Picture easy main floor living with the trees of Freysville Park as your backdrop. Tucked into the Cambridge Heights neighborhood, this home keeps both bedrooms and the laundry on the main level, with new carpet on the main floor, a living room with a cathedral ceiling and ceiling fan, and a spacious eat-in kitchen. The primary bedroom offers a tray ceiling, ceiling fan, walk-in closet, and a primary bath with a step-in shower. The second bedroom works as a guest room or office, with a full hall bath nearby. Downstairs, the finished lower level is made for cozy evenings by the gas fireplace, with a half bath and a walkout slider to a patio shaded by a SunSetter awning. The backyard borders Freysville Park, Windsor Township's community park, with a walking trail just beyond the property line. Enjoy easy access to the park's tennis courts, pavilion, and the popular Windsor Wonderland playground, all just steps from home. Out the door, you're about two minutes from Giant and a short drive to Red Lion's small-town Main Street with its local shops and restaurants, plus easy access to York and area hospitals. New AC this summer, one-car garage, and driveway parking for two. No HOA or condo association. Schedule your showing soon, and you could be decorating a tall tree in time for the holidays. Professional photos soon.
For sale
$259,900
210 Cambridge Dr, Red Lion, PA 17356
2beds
2,032sqft
Single Family Residence
Built in 2005
5,214 Square Feet Lot
$257,000 Zestimate®
$128/sqft
$-- HOA
What's special
Spacious eat-in kitchen
- 2 days
- 288
- 28
Likely to sell faster than
Zillow last checked:
Listing updated:
Listed by:
Jonelle Daviau 717-817-6371,
Cummings & Co. Realtors 7179005990
Source: Bright MLS,MLS#: PAYK2115384
Facts & features
Interior
Bedrooms & bathrooms
- Bedrooms: 2
- Bathrooms: 3
- Full bathrooms: 2
- 1/2 bathrooms: 1
- Main level bathrooms: 2
- Main level bedrooms: 2
Rooms
- Room types: Living Room, Primary Bedroom, Bedroom 2, Kitchen, Family Room, Bathroom 2, Primary Bathroom
Primary bedroom
- Features: Ceiling Fan(s), Flooring - Carpet, Walk-In Closet(s), Window Treatments
- Level: Main
- Area: 210 Square Feet
- Dimensions: 14 X 15
Bedroom 2
- Features: Flooring - Carpet, Window Treatments
- Level: Main
- Area: 121 Square Feet
- Dimensions: 11 X 11
Primary bathroom
- Features: Bathroom - Walk-In Shower, Flooring - Ceramic Tile
- Level: Main
Bathroom 2
- Features: Flooring - Ceramic Tile, Bathroom - Tub Shower
- Level: Main
Family room
- Features: Built-in Features, Fireplace - Electric, Flooring - Carpet, Recessed Lighting
- Level: Lower
Kitchen
- Features: Flooring - Laminated, Cathedral/Vaulted Ceiling, Double Sink, Eat-in Kitchen, Kitchen - Gas Cooking, Recessed Lighting
- Level: Main
- Area: 182 Square Feet
- Dimensions: 13 X 14
Living room
- Features: Flooring - Carpet, Cathedral/Vaulted Ceiling, Ceiling Fan(s), Window Treatments
- Level: Main
- Area: 224 Square Feet
- Dimensions: 14 X 16
Heating
- Forced Air, Natural Gas
Cooling
- Central Air, Electric
Appliances
- Included: Microwave, Dishwasher, Dryer, Washer, Oven/Range - Gas, Refrigerator, Gas Water Heater
- Laundry: Main Level
Features
- Combination Kitchen/Dining, Entry Level Bedroom, Kitchen - Table Space
- Flooring: Laminate, Carpet, Ceramic Tile, Hardwood
- Doors: Sliding Glass
- Basement: Finished,Full,Exterior Entry,Interior Entry,Sump Pump,Walk-Out Access
- Number of fireplaces: 1
- Fireplace features: Gas/Propane
Interior area
- Total structure area: 2,032
- Total interior livable area: 2,032 sqft
- Finished area above ground: 1,155
- Finished area below ground: 877
Property
Parking
- Total spaces: 2
- Parking features: Driveway, Off Street
- Uncovered spaces: 2
Accessibility
- Accessibility features: None
Features
- Levels: One
- Stories: 1
- Patio & porch: Patio
- Exterior features: Satellite Dish
- Pool features: None
Lot
- Size: 5,214 Square Feet
Details
- Additional structures: Above Grade, Below Grade
- Parcel number: 530003700510000000
- Zoning: RESIDENTIAL
- Special conditions: Standard
Construction
Type & style
- Home type: SingleFamily
- Architectural style: Ranch/Rambler
- Property subtype: Single Family Residence
- Attached to another structure: Yes
Materials
- Vinyl Siding
- Foundation: Active Radon Mitigation, Concrete Perimeter
- Roof: Shingle
Condition
- New construction: No
- Year built: 2005
Utilities & green energy
- Electric: 200+ Amp Service
- Sewer: Public Sewer
- Water: Public
Community & HOA
Community
- Subdivision: Cambridge Heights
HOA
- Has HOA: No
Location
- Region: Red Lion
- Municipality: WINDSOR TWP
Financial & listing details
- Price per square foot: $128/sqft
- Tax assessed value: $132,780
- Annual tax amount: $4,481
- Date on market: 11/19/2026
- Listing agreement: Exclusive Right To Sell
- Listing terms: Cash,Conventional,FHA,VA Loan
- Inclusions: Sun Setter Shade Over Back Patio, Tables On Back Patio, Gas Fireplace And Carpet Hanging On The Wall In The Basement, Satellite Dish.
- Ownership: Fee Simple
Estimated market value
$257,000
$244,000 - $270,000
$1,579/mo
Price history
| Date | Event | Price |
|---|---|---|
| 11/19/2026 | Listed for sale | $259,900+71.5%$128/sqft |
Source:  Bright MLS #PAYK2115384 Report a problem | ||
| 9/28/2005 | Sold | $151,555$75/sqft |
Source: Public Record Report a problem | ||
Public tax history
| Year | Property taxes | Tax assessment |
|---|---|---|
| 2026 | $4,274 +2.6% | $132,780 |
| 2025 | $4,164 +3.2% | $132,780 |
| 2024 | $4,034 | $132,780 |
| 2023 | $4,034 +3.8% | $132,780 |
| 2022 | $3,888 +0.3% | $132,780 |
| 2021 | $3,874 | $132,780 |
| 2020 | $3,874 +0.3% | $132,780 |
| 2019 | $3,861 +0.5% | $132,780 |
| 2018 | $3,841 +393.7% | $132,780 |
| 2017 | $778 | $132,780 |
| 2016 | -- | $132,780 |
| 2015 | -- | $132,780 |
| 2014 | -- | $132,780 |
| 2013 | -- | $132,780 |
| 2012 | -- | $132,780 |
| 2011 | -- | $132,780 |
| 2010 | -- | $132,780 |
| 2009 | -- | $132,780 |
| 2008 | -- | $132,780 |
| 2007 | -- | $132,780 |
| 2006 | -- | $132,780 +698% |
| 2005 | -- | $16,640 |
| 2004 | -- | -- |
Find assessor info on the county website
Monthly payment
Est. payment
Payment breakdown
Explore the cost of this home by adjusting the details. Changes won't be saved.Climate risks
Neighborhood: 17356
Nearby schools
Schools provided by the listing agent
- District: Red Lion Area
Source: Bright MLS. This data may not be complete. We recommend contacting the local school district to confirm school assignments for this home.

Similar homes
- $280,0003 bd1 ba1k sqft4017 Charity Dr, Red Lion, PA 17356For Sale
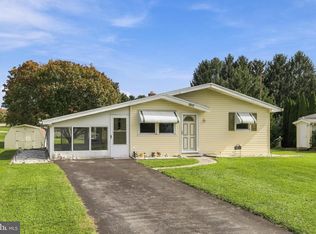
 MLS ID #PAYK2109582, Kelly Resh, RE/MAX Pinnacle. Bright MLS
- $330,0003 bd2 ba1.8k sqft339 Larkin Dr, Red Lion, PA 17356For Sale
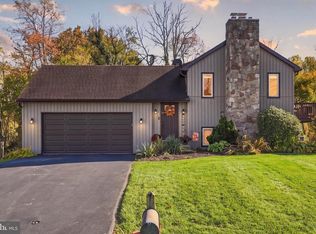 MLS ID #PAYK2114460, Kiersten Moyer, Keller Williams Elite. Bright MLS
- $264,9003 bd3 ba1.9k sqft220 Valley Dr #220, Red Lion, PA 17356For Sale
 MLS ID #PAYK2112558, Bob Myers, Keller Williams Keystone Realty. Bright MLS
- $310,0003 bd3 ba2.1k sqft433 E Lancaster St, Red Lion, PA 17356For Sale
 MLS ID #PAYK2114552, Matt McClintock, Coldwell Banker Realty. Bright MLS
- $374,9004 bd3 ba1.7k sqft436 Appaloosa Way, Red Lion, PA 17356For SaleMLS ID #PAYK2114240, Sergio Mannino, Lime House. Bright MLS
- $312,0002 bd2 ba1.2k sqft2314 Daisy Rd, York, PA 17402For SaleMLS ID #PAYK2115420, Kim Mills, Coldwell Banker Realty. Bright MLS
- $259,9003 bd3 ba1.7k sqft266 Country Ridge Dr, Red Lion, PA 17356For SaleMLS ID #PAYK2109476, Desiree Page, Keller Williams Keystone Realty. Bright MLS
- $200,0003 bd2 ba1.8k sqft279 Teila Dr, Dallastown, PA 17313AuctionMLS ID #PAYK2115588, Darren Dickensheets, RE/MAX Quality Service, Inc.. Bright MLS
- $199,9003 bd2 ba1.8k sqft169 S Franklin St, Red Lion, PA 17356For SaleMLS ID #PAYK2115010, Mark Bastress, LPT Realty, LLC. Bright MLS
- $274,0003 bd2 ba1.5k sqft1020 Hanover Rd, York, PA 17408For SaleMLS ID #PAYK2115676, Lloyd Fernandez, Elite Property Sales, LLC. Bright MLS
- $269,9003 bd2 ba1.7k sqft430 Mount Olivet Church Rd, Fawn Grove, PA 17321For SaleMLS ID #PAYK2114786, Ian Hey, RE/MAX SmartHub Realty. Bright MLS
- $287,9003 bd3 ba1.8k sqft142 Hudson Blvd #211, Red Lion, PA 17356For SaleMLS ID #PAYK2114010, Cindy Mann, Coldwell Banker Realty. Bright MLS
- $279,9004 bd2 ba1.8k sqft909 Belaire Ln, York, PA 17404For SaleMLS ID #PAYK2115040, Erin Kuhn, Real of Pennsylvania. Bright MLS
- $275,0003 bd2 ba1.1k sqft132 E King St, Dallastown, PA 17313For SaleMLS ID #PAYK2108692, Jason Forry, Cummings & Co. Realtors. Bright MLS
- $329,9002 bd3 ba2.1k sqft289 Winners Circle Dr, Red Lion, PA 17356For SaleMLS ID #PAYK2110064, Kimberly Pasko, Berkshire Hathaway HomeServices Homesale Realty. Bright MLS
- $224,9002 bd1 ba1.1k sqft3079 Lakefield Rd #3079, York, PA 17402For SaleMLS ID #PAYK2115482, Mack Farquhar, Berkshire Hathaway HomeServices Homesale Realty. Bright MLS
- $235,0002 bd3 ba1.7k sqft15 Jean Lo Way, York, PA 17406For SaleMLS ID #PAYK2115558, Simon Overmiller, Iron Valley Real Estate of York County. Bright MLS
- $219,9002 bd2 ba1.2k sqft313 Cherry St #16, Red Lion, PA 17356For SaleMLS ID #PAYK2110080, Joe Naimo, EXP Realty, LLC. Bright MLS
- $224,9002 bd2 ba1.3k sqft2242 N Point Dr, York, PA 17406For SaleMLS ID #PAYK2115578, Aaron Pendergast, Realty ONE Group Unlimited. Bright MLS
- $329,7503 bd3 ba2.4k sqft241 Equine Cv, Red Lion, PA 17356For SaleMLS ID #PAYK2112504, Kim Moyer, Berkshire Hathaway HomeServices Homesale Realty. Bright MLS
