Welcome home to this beautiful 2 story Colonial nestled on a quiet cul-de-sac in the charming community of Lewisberry Borough! Built in 1999 and situated on a generous 0.46-acre lot, this well-maintained home offers approximately 1,940 square feet of living space, 3 bedrooms, 3.5 bathrooms, a finished walkout lower level with a kitchenette AND abundant parking with attached and oversized detached garage space. From the moment you arrive, you’ll appreciate the inviting setting and beautiful front porch—the perfect place to unwind on a summer evening and watch the fireflies. Step through the front door and you’re greeted by a comfortable living room, dining room, convenient half bath, and a spacious kitchen with plenty of room to work. The kitchen features an oversized pantry for additional storage and offers enough space to add an island if desired. Updated flooring and a NEW HVAC system add even more value and comfort to this move-in-ready home. Just off the rear of the home is a beautiful, covered deck, providing the perfect spot for morning coffee, outdoor dining, or simply relaxing at the end of the day. Enjoy the shade on sunny days or open the blinds to take in the beautiful views and surroundings. Upstairs, you’ll find three generously sized bedrooms, including the primary suite complete with a walk-in closet and private full bathroom. Two additional bedrooms, another full bathroom, a linen closet and an additional storage closet that provide plenty of room to keep everything organized. The finished walkout lower level adds an entirely separate area for relaxing and entertaining. Featuring a kitchenette and refrigerator, this space is perfect for movie nights, a game room, additional living space, or a great hangout area. A separate bonus room provides even more flexibility and could easily serve as a home office, craft room, guest space, or additional flex room. The lower level also includes a full bathroom, a large laundry room with washer and dryer, and a door leading directly outside to another covered gated porch area. At the rear of the property, an oversized detached garage provides an impressive amount of additional space for vehicles, storage, hobbies, recreational equipment, or a workshop. Combined with the attached garage and generous parking, there is no shortage of space here Located in the heart of Lewisberry Borough, you can enjoy the charm of small-town living with the local library, post office, community amenities, and everyday conveniences just a short drive away. Even better, the family has hired a professional cleaning company to clean the home from top to bottom, helping make it truly move-in ready for its next owner. The property is currently vacant and is being sold as part of an estate. The executrix is prepared to accommodate a quick settlement. With multiple living spaces, 3.5 bathrooms, exceptional storage, a finished walkout lower level, covered outdoor spaces, a new HVAC system, two garages, and nearly half an acre, this Lewisberry home has so much to offer. Come see it for yourself and imagine putting down roots and making it your own!
For sale
Price cut: $14K (10/12)
$395,000
304 Nebinger St, Lewisberry, PA 17339
3beds
1,940sqft
Single Family Residence
Built in 1999
0.46 Acres Lot
$389,700 Zestimate®
$204/sqft
$-- HOA
What's special
Separate bonus roomAttached garageOversized detached garage spaceNew hvac systemMultiple living spacesDining roomQuiet cul-de-sac
- 11 days
- 419
- 14
Zillow last checked:
Listing updated:
Listed by:
Rebecca Jacobs 717-510-2241,
Iron Valley Real Estate of Central PA (717) 344-5950
Source: Bright MLS,MLS#: PAYK2112084
Facts & features
Interior
Bedrooms & bathrooms
- Bedrooms: 3
- Bathrooms: 4
- Full bathrooms: 3
- 1/2 bathrooms: 1
- Main level bathrooms: 4
- Main level bedrooms: 3
Basement
- Area: 400
Heating
- Heat Pump, Electric
Cooling
- Central Air, Electric
Appliances
- Included: Electric Water Heater
Features
- Basement: Finished,Walk-Out Access,Space For Rooms,Other
- Number of fireplaces: 1
- Fireplace features: Other
Interior area
- Total structure area: 1,940
- Total interior livable area: 1,940 sqft
- Finished area above ground: 1,540
- Finished area below ground: 400
Property
Parking
- Total spaces: 7
- Parking features: Garage Faces Front, Other, Attached, Detached, Driveway
- Attached garage spaces: 4
- Uncovered spaces: 3
Accessibility
- Accessibility features: Other
Features
- Levels: Two
- Stories: 2
- Pool features: None
Lot
- Size: 0.46 Acres
Details
- Additional structures: Above Grade, Below Grade
- Parcel number: 74000010046T000000
- Zoning: RESIDENTIAL
- Special conditions: Standard
Construction
Type & style
- Home type: SingleFamily
- Architectural style: Colonial
- Property subtype: Single Family Residence
Materials
- Other
- Foundation: Block, Other
Condition
- New construction: No
- Year built: 1999
Utilities & green energy
- Sewer: Public Sewer
- Water: Well
Community & HOA
Community
- Subdivision: Lewisberry Boro
HOA
- Has HOA: No
Location
- Region: Lewisberry
- Municipality: LEWISBERRY BORO
Financial & listing details
- Price per square foot: $204/sqft
- Tax assessed value: $148,290
- Annual tax amount: $4,153
- Date on market: 10/1/2026
- Listing agreement: Exclusive Agency
- Listing terms: Cash,Conventional,FHA,VA Loan,Other
- Inclusions: Washer, Dryer, Fridge, Dishwasher, Stove, Outdoor Patio Table And Chairs On The Back Upper Deck. Window Screens In The Garage.
- Exclusions: All Tvs, End Tables, Lamps And Personal Items. Ring Camera And All Surveillance Equipment.
- Ownership: Fee Simple
Estimated market value
$389,700
$370,000 - $409,000
$2,185/mo
Price history
| Date | Event | Price |
|---|---|---|
| 10/12/2026 | Price change | $395,000-3.4%$204/sqft |
Source:  Bright MLS #PAYK2112084 Report a problem Bright MLS #PAYK2112084 Report a problem | ||
| 10/1/2026 | Listed for sale | $409,000+194.5%$211/sqft |
Source: Bright MLS #PAYK2112084 Report a problem | ||
| 5/24/2000 | Sold | $138,900$72/sqft |
Source: Public Record Report a problem | ||
Public tax history
| Year | Property taxes | Tax assessment |
|---|---|---|
| 2026 | $3,949 +2.4% | $148,290 |
| 2025 | $3,856 +5.5% | $148,290 |
| 2024 | $3,654 | $148,290 |
| 2023 | $3,654 +9.7% | $148,290 |
| 2022 | $3,331 -1.8% | $148,290 |
| 2021 | $3,394 +11% | $148,290 +7.6% |
| 2020 | $3,059 +1.8% | $137,830 |
| 2019 | $3,005 +0.8% | $137,830 |
| 2018 | $2,980 +219.9% | $137,830 |
| 2017 | $932 | $137,830 |
| 2016 | -- | $137,830 |
| 2015 | -- | $137,830 |
| 2014 | -- | $137,830 |
| 2013 | -- | $137,830 |
| 2012 | -- | $137,830 |
| 2011 | -- | $137,830 |
| 2010 | -- | $137,830 |
| 2009 | -- | $137,830 |
| 2008 | -- | $137,830 |
| 2007 | -- | $137,830 |
| 2006 | -- | $137,830 +17.5% |
| 2005 | -- | $117,330 -4.6% |
| 2004 | -- | $123,020 +10.2% |
| 2003 | -- | $111,650 |
| 2002 | -- | $111,650 |
| 2000 | -- | $111,650 +577.9% |
| 1999 | -- | $16,470 |
Find assessor info on the county website
Monthly payment
Est. payment
Payment breakdown
Explore the cost of this home by adjusting the details. Changes won't be saved.Climate risks
Neighborhood: 17339
Nearby schools
Schools provided by the listing agent
- District: West Shore
Source: Bright MLS. This data may not be complete. We recommend contacting the local school district to confirm school assignments for this home.
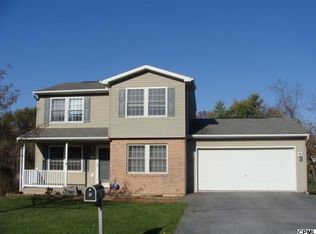
Similar homes
- $340,0003 bd3 ba2k sqft20 South Ct, York Haven, PA 17370For Sale

 MLS ID #PAYK2113176, Prajeet Rana, Ghimire Homes. Bright MLS
 - $389,9004 bd3 ba2.2k sqft8 Holly Dr, New Cumberland, PA 17070For Sale
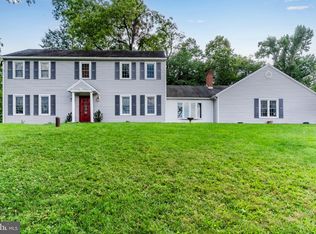 MLS ID #PAYK2110458, LISA MONTALVO, Turn Key Realty Group. Bright MLS
 - $400,0003 bd3 ba2k sqft492 Princeton Rd, Harrisburg, PA 17111For Sale
 MLS ID #PADA2063234, JOY DANIELS, Joy Daniels Real Estate Group, Ltd. Bright MLS
 - $429,9004 bd3 ba2.5k sqft219 Westview Dr, Mechanicsburg, PA 17055For Sale
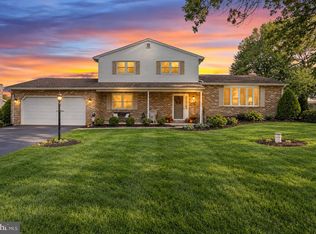 MLS ID #PACB2059174, Madison Nunemaker, Real of Pennsylvania. Bright MLS
 - $285,0003 bd1 ba1.5k sqft170 Sugar Maple Dr, Etters, PA 17319For SaleMLS ID #PAYK2112548, BOB DWULET, Coldwell Banker Realty. Bright MLS
- $400,0003 bd3 ba1.9k sqft10 Wargo Ln, Dillsburg, PA 17019For SaleMLS ID #PAYK2111296, Krista Carroll, Berkshire Hathaway HomeServices Homesale Realty. Bright MLS
- $419,9004 bd3 ba1.9k sqft576 Kelker St, Harrisburg, PA 17113For SaleMLS ID #PADA2057806, JOY DANIELS, Joy Daniels Real Estate Group, Ltd. Bright MLS
- $379,9003 bd3 ba2.3k sqft90 Steffie Dr, Mount Wolf, PA 17347For SaleMLS ID #PAYK2110564, Adam Kautz, Iron Valley Real Estate of York County. Bright MLS
- $449,0003 bd2 ba1.4k sqft430 Hykes Mill Rd, Manchester, PA 17345For SaleMLS ID #PAYK2112432, Frank Messina, Coldwell Banker Realty. Bright MLS
- $384,9004 bd3 ba1.7k sqft6054 Edward Dr, Mechanicsburg, PA 17050For SaleMLS ID #PACB2058904, Joe Zabula, Coldwell Banker Realty. Bright MLS
- $389,9004 bd3 ba2.3k sqft2280 Trotter Ridge Ct, York, PA 17408For SaleMLS ID #PAYK2109852, Marie Arcuri, Coldwell Banker Realty. Bright MLS
- $389,9004 bd3 ba1.9k sqft527 Springhouse Ct, Harrisburg, PA 17111For SaleMLS ID #PADA2063994, Prajeet Rana, Ghimire Homes. Bright MLS
- $365,0003 bd2 ba1.7k sqft412 Allegheny Dr, Mechanicsburg, PA 17055For SaleMLS ID #PACB2055078, Joe Washburn, Century 21 Realty Services. Bright MLS
- $329,9004 bd3 ba1.9k sqft3241 Walker Ave, Dover, PA 17315For SaleMLS ID #PAYK2112896, Alexander Kane, Realty ONE Group Unlimited. Bright MLS
- $384,9004 bd3 ba2.4k sqft2822 Ridings Way, York, PA 17408For SaleMLS ID #PAYK2108074, Murat Muradov, Coldwell Banker Realty. Bright MLS
- $425,0004 bd3 ba1.7k sqft2228 Kohn Rd, Harrisburg, PA 17110For SaleMLS ID #PADA2059978, JOHN HOLTZMAN, Howard Hanna Company-Harrisburg. Bright MLS
- $359,9003 bd3 ba1.7k sqft2168 Brandywine Ln, York, PA 17404For SaleMLS ID #PAYK2106064, Jessica Mann, Berkshire Hathaway HomeServices Homesale Realty. Bright MLS
- $299,9003 bd2 ba2k sqft212 Church Rd, York, PA 17406For SaleMLS ID #PAYK2110256, Michael Hackenberger, Berkshire Hathaway HomeServices Homesale Realty. Bright MLS
- $429,9003 bd3 ba2.7k sqft3580 Board Rd, York, PA 17406For SaleMLS ID #PAYK2109352, Kristi Kohr Pokopec, Coldwell Banker Realty. Bright MLS
- $329,9004 bd3 ba2.7k sqft5060 Franklin St, Harrisburg, PA 17111For SaleMLS ID #PADA2064872, ROSHAN KHADKA, Howard Hanna Company-Harrisburg. Bright MLS
