This spacious bi-level home offers 5 bedrooms, 2 full baths, 1 half bath, and plenty of potential to make it your own! The main level features 3 bedrooms, 2 full bathrooms, and an inviting open floor plan connecting the living room and dining room, creating a great space for everyday living and entertaining. The updated kitchen features an island, perfect for busy mornings, meal prep, and gathering with family and friends. A cozy propane fireplace adds warmth and charm to the main living area. The finished lower level offers even more living space with a spacious family room featuring a second propane fireplace, 2 additional bedrooms, a half bath, and a laundry room. An attached 2-car garage provides added convenience and storage. Another great feature is the Generac Guardian generator, offering added peace of mind and convenience during unexpected power outages. Step outside and enjoy the level backyard, offering plenty of room for outdoor activities, entertaining, or simply relaxing. With a little TLC, including fresh paint and flooring, this home has the potential to truly shine! Conveniently located just minutes from I-83 and Red Land Senior High School, with easy access to shopping, dining, and everyday amenities. Whether you're looking to add your personal touches or build some sweat equity, this home has so much to offer. Don't miss the opportunity to make it yours!
For sale
$289,000
977 Lewisberry Rd, Lewisberry, PA 17339
5beds
2,416sqft
Single Family Residence
Built in 1972
0.74 Acres Lot
$-- Zestimate®
$120/sqft
$-- HOA
What's special
- 13 days
- 1,366
- 79
Likely to sell faster than
Zillow last checked:
Listing updated:
Listed by:
Sandy Deimler 717-821-7929,
BrokersRealty.com World Headquarters 7179321660,
Co-Listing Agent: Robin Piatt 717-648-8367,
BrokersRealty.com World Headquarters
Source: Bright MLS,MLS#: PAYK2113904
Facts & features
Interior
Bedrooms & bathrooms
- Bedrooms: 5
- Bathrooms: 3
- Full bathrooms: 2
- 1/2 bathrooms: 1
- Main level bathrooms: 2
- Main level bedrooms: 3
Rooms
- Room types: Living Room, Dining Room, Kitchen, Family Room, Laundry
Dining room
- Level: Main
Family room
- Level: Lower
Kitchen
- Level: Main
Laundry
- Level: Lower
Living room
- Level: Main
Heating
- Heat Pump, Electric
Cooling
- Central Air, Electric
Appliances
- Included: Refrigerator, Cooktop, Dishwasher, Electric Water Heater
- Laundry: In Basement, Laundry Room
Features
- Basement: Full
- Number of fireplaces: 2
- Fireplace features: Gas/Propane
Interior area
- Total structure area: 2,416
- Total interior livable area: 2,416 sqft
- Finished area above ground: 1,360
- Finished area below ground: 1,056
Property
Parking
- Total spaces: 4
- Parking features: Inside Entrance, Asphalt, Attached, Driveway
- Attached garage spaces: 2
- Uncovered spaces: 2
Accessibility
- Accessibility features: None
Features
- Levels: Bi-Level,One and One Half
- Stories: 1.5
- Pool features: None
Lot
- Size: 0.74 Acres
- Features: Level
Details
- Additional structures: Above Grade, Below Grade
- Parcel number: 27000QF0003S000000
- Zoning: RESIDENTIAL
- Special conditions: Probate Listing
Construction
Type & style
- Home type: SingleFamily
- Property subtype: Single Family Residence
Materials
- Brick, Aluminum Siding
- Foundation: Block
Condition
- Below Average
- New construction: No
- Year built: 1972
Utilities & green energy
- Electric: 200+ Amp Service
- Sewer: On Site Septic
- Water: Well
- Utilities for property: Propane
Community & HOA
Community
- Subdivision: None Available
HOA
- Has HOA: No
Location
- Region: Lewisberry
- Municipality: FAIRVIEW TWP
Financial & listing details
- Price per square foot: $120/sqft
- Tax assessed value: $154,930
- Annual tax amount: $4,332
- Date on market: 10/30/2026
- Listing agreement: Exclusive Right To Sell
- Listing terms: Cash,Conventional
- Inclusions: Propane Tanks
- Ownership: Fee Simple
Estimated market value
Not available
Estimated sales range
Not available
Not available
Price history
Price history is unavailable.
Public tax history
| Year | Property taxes | Tax assessment |
|---|---|---|
| 2026 | $4,153 +2.4% | $154,930 |
| 2025 | $4,056 +5.6% | $154,930 |
| 2024 | $3,841 | $154,930 |
| 2023 | $3,841 +9.6% | $154,930 |
| 2022 | $3,504 -1.8% | $154,930 |
| 2021 | $3,569 +3.1% | $154,930 |
| 2020 | $3,461 +1.8% | $154,930 |
| 2019 | $3,401 +2% | $154,930 |
| 2018 | $3,335 +239.8% | $154,930 |
| 2017 | $981 | $154,930 |
| 2016 | -- | $154,930 |
| 2015 | -- | $154,930 |
| 2014 | -- | $154,930 |
| 2013 | -- | $154,930 |
| 2012 | -- | $154,930 |
| 2011 | -- | $154,930 |
| 2010 | -- | $154,930 |
| 2009 | -- | $154,930 |
| 2008 | -- | $154,930 |
| 2007 | -- | $154,930 |
| 2006 | -- | $154,930 +19.7% |
| 2005 | -- | $129,400 |
| 2004 | -- | $129,400 |
| 2003 | -- | $129,400 |
| 2002 | -- | $129,400 |
| 2000 | -- | $129,400 |
| 1999 | -- | $129,400 |
Find assessor info on the county website
Monthly payment
Est. payment
Payment breakdown
Explore the cost of this home by adjusting the details. Changes won't be saved.Climate risks
Neighborhood: 17339
Nearby schools
Schools provided by the listing agent
- Elementary: Fairview
- Middle: Allen
- High: Red Land Senior
- District: West Shore
Source: Bright MLS. This data may not be complete. We recommend contacting the local school district to confirm school assignments for this home.
Similar homes
- $314,9004 bd2 ba1.9k sqft117 Kim Acres Dr, Mechanicsburg, PA 17055For Sale
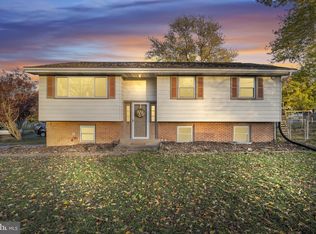
 MLS ID #PACB2060254, Casey Peltier, Equity Mid Atlantic Real Estate LLC. Bright MLS
- $349,9003 bd4 ba1.9k sqft304 Nebinger St, Lewisberry, PA 17339For Sale
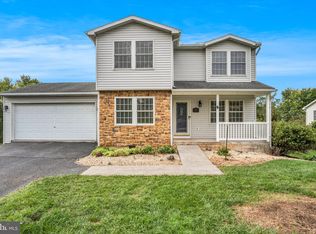 MLS ID #PAYK2112084, Susan Anderson, Iron Valley Real Estate of Central PA. Bright MLS
- $318,5003 bd3 ba1.7k sqft490 Pine Ridge Cir, Lewisberry, PA 17339For Sale
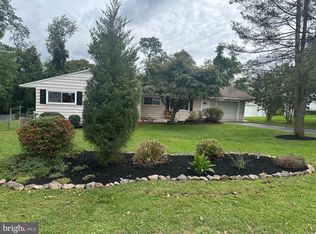 MLS ID #PAYK2108028, DENISE SIEKE, Straub & Associates Real Estate. Bright MLS
- $339,9003 bd2 ba1.7k sqft7 Nittany Dr, Mechanicsburg, PA 17055For Sale
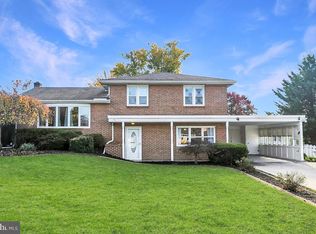 MLS ID #PACB2060170, FRAN VALERIO, Coldwell Banker Realty. Bright MLS
- $285,0003 bd3 ba2.1k sqft27 Belair Dr, Dillsburg, PA 17019For SaleMLS ID #PAYK2113700, Tensley Carter, Keller Williams Keystone Realty. Bright MLS
- $265,0004 bd2 ba1.5k sqft5310 Davidsburg Rd, Dover, PA 17315For SaleMLS ID #PAYK2114598, Philip Accardo, Keller Williams Keystone Realty. Bright MLS
- $299,9003 bd3 ba1.9k sqft2685 Thornbridge Rd W, York, PA 17408For SaleMLS ID #PAYK2114498, Lisa Y Hartlaub, Berkshire Hathaway HomeServices Homesale Realty. Bright MLS
- $309,9003 bd2 ba2.2k sqft3 S West Ave, Shiremanstown, PA 17011For SaleMLS ID #PACB2057748, Doug Kline, Keller Williams Elite. Bright MLS
- $299,9004 bd2 ba2.1k sqft7037 Terrann Dr, Harrisburg, PA 17112For SaleMLS ID #PADA2065200, LISA GERLACH, Coldwell Banker Realty. Bright MLS
- $299,9005 bd2 ba1.8k sqft69 Conewago Aly, York Haven, PA 17370For SaleMLS ID #PAYK2099696, DAVID OBENSTINE, RE/MAX Realty Associates. Bright MLS
- $299,9994 bd3 ba2.3k sqft400 W Dauphin St, Enola, PA 17025For SaleMLS ID #PACB2057922, Paul Hayes, EXP Realty, LLC. Bright MLS
- $269,9003 bd2 ba1.4k sqft13 James St, Middletown, PA 17057For SaleMLS ID #PADA2065078, BILL MURRAY, Union Realty, Inc.. Bright MLS
- $299,9003 bd2 ba1.2k sqft2429 Heather Rd, York, PA 17408For SaleMLS ID #PAYK2114628, Samuel Stein, Inch & Co. Real Estate, LLC. Bright MLS
- $319,9004 bd3 ba2.3k sqft74 Curtis Dr, East Berlin, PA 17316For SaleMLS ID #PAAD2025544, April Martin, Joseph A Myers Real Estate, Inc.. Bright MLS
- $325,0003 bd2 ba1.6k sqft210 Conodoguinet Ave, Camp Hill, PA 17011For SaleMLS ID #PACB2060202, Michele Parker, Coldwell Banker Realty. Bright MLS
- $365,0004 bd3 ba1.7k sqft2417 Clover Dr, Mechanicsburg, PA 17055For SaleMLS ID #PACB2059752, JENNIFER HOLLISTER, Joy Daniels Real Estate Group, Ltd. Bright MLS
- $285,0004 bd4 ba1.5k sqft210 Sable Dr, Carlisle, PA 17013For SaleMLS ID #PACB2059344, HEATHER NEIDLINGER, Berkshire Hathaway HomeServices Homesale Realty. Bright MLS
- $350,0003 bd2 ba1.7k sqft160 Kennedy Ln, Etters, PA 17319For SaleMLS ID #PAYK2111226, Beau Mora, The Brunner Group LLC. Bright MLS
- $359,9004 bd3 ba2.3k sqft1327 Kuhn Rd, Boiling Springs, PA 17007For SaleMLS ID #PACB2057950, Joe Sterlein, Iron Valley Real Estate of Central PA. Bright MLS
- $209,9003 bd2 ba1.9k sqft313 Angle Ave, Steelton, PA 17113For SaleMLS ID #PADA2065902, Gillian Ogden, Iron Valley Real Estate of Central PA. Bright MLS
