Welcome home to this freshly updated single-family residence in the heart of Shiremanstown! Conveniently located in the highly desirable Mechanicsburg School District, this 3-bedroom, 2.5-bath home offers the perfect blend of comfort and convenience. The thoughtfully designed floor plan features a spacious first-floor primary suite, providing easy one-level living. Enjoy the added benefit of an attached carport for off-street parking, along with fresh updates that make this home move-in ready. Just minutes from shopping, dining, parks, and major commuter routes, this centrally located property offers everything you need in a place you'll love to call home. Schedule your private showing today!
For sale
Price cut: $20.1K (9/22)
$299,900
602 Saint Johns Rd, Shiremanstown, PA 17011
3beds
1,402sqft
Single Family Residence
Built in 1953
6,098 Square Feet Lot
$-- Zestimate®
$214/sqft
$-- HOA
What's special
Spacious first-floor primary suite
- 58 days
- 640
- 35
Zillow last checked:
Listing updated:
Listed by:
Dalton Reynolds 717-216-9244,
Keller Williams of Central PA 7177614300,
Co-Listing Agent: Trenton R Sneidman 717-364-6291,
Keller Williams of Central PA
Source: Bright MLS,MLS#: PACB2056924
Facts & features
Interior
Bedrooms & bathrooms
- Bedrooms: 3
- Bathrooms: 3
- Full bathrooms: 2
- 1/2 bathrooms: 1
- Main level bathrooms: 2
- Main level bedrooms: 1
Basement
- Area: 0
Heating
- Forced Air, Natural Gas
Cooling
- Central Air, Electric
Appliances
- Included: Electric Water Heater
- Laundry: In Basement
Features
- Bathroom - Walk-In Shower, Entry Level Bedroom, Walk-In Closet(s)
- Basement: Full
- Has fireplace: No
Interior area
- Total structure area: 1,402
- Total interior livable area: 1,402 sqft
- Finished area above ground: 1,402
- Finished area below ground: 0
Property
Parking
- Total spaces: 4
- Parking features: Concrete, Attached Carport, Off Street
- Carport spaces: 2
- Has uncovered spaces: Yes
Accessibility
- Accessibility features: Accessible Entrance
Features
- Levels: One and One Half
- Stories: 1.5
- Pool features: None
Lot
- Size: 6,098 Square Feet
Details
- Additional structures: Above Grade, Below Grade
- Parcel number: 37230555304
- Zoning: RESIDENTIAL
- Special conditions: Standard
Construction
Type & style
- Home type: SingleFamily
- Architectural style: Cape Cod
- Property subtype: Single Family Residence
Materials
- Block
- Foundation: Block
Condition
- New construction: No
- Year built: 1953
Utilities & green energy
- Electric: 100 Amp Service
- Sewer: Public Sewer
- Water: Public
Community & HOA
Community
- Subdivision: Orchard Hill
HOA
- Has HOA: No
Location
- Region: Shiremanstown
- Municipality: SHIREMANSTOWN BORO
Financial & listing details
- Price per square foot: $214/sqft
- Tax assessed value: $152,900
- Annual tax amount: $3,527
- Date on market: 8/2/2026
- Listing agreement: Exclusive Right To Sell
- Listing terms: Cash,Conventional,FHA,VA Loan
- Inclusions: Washer, Dryer, Range Fridge, Fire Place
- Ownership: Fee Simple
Estimated market value
Not available
Estimated sales range
Not available
Not available
Price history
| Date | Event | Price |
|---|---|---|
| 9/22/2026 | Price change | $299,900-6.3%$214/sqft |
Source:  Bright MLS #PACB2056924 Report a problem Bright MLS #PACB2056924 Report a problem | ||
| 8/21/2026 | Price change | $320,000-4.5%$228/sqft |
Source: Bright MLS #PACB2056924 Report a problem | ||
| 8/10/2026 | Price change | $335,000-2.9%$239/sqft |
Source: Bright MLS #PACB2056924 Report a problem | ||
| 8/2/2026 | Listed for sale | $345,000+55.6%$246/sqft |
Source: Bright MLS #PACB2056924 Report a problem | ||
| 4/16/2026 | Sold | $221,750-11.3%$158/sqft |
Source: Bright MLS #PACB2050736 Report a problem | ||
| 3/6/2026 | Pending sale | $249,900$178/sqft |
Source: Bright MLS #PACB2050736 Report a problem | ||
| 2/17/2026 | Listed for sale | $249,900+110.4%$178/sqft |
Source: Bright MLS #PACB2050736 Report a problem | ||
| 6/18/2012 | Sold | $118,750-15.2%$85/sqft |
Source: Public Record Report a problem | ||
| 12/3/2011 | Listing removed | $140,000$100/sqft |
Source: Lawyers Realty LLC #10210168 Report a problem | ||
| 10/1/2011 | Price change | $140,000-3.4%$100/sqft |
Source: Lawyers Realty, LLC #10210168 Report a problem | ||
| 8/28/2011 | Price change | $145,000-1.4%$103/sqft |
Source: Lawyers Realty, LLC #10210168 Report a problem | ||
| 8/12/2011 | Price change | $147,000-2%$105/sqft |
Source: Lawyers Realty, LLC #10210168 Report a problem | ||
| 6/3/2011 | Listed for sale | $150,000+66.7%$107/sqft |
Source: Lawyers Realty, LLC #10210168 Report a problem | ||
| 12/16/1998 | Sold | $90,000$64/sqft |
Source: Public Record Report a problem | ||
Public tax history
| Year | Property taxes | Tax assessment |
|---|---|---|
| 2026 | $3,528 +4.7% | $152,900 |
| 2025 | $3,370 +8.8% | $152,900 |
| 2024 | $3,098 +2.5% | $152,900 |
| 2023 | $3,023 +2.8% | $152,900 |
| 2022 | $2,940 | $152,900 |
| 2021 | $2,940 +5.1% | $152,900 |
| 2020 | $2,797 +301% | $152,900 |
| 2019 | $697 -74.1% | $152,900 |
| 2018 | $2,694 | $152,900 |
| 2017 | -- | $152,900 |
| 2016 | -- | $152,900 |
| 2015 | -- | $152,900 |
| 2014 | -- | $152,900 |
| 2013 | -- | $152,900 |
| 2012 | -- | $152,900 |
| 2011 | -- | $152,900 +55.7% |
| 2010 | -- | $98,190 |
| 2009 | -- | $98,190 |
| 2008 | -- | $98,190 |
| 2007 | -- | $98,190 |
| 2006 | -- | $98,190 |
| 2005 | -- | $98,190 +3.6% |
| 2004 | -- | $94,780 +1.2% |
| 2003 | $365 | $93,670 |
| 2000 | -- | $93,670 |
Find assessor info on the county website
Monthly payment
Est. payment
Payment breakdown
Explore the cost of this home by adjusting the details. Changes won't be saved.Climate risks
Neighborhood: 17011
Nearby schools
Schools provided by the listing agent
- High: Mechanicsburg Area
- District: Mechanicsburg Area
Source: Bright MLS. This data may not be complete. We recommend contacting the local school district to confirm school assignments for this home.

Similar homes
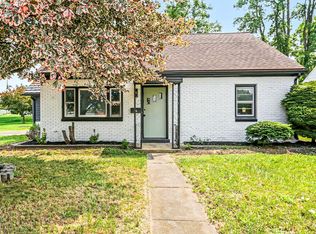
- $329,9003 bd2 ba2k sqft320 Belaire Dr, Shiremanstown, PA 17011For Sale
 MLS ID #PACB2057534, Dawn M Zervanos, Keller Williams Realty. Bright MLS
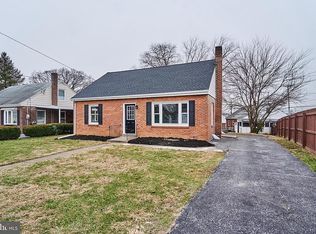
 - $309,9003 bd3 ba1.2k sqft19 E Glenwood Dr, Camp Hill, PA 17011For Sale
 MLS ID #PACB2057368, TERRI BARRICK Barrick, John H. Walak Real Estate. Bright MLS
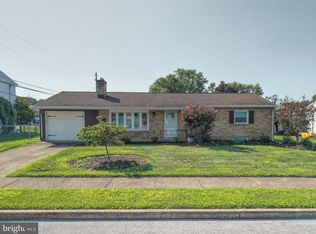
 - $269,9003 bd1 ba1.5k sqft1931 Princeton Ave, Camp Hill, PA 17011For Sale
 MLS ID #PACB2057860, Dan Hineline, Coldwell Banker Realty. Bright MLS
 - $325,0003 bd2 ba1k sqft307 Pennsylvania Ave, Camp Hill, PA 17011For Sale By Owner
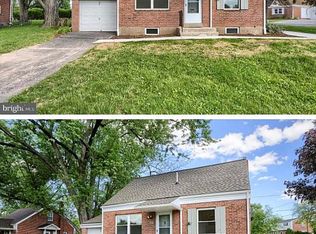
- $279,9003 bd1 ba1k sqft1902 Princeton Ave, Camp Hill, PA 17011For SaleMLS ID #PACB2056932, ANGELA MOYER, RSR, REALTORS, LLC. Bright MLS
- $264,900-- bd-- ba1.4k sqft4204 Allen Rd, Camp Hill, PA 17011For SaleMLS ID #PACB2049576, ALEX TRAN, KCA Real Estate. Bright MLS
- $320,0002 bd2 ba2k sqft31 Fargreen Rd, Camp Hill, PA 17011For SaleMLS ID #PACB2058400, JP SHAW, Coldwell Banker Realty. Bright MLS
- $284,9003 bd3 ba1.5k sqft506 Hogestown Rd, Mechanicsburg, PA 17050For SaleMLS ID #PACB2056020, HEATHER NEIDLINGER, Berkshire Hathaway HomeServices Homesale Realty. Bright MLS
- $325,0003 bd2 ba1.3k sqft238 Haldeman Ave, New Cumberland, PA 17070For SaleMLS ID #PACB2056846, LINDA GOLDBERG, Iron Valley Real Estate of Central PA. Bright MLS
- $264,9003 bd2 ba1.1k sqft734 Elkwood Dr, New Cumberland, PA 17070For SaleMLS ID #PACB2058472, Lisa Renee, Keller Williams of Central PA. Bright MLS
- $309,0005 bd2 ba1.5k sqft284 Marsh Run Rd, New Cumberland, PA 17070For SaleMLS ID #PAYK2111876, Kelly Wertz, Coldwell Banker Realty. Bright MLS
- $318,9003 bd3 ba1.7k sqft490 Pine Ridge Cir, Lewisberry, PA 17339For SaleMLS ID #PAYK2108028, DENISE SIEKE, Straub & Associates Real Estate. Bright MLS
- $384,9004 bd3 ba1.7k sqft6054 Edward Dr, Mechanicsburg, PA 17050For SaleMLS ID #PACB2058904, Joe Zabula, Coldwell Banker Realty. Bright MLS
- $295,0004 bd2 ba2.1k sqft12 N Letort Dr, Carlisle, PA 17013For SaleMLS ID #PACB2057814, Mr. Derek Greene, The Greene Realty Group. Bright MLS
- $299,8993 bd2 ba1.1k sqft396 Whiteside Ave, Highspire, PA 17034For SaleMLS ID #PADA2063332, Robert Matisse, Iron Valley Real Estate of Central PA. Bright MLS
- $285,0003 bd3 ba2k sqft6035 Wertzville Rd, Enola, PA 17025For SaleMLS ID #PACB2057276, KATHLEEN CUTIA, Keller Williams of Central PA. Bright MLS
- $299,9003 bd2 ba1.8k sqft1306 N 14th St, Harrisburg, PA 17103For SaleMLS ID #PADA2061880, ERNIECE CAMPBELL, Real of Pennsylvania. Bright MLS
- $310,0003 bd2 ba1.8k sqft2929 Locust Ln, Harrisburg, PA 17109For SaleMLS ID #PADA2062946, Mae Santiago, Coldwell Banker Realty. Bright MLS
- $369,0003 bd2 ba1.3k sqft410 Berkshire Rd, Mechanicsburg, PA 17055For SaleMLS ID #PACB2057496, Arlene Rainville-Hess, Straub & Associates Real Estate. Bright MLS
- $325,0004 bd2 ba1.5k sqft375 N 48th St, Harrisburg, PA 17111For SaleMLS ID #PADA2061104, JOY DANIELS, Joy Daniels Real Estate Group, Ltd. Bright MLS
