Welcome to this charming brick Cape Cod nestled on a spacious double corner lot in Camp Hill. Offering timeless curb appeal and a well-maintained interior, this home is the perfect blend of character and comfort. The home has been freshly painted and features numerous recent improvements, including a durable 50-year metal roof, replacement windows, new flooring in the kitchen, a new stove, updated composite on the front and side porches, a new front storm door. Hardwood flooring extends throughout the home, with the exception of the kitchen, and bathroom. The corner lot provides plenty of outdoor space for gardening, entertaining, or simply enjoying the peaceful surroundings. Located in a convenient, walkable neighborhood, you'll be just minutes from parks, playgrounds, athletic fields, restaurants, shopping, and everyday conveniences. Whether you're purchasing your first home, downsizing, or simply looking for a move-in ready property in the desirable Camp Hill area, this charming Cape Cod is one you won't want to miss. For added peace of mind, the seller is including a one-year home warranty with an acceptable offer.
Pending
$279,900
1902 Princeton Ave, Camp Hill, PA 17011
3beds
1,008sqft
:
Get pre-qualified$1,780/mo
Single Family Residence
Built in 1947
6,970 Square Feet Lot
$273,400 Zestimate®
$278/sqft
$-- HOA
What's special
Charming brick cape codNew stoveNew front storm doorTimeless curb appealSpacious double corner lotWell-maintained interiorReplacement windows
- 9 days |
- 700 |
- 31 |
Likely to sell faster than
Zillow last checked:
Listing updated:
Listed by:
ANGELA MOYER 717-599-0076,
RSR, REALTORS, LLC (717) 763-1212
Source: Bright MLS,MLS#: PACB2056932
Facts & features
Interior
Bedrooms & bathrooms
- Bedrooms: 3
- Bathrooms: 1
- Full bathrooms: 1
- Main level bathrooms: 1
- Main level bedrooms: 1
Rooms
- Room types: Living Room, Dining Room, Primary Bedroom, Bedroom 2, Bedroom 3, Kitchen, Primary Bathroom
Primary bedroom
- Features: Flooring - HardWood
- Level: Main
- Area: 121 Square Feet
- Dimensions: 11 X 11
Bedroom 2
- Features: Flooring - HardWood
- Level: Upper
- Area: 132 Square Feet
- Dimensions: 12 X 11
Bedroom 3
- Features: Flooring - HardWood
- Level: Upper
- Area: 120 Square Feet
- Dimensions: 12 X 10
Primary bathroom
- Level: Main
- Area: 48 Square Feet
- Dimensions: 8 X 6
Dining room
- Features: Flooring - HardWood, Ceiling Fan(s)
- Level: Main
- Area: 96 Square Feet
- Dimensions: 12 X 8
Kitchen
- Features: Flooring - Vinyl
- Level: Main
- Area: 64 Square Feet
- Dimensions: 8 X 8
Living room
- Features: Flooring - HardWood, Ceiling Fan(s)
- Level: Main
- Area: 165 Square Feet
- Dimensions: 15 X 11
Heating
- Forced Air, Natural Gas
Cooling
- Central Air, Electric
Appliances
- Included: Refrigerator, Oven, Gas Water Heater
- Laundry: In Basement
Features
- Ceiling Fan(s), Pantry, Entry Level Bedroom, Walk-In Closet(s), Dry Wall, Plaster Walls
- Flooring: Vinyl, Wood
- Doors: Storm Door(s)
- Windows: Replacement
- Basement: Full,Unfinished
- Has fireplace: No
Interior area
- Total structure area: 2,016
- Total interior livable area: 1,008 sqft
- Finished area above ground: 1,008
- Finished area below ground: 0
Property
Parking
- Parking features: On Street
- Has uncovered spaces: Yes
Accessibility
- Accessibility features: None
Features
- Levels: Two
- Stories: 2
- Patio & porch: Porch
- Pool features: None
- Has view: Yes
- View description: Street
Lot
- Size: 6,970 Square Feet
- Features: Level, Corner Lot, Cleared, Front Yard, Rear Yard, SideYard(s), Corner Lot/Unit
Details
- Additional structures: Above Grade, Below Grade
- Parcel number: 01220536285
- Zoning: RES
- Special conditions: Standard
Construction
Type & style
- Home type: SingleFamily
- Architectural style: Cape Cod
- Property subtype: Single Family Residence
Materials
- Brick, Vinyl Siding
- Foundation: Block
- Roof: Metal
Condition
- Good
- New construction: No
- Year built: 1947
Utilities & green energy
- Electric: 100 Amp Service
- Sewer: Public Sewer
- Water: Public
Community & HOA
Community
- Security: Smoke Detector(s)
- Subdivision: College Park
HOA
- Has HOA: No
Location
- Region: Camp Hill
- Municipality: CAMP HILL BORO
Financial & listing details
- Price per square foot: $278/sqft
- Tax assessed value: $153,100
- Annual tax amount: $4,194
- Date on market: 7/31/2026
- Listing agreement: Exclusive Right To Sell
- Listing terms: Cash,Conventional
- Exclusions: Personal Items
- Ownership: Fee Simple
- Road surface type: Black Top
Estimated market value
$273,400
$260,000 - $287,000
$1,630/mo
Price history
| Date | Event | Price |
|---|---|---|
| 8/7/2026 | Pending sale | $279,900$278/sqft |
Source:  Bright MLS #PACB2056932 Report a problem Bright MLS #PACB2056932 Report a problem | ||
| 7/31/2026 | Listed for sale | $279,900+1.8%$278/sqft |
Source: Bright MLS #PACB2056932 Report a problem | ||
| 1/1/2026 | Listing removed | $275,000$273/sqft |
Source: Bright MLS #PACB2047872 Report a problem | ||
| 10/22/2025 | Listed for sale | $275,000+25%$273/sqft |
Source: Bright MLS #PACB2047872 Report a problem | ||
| 5/17/2022 | Listing removed | $220,000$218/sqft |
Source: Bright MLS #PACB2008422 Report a problem | ||
| 2/17/2022 | Listed for sale | $220,000$218/sqft |
Source: Bright MLS #PACB2008422 Report a problem | ||
Public tax history
| Year | Property taxes | Tax assessment |
|---|---|---|
| 2025 | $3,964 +7.6% | $153,100 |
| 2024 | $3,684 +1.2% | $153,100 |
| 2023 | $3,642 +1.9% | $153,100 |
| 2022 | $3,573 | $153,100 |
| 2021 | $3,573 +5% | $153,100 |
| 2020 | $3,403 +312.9% | $153,100 |
| 2019 | $824 -74.8% | $153,100 |
| 2018 | $3,264 | $153,100 |
| 2017 | -- | $153,100 |
| 2016 | -- | $153,100 |
| 2015 | -- | $153,100 |
| 2014 | -- | $153,100 |
| 2013 | -- | $153,100 |
| 2012 | -- | $153,100 |
| 2011 | -- | $153,100 +47.3% |
| 2010 | -- | $103,910 |
| 2009 | -- | $103,910 |
| 2008 | -- | $103,910 |
| 2007 | -- | $103,910 |
| 2006 | -- | $103,910 |
| 2005 | -- | $103,910 +4.3% |
| 2004 | -- | $99,590 |
| 2003 | $426 | $99,590 |
| 2000 | -- | $99,590 |
Find assessor info on the county website
Monthly payment
Est. payment
Payment breakdown
Explore the cost of this home by adjusting the details. Changes won't be saved.Climate risks
Neighborhood: 17011
Nearby schools
GreatSchools rating
- NAHoover Elementary SchoolGrades: K-2Distance: 0.7 mi
- 7/10Camp Hill Middle SchoolGrades: 6-8Distance: 0.7 mi
- 9/10Camp Hill Senior High SchoolGrades: 9-12Distance: 0.7 mi
Schools provided by the listing agent
- Elementary: Hoover
- Middle: Camp Hill
- High: Camp Hill
- District: Camp Hill
Source: Bright MLS. This data may not be complete. We recommend contacting the local school district to confirm school assignments for this home.
- $249,7003 bd1 ba1k sqft1901 Columbia Ave, Camp Hill, PA 17011Off Market
- $285,3003 bd2 ba1.5k sqft1904 Princeton Ave, Camp Hill, PA 17011Off Market

- $296,5003 bd1 ba1k sqft1901 Princeton Ave, Camp Hill, PA 17011Off Market
- $256,0004 bd2 ba1.2k sqft1903 Princeton Ave, Camp Hill, PA 17011Sold
- $304,8003 bd2 ba1.2k sqft1903 Columbia Ave, Camp Hill, PA 17011Off Market
- $327,5004 bd2 ba1.3k sqft217 S 19th St, Camp Hill, PA 17011Off Market
- $175,0003 bd1 ba1.1k sqft215 S 19th St, Camp Hill, PA 17011Sold
- $228,3003 bd2 ba1.1k sqft215 S 19th St #A, Camp Hill, PA 17011Off Market
A local agent can set up tours, give advice and negotiate with sellers.
A local lender can help you make sure your offer is ready when you are.
Similar homes
- $284,9002 bd2 ba1.1k sqft25 Maple Ave, Camp Hill, PA 17011For Sale

 MLS ID #PACB2057062, Becky Risley, Howard Hanna Company-Camp Hill. Bright MLS
 - $325,0003 bd2 ba1k sqft307 Pennsylvania Ave, Camp Hill, PA 17011For Sale By Owner
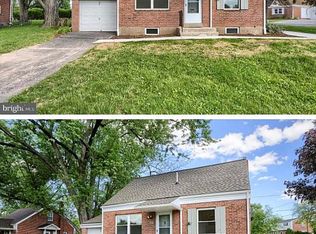
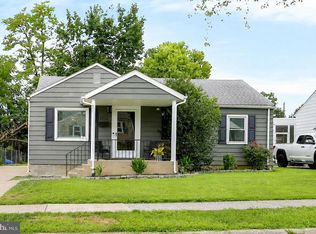
- $265,0003 bd1 ba1k sqft1718 Sherwood Rd, New Cumberland, PA 17070For Sale
 MLS ID #PACB2056808, Jenna Wessels, Berkshire Hathaway HomeServices Homesale Realty. Bright MLS
 - $345,0003 bd3 ba1.4k sqft602 Saint Johns Rd, Shiremanstown, PA 17011For Sale
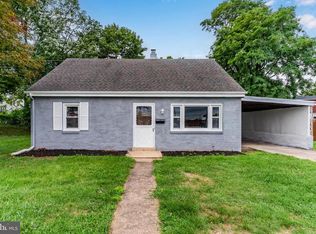 MLS ID #PACB2056924, Dalton Reynolds, Keller Williams of Central PA. Bright MLS
 - $300,0002 bd1 ba1k sqft2400 Walker Mill Rd, Harrisburg, PA 17110For SaleMLS ID #PADA2062742, Joette Swartz, RE/MAX Realty Select. Bright MLS
- $264,900-- bd-- ba1.4k sqft4204 Allen Rd, Camp Hill, PA 17011For SaleMLS ID #PACB2049576, ALEX TRAN, KCA Real Estate. Bright MLS
- $339,9003 bd2 ba1.3k sqft1538 Brandt Ave, New Cumberland, PA 17070For SaleMLS ID #PACB2057122, Taryn Meck, Keller Williams of Central PA. Bright MLS
- $220,0002 bd1 ba938 sqft3613 Lisburn Rd, Mechanicsburg, PA 17055For SaleMLS ID #PACB2056420, JOHN HOLTZMAN, Howard Hanna Company-Harrisburg. Bright MLS
- $260,0003 bd2 ba1.3k sqft428 Reno Ave, New Cumberland, PA 17070For SaleMLS ID #PACB2057046, Tamila Wormsley, Keller Williams of Central PA. Bright MLS
- $249,9003 bd2 ba1k sqft222 Oak Knoll Rd, New Cumberland, PA 17070For SaleMLS ID #PAYK2108196, DAVID BECKER, Keller Williams Realty. Bright MLS
- $265,0003 bd2 ba1.2k sqft3221 Meadow Ln, Harrisburg, PA 17109For SaleMLS ID #PADA2062566, NICK BARTONE, Joy Daniels Real Estate Group, Ltd. Bright MLS
- $209,9953 bd2 ba1.1k sqft201 E Main St, Shiremanstown, PA 17011For SaleMLS ID #PACB2056304, Liz Hamberger, Keller Williams Keystone Realty. Bright MLS
- $289,9003 bd1 ba1k sqft40 Montebello Rd, Duncannon, PA 17020For SaleMLS ID #PAPY2009658, Lindsay Supko, Myrtle & Main Realty. Bright MLS
- $227,5003 bd2 ba1.2k sqft544 Benton St, Harrisburg, PA 17104For SaleMLS ID #PADA2062556, JOY DANIELS, Joy Daniels Real Estate Group, Ltd. Bright MLS
- $230,0003 bd1 ba1k sqft2611 Derry St, Harrisburg, PA 17111For SaleMLS ID #PADA2062514, Stevens Young, CENTURY 21 Home Advisors. Bright MLS
- $325,0003 bd1 ba1k sqft7233 Union Deposit Rd, Hummelstown, PA 17036For SaleMLS ID #PADA2062786, ALYSSA BREWER, RSR, REALTORS, LLC. Bright MLS
- $304,9002 bd1 ba1.2k sqft1713 Laurel Rd, Harrisburg, PA 17112For SaleMLS ID #PADA2062810, BROOKE R. MILLER, Coldwell Banker Realty. Bright MLS
- $314,9003 bd3 ba1.1k sqft5200 Windsor Blvd, Mechanicsburg, PA 17055For SaleMLS ID #PACB2055328, Julie Keck, Iron Valley Real Estate of Central PA. Bright MLS
- $285,0003 bd3 ba1.3k sqft3408 Schoolhouse Ln, Harrisburg, PA 17109For SaleMLS ID #PADA2059898, DAVID OBENSTINE, RE/MAX Realty Associates. Bright MLS
- $219,9002 bd2 ba1k sqft3427 Kramer St, Harrisburg, PA 17109For SaleMLS ID #PADA2062788, Mark Flinchbaugh, Keller Williams Keystone Realty. Bright MLS
