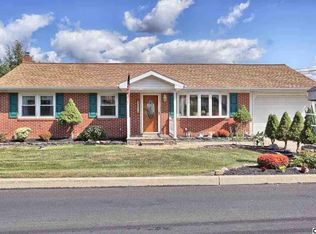
WELL MAINTAINED 2 BED 1 BATH RANCH with a Detached 2 Car Garage CENTRAL AIR... PROPERTY HAS TWO SEPARATE DRIVEWAYS TO ALLOW FOR PLENTY OF OFF STREET PARKING FOR YOURSELF AND YOUR GUESTS. FINISHED LOWER LEVEL WITH A GAS FIREPLACE READY FOR A POOL TABLE INSTALL.. CAGED AREA BEHIND TWO CAR GARAGE FOR YOUR DOG! NEW ROOF IN 2018. BOTH THE WATER SOFTENER AND PROPANE TANK ARE OWNED AND WILL TRANSFER WITH THE SALE. APPLIANCES INCLUDED IN THE SALE: Refrigerator, Electric Range, Microwave and Dishwasher.
For sale
Price cut: $10.1K (9/16)
$279,900
2400 Walker Mill Rd, Harrisburg, PA 17110
2beds
1,060sqft
Single Family Residence
Built in 1956
0.48 Acres Lot
$-- Zestimate®
$264/sqft
$-- HOA
What's special
Central air
- 53 days
- 515
- 56
Zillow last checked:
Listing updated:
Listed by:
Joette Swartz 717-319-4152,
RE/MAX Realty Select 7175264300
Source: Bright MLS,MLS#: PADA2062742
Facts & features
Interior
Bedrooms & bathrooms
- Bedrooms: 2
- Bathrooms: 1
- Full bathrooms: 1
- Main level bathrooms: 1
- Main level bedrooms: 2
Rooms
- Room types: Dining Room, Bedroom 2, Kitchen, Family Room, Basement, Bedroom 1, Full Bath
Bedroom 1
- Features: Flooring - Carpet, Ceiling Fan(s)
- Level: Main
- Area: 154 Square Feet
- Dimensions: 14 X 11
Bedroom 2
- Features: Flooring - Carpet, Ceiling Fan(s)
- Level: Main
- Area: 132 Square Feet
- Dimensions: 12 X 11
Basement
- Features: Flooring - Concrete, Fireplace - Electric
- Level: Lower
- Area: 391 Square Feet
- Dimensions: 23 X 17
Dining room
- Features: Flooring - HardWood
- Level: Main
- Area: 110 Square Feet
- Dimensions: 11 X 10
Family room
- Features: Flooring - HardWood, Ceiling Fan(s)
- Level: Main
- Area: 260 Square Feet
- Dimensions: 20 X 13
Other
- Features: Flooring - Vinyl, Bathroom - Tub Shower
- Level: Main
- Area: 66 Square Feet
- Dimensions: 11 X 6
Kitchen
- Features: Flooring - Laminated
- Level: Main
- Area: 110 Square Feet
- Dimensions: 11 X 10
Heating
- Forced Air, Oil
Cooling
- Central Air, Ceiling Fan(s), Electric
Appliances
- Included: Refrigerator, Dishwasher, Oven/Range - Electric, Microwave, Electric Water Heater
- Laundry: In Basement, Hookup
Features
- Bathroom - Tub Shower, Ceiling Fan(s), Dining Area, Floor Plan - Traditional, Dry Wall
- Flooring: Hardwood, Carpet, Vinyl, Wood
- Windows: Double Pane Windows, Energy Efficient, Insulated Windows
- Basement: Full,Improved
- Has fireplace: No
Interior area
- Total structure area: 1,060
- Total interior livable area: 1,060 sqft
- Finished area above ground: 1,060
- Finished area below ground: 0
Property
Parking
- Total spaces: 10
- Parking features: Garage Faces Front, Asphalt, Detached, Driveway
- Garage spaces: 2
- Uncovered spaces: 8
Accessibility
- Accessibility features: None
Features
- Levels: One
- Stories: 1
- Pool features: None
Lot
- Size: 0.48 Acres
Details
- Additional structures: Above Grade, Below Grade
- Parcel number: 620220180000000
- Zoning: RESIDENTIAL
- Special conditions: Standard
Construction
Type & style
- Home type: SingleFamily
- Architectural style: Ranch/Rambler
- Property subtype: Single Family Residence
Materials
- Brick
- Foundation: Block
- Roof: Architectural Shingle
Condition
- Very Good
- New construction: No
- Year built: 1956
Utilities & green energy
- Electric: 200+ Amp Service, Circuit Breakers
- Sewer: Private Sewer
- Water: Public, Well
- Utilities for property: Electricity Available, Water Available, Sewer Available
Community & HOA
Community
- Subdivision: Susquehanna Township
HOA
- Has HOA: No
Location
- Region: Harrisburg
- Municipality: SUSQUEHANNA TWP
Financial & listing details
- Price per square foot: $264/sqft
- Tax assessed value: $83,300
- Annual tax amount: $3,284
- Date on market: 8/4/2026
- Listing agreement: Exclusive Agency
- Listing terms: Cash,Conventional
- Inclusions: Refrigerator, Dishwasher, Microwave And Range. Water Softener Is Owned And Included In The Sale. Also Propane Tank Which Operates The Gas Fireplace In The Lower Level Is Owner And Will Also Be Included In The Sale.
- Exclusions: None.
- Ownership: Fee Simple
- Road surface type: Black Top
Estimated market value
Not available
Estimated sales range
Not available
Not available
Price history
| Date | Event | Price |
|---|---|---|
| 9/16/2026 | Price change | $279,900-3.5%$264/sqft |
Source:  Bright MLS #PADA2062742 Report a problem Bright MLS #PADA2062742 Report a problem | ||
| 8/28/2026 | Price change | $290,000-3.3%$274/sqft |
Source: Bright MLS #PADA2062742 Report a problem | ||
| 8/4/2026 | Listed for sale | $300,000+257.1%$283/sqft |
Source: Bright MLS #PADA2062742 Report a problem | ||
| 5/12/1995 | Sold | $84,000$79/sqft |
Source: Agent Provided Report a problem | ||
Public tax history
| Year | Property taxes | Tax assessment |
|---|---|---|
| 2026 | $3,201 +5.7% | $83,300 |
| 2025 | $3,027 +13% | $83,300 |
| 2023 | $2,679 +2.4% | $83,300 |
| 2022 | $2,616 +1.3% | $83,300 |
| 2021 | $2,584 +170.9% | $83,300 |
| 2020 | $954 +2.2% | $83,300 |
| 2019 | $933 +5.4% | $83,300 |
| 2018 | $885 | $83,300 |
| 2017 | -- | $83,300 |
| 2016 | -- | $83,300 |
| 2015 | -- | $83,300 |
| 2014 | -- | $83,300 |
| 2013 | -- | $83,300 |
| 2012 | -- | $83,300 |
| 2011 | -- | $83,300 |
| 2010 | -- | $83,300 |
| 2008 | -- | $83,300 |
| 2007 | -- | $83,300 |
| 2006 | -- | $83,300 |
Find assessor info on the county website
Monthly payment
Est. payment
Payment breakdown
Explore the cost of this home by adjusting the details. Changes won't be saved.Climate risks
Neighborhood: 17110
Nearby schools
Schools provided by the listing agent
- High: Susquehanna Township
- District: Susquehanna Township
Source: Bright MLS. This data may not be complete. We recommend contacting the local school district to confirm school assignments for this home.
Similar homes
- $289,9002 bd2 ba1k sqft211 Wood St, Harrisburg, PA 17109For Sale

 MLS ID #PADA2063424, LORRAINE BENEDETTO, Berkshire Hathaway HomeServices Homesale Realty. Bright MLS
 - $299,0004 bd2 ba1.1k sqft5112 Irene Dr, Harrisburg, PA 17112For Sale
 MLS ID #PADA2063182, Gary Hoover, Cavalry Realty LLC. Bright MLS
 - $289,0005 bd2 ba1.5k sqft3416 N 6th St, Harrisburg, PA 17110For Sale
 MLS ID #PADA2059536, CLARK BERNARD, Keller Williams Realty. Bright MLS
 - $320,0003 bd3 ba1.2k sqft503 Matthew Rd, Harrisburg, PA 17109For Sale
 MLS ID #PADA2063902, padam Khanal, Iron Valley Real Estate of Central PA. Bright MLS
 - $274,9003 bd2 ba1.1k sqft734 Elkwood Dr, New Cumberland, PA 17070For SaleMLS ID #PACB2058472, Lisa Renee, Keller Williams of Central PA. Bright MLS
- $315,0003 bd2 ba1.2k sqft1004 Lakewood Dr, Harrisburg, PA 17109For SaleMLS ID #PADA2063932, LINDSAY BROADBENT, Coldwell Banker Realty. Bright MLS
- $309,9003 bd3 ba1.2k sqft19 E Glenwood Dr, Camp Hill, PA 17011For SaleMLS ID #PACB2057368, TERRI BARRICK Barrick, John H. Walak Real Estate. Bright MLS
- $279,9003 bd1 ba1.5k sqft1931 Princeton Ave, Camp Hill, PA 17011For SaleMLS ID #PACB2057860, Dan Hineline, Coldwell Banker Realty. Bright MLS
- $279,9003 bd1 ba1k sqft1902 Princeton Ave, Camp Hill, PA 17011For SaleMLS ID #PACB2056932, ANGELA MOYER, RSR, REALTORS, LLC. Bright MLS
- $220,0003 bd1 ba1.5k sqft2418 N 6th St, Harrisburg, PA 17110For SaleMLS ID #PADA2062596, Mary Lynn Casey, Coldwell Banker Realty. Bright MLS
- $227,5003 bd2 ba1.2k sqft544 Benton St, Harrisburg, PA 17104For SaleMLS ID #PADA2062556, JOY DANIELS, Joy Daniels Real Estate Group, Ltd. Bright MLS
- $235,0002 bd2 ba1.3k sqft2143 Saint Clair Ct, Harrisburg, PA 17110For SaleMLS ID #PADA2063396, WENDY FEASER-RYAN, Iron Valley Real Estate of Central PA. Bright MLS
- $299,5003 bd1 ba1.3k sqft8077 Fox Mill Rd, Harrisburg, PA 17112For SaleMLS ID #PADA2063982, Dan Zecher, Keller Williams Elite. Bright MLS
- $172,5003 bd1 ba1.1k sqft3722 Derry St, Harrisburg, PA 17111For SaleMLS ID #PADA2064418, Jennifer Archer, Keller Williams Elite. Bright MLS
- $260,0003 bd3 ba1.3k sqft3408 Schoolhouse Ln, Harrisburg, PA 17109For SaleMLS ID #PADA2059898, DAVID OBENSTINE, RE/MAX Realty Associates. Bright MLS
- $247,9003 bd2 ba1.4k sqft401 Wood St, Harrisburg, PA 17109For SaleMLS ID #PADA2062822, JIM BEDORF, Coldwell Banker Realty. Bright MLS
- $273,9003 bd1 ba1.3k sqft2748 Horseshoe Pike, Palmyra, PA 17078For SaleMLS ID #PALN2028626, Erin Chaboya, RE/MAX SmartHub Realty. Bright MLS
- $325,0004 bd2 ba1.5k sqft375 N 48th St, Harrisburg, PA 17111For SaleMLS ID #PADA2061104, JOY DANIELS, Joy Daniels Real Estate Group, Ltd. Bright MLS
- $200,0003 bd2 ba1.5k sqft2323 Ionoff Rd, Harrisburg, PA 17110For SaleMLS ID #PADA2063874, MIKE DEREMER, Keller Williams of Central PA. Bright MLS
