Nestled in the charming Bonnymeade Farm subdivision, this exquisite ranch-style home offers a perfect blend of comfort and sophistication. Built in 1952, this residence has been lovingly maintained, showcasing a timeless appeal that invites you to create lasting memories. As you step inside, you are greeted by the warm glow of hardwood floors that flow seamlessly throughout the open-concept living and dining area. The combination of these spaces is enhanced by recessed lighting, creating an inviting atmosphere for both relaxation and entertainment. The traditional floor plan ensures a sense of flow, making it easy to transition from one room to another. The heart of the home features a well-appointed kitchen equipped with stainless steel appliances, including a sleek refrigerator, a modern stove, and a convenient dishwasher. The main level bonus room could be used as a third bedroom or a home office. The finished basement offers a family room with a built-in computer desk, a media room with large screen TV and surround sound speaker system, a full bathroom with a jetted soaking tub, a laundry area complete with a washer and dryer and a workshop. With an outside entrance, this space provides flexibility and convenience. Step outside to discover the exterior features that enhance your lifestyle. An inviting covered patio beckons for al fresco dining or morning coffee, while the awning provides shade for those sunny afternoons. The 0.27-acre lot offers plenty of room for gardening or outdoor activities, all while being conveniently located near transportation options, including an airport less than 10 miles away and a commuter rail station within 5 miles. This home is not just a place to live; it's a lifestyle choice that combines comfort and convenience. Experience the charm of Bonnymeade Farm and make this delightful residence your own.
For sale
$249,900
3753 Sharon St, Harrisburg, PA 17111
2beds
1,461sqft
Single Family Residence
Built in 1952
0.27 Acres Lot
$-- Zestimate®
$171/sqft
$-- HOA
What's special
Finished basementModern stoveAwning provides shadeSleek refrigeratorRecessed lightingConvenient dishwasherWell-appointed kitchen
- 3 days
- 1,122
- 106
Likely to sell faster than
Zillow last checked:
Listing updated:
Listed by:
RONALD SUSKI 717-319-9792,
Howard Hanna Company-Harrisburg (717) 920-9700
Source: Bright MLS,MLS#: PADA2065636
Facts & features
Interior
Bedrooms & bathrooms
- Bedrooms: 2
- Bathrooms: 2
- Full bathrooms: 2
- Main level bathrooms: 1
- Main level bedrooms: 2
Rooms
- Room types: Living Room, Dining Room, Kitchen, Family Room, Laundry, Workshop, Media Room, Bonus Room
Bonus room
- Level: Main
Dining room
- Level: Main
Family room
- Level: Lower
Kitchen
- Level: Main
Laundry
- Level: Lower
Living room
- Level: Main
Media room
- Level: Lower
Workshop
- Level: Lower
Heating
- ENERGY STAR Qualified Equipment, Natural Gas
Cooling
- Central Air, Natural Gas
Appliances
- Included: Dishwasher, Dryer, Refrigerator, Washer, Cooktop, Water Heater
- Laundry: In Basement, Laundry Room
Features
- Combination Dining/Living, Recessed Lighting, Bathroom - Tub Shower, Floor Plan - Traditional
- Flooring: Hardwood, Wood
- Basement: Full,Exterior Entry,Partially Finished
- Has fireplace: No
Interior area
- Total structure area: 1,461
- Total interior livable area: 1,461 sqft
- Finished area above ground: 961
- Finished area below ground: 500
Property
Parking
- Parking features: On Street
- Has uncovered spaces: Yes
Accessibility
- Accessibility features: None
Features
- Levels: One
- Stories: 1
- Patio & porch: Patio
- Exterior features: Awning(s)
- Pool features: None
- Has spa: Yes
- Spa features: Bath
Lot
- Size: 0.27 Acres
Details
- Additional structures: Above Grade, Below Grade
- Parcel number: 630040490000000
- Zoning: RESIDENTIAL
- Special conditions: Standard
- Other equipment: Negotiable
Construction
Type & style
- Home type: SingleFamily
- Architectural style: Ranch/Rambler
- Property subtype: Single Family Residence
Materials
- Aluminum Siding
- Foundation: Block, Brick/Mortar
Condition
- Good
- New construction: No
- Year built: 1952
Utilities & green energy
- Electric: 200+ Amp Service
- Sewer: Private Sewer, Public Sewer
- Water: Public
Community & HOA
Community
- Subdivision: Bonnymeade Farm
HOA
- Has HOA: No
Location
- Region: Harrisburg
- Municipality: SWATARA TWP
Financial & listing details
- Price per square foot: $171/sqft
- Tax assessed value: $84,400
- Annual tax amount: $2,692
- Date on market: 11/7/2026
- Listing agreement: Exclusive Agency
- Listing terms: Conventional,Cash
- Inclusions: Refrigerator, Washer & Dryer, Countertop Microwave, Large Screen Tv, Surround Sound Speakers, Sectional Sofa In Entertainment Room. Some Yard Tools In The Shed, Some Tools Left In The Workshop.
- Exclusions: Freezer In The Basement
- Ownership: Fee Simple
Estimated market value
Not available
Estimated sales range
Not available
Not available
Price history
| Date | Event | Price |
|---|---|---|
| 11/7/2026 | Listed for sale | $249,900$171/sqft |
Source:  Bright MLS #PADA2065636 Report a problem | ||
Public tax history
| Year | Property taxes | Tax assessment |
|---|---|---|
| 2026 | $2,657 +5.5% | $84,400 |
| 2025 | $2,518 +5.3% | $84,400 |
| 2023 | $2,392 | $84,400 |
| 2022 | $2,392 | $84,400 |
| 2021 | $2,392 +160.6% | $84,400 |
| 2020 | $918 -1.1% | $84,400 |
| 2019 | $928 -57.7% | $84,400 |
| 2018 | $2,191 | $84,400 |
| 2017 | -- | $84,400 |
| 2016 | -- | $84,400 |
| 2015 | -- | $84,400 |
| 2014 | -- | $84,400 |
| 2013 | -- | $84,400 |
| 2012 | -- | $84,400 |
| 2011 | -- | $84,400 |
| 2010 | -- | $84,400 |
| 2008 | -- | $84,400 |
| 2007 | -- | $84,400 |
| 2006 | -- | $84,400 |
Find assessor info on the county website
Monthly payment
Est. payment
Payment breakdown
Explore the cost of this home by adjusting the details. Changes won't be saved.Climate risks
Neighborhood: 17111
Nearby schools
Schools provided by the listing agent
- High: Central Dauphin
- District: Central Dauphin
Source: Bright MLS. This data may not be complete. We recommend contacting the local school district to confirm school assignments for this home.
Similar homes
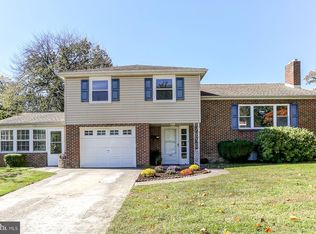
- $259,9003 bd2 ba1.5k sqft3763 Elder Rd, Harrisburg, PA 17111For Sale

 MLS ID #PADA2065364, JASON MCMULLEN, Iron Valley Real Estate of Central PA. Bright MLS
- $--3 bd1 ba1.2k sqft649 S 27th St, Harrisburg, PA 17111Auction
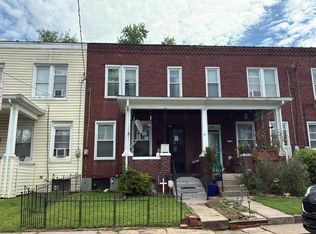 Auction.com 2
- $217,9002 bd2 ba1.1k sqft3841 Brisban St, Harrisburg, PA 17111For Sale
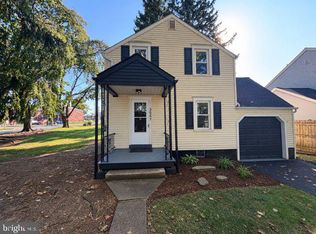 MLS ID #PADA2064772, Matt Wall, RE/MAX 1st Advantage. Bright MLS
- $228,0003 bd1 ba1.1k sqft3755 Montour St, Harrisburg, PA 17111For Sale
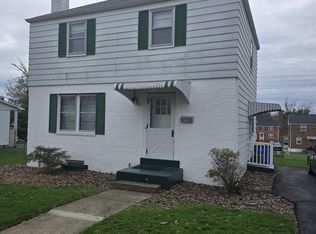 MLS ID #PADA2061950, MARCY ROBINSON, Howard Hanna Company-Harrisburg. Bright MLS
- $229,9005 bd2 ba1.7k sqft549 S 60th St, Harrisburg, PA 17111For SaleMLS ID #PADA2065578, krishna pradhan, Ghimire Homes. Bright MLS
- $239,9003 bd2 ba1k sqft105 N 30th St, Harrisburg, PA 17111For SaleMLS ID #PADA2059296, Josh Heller, JRHeller.com LLC. Bright MLS
- $324,9004 bd2 ba2.1k sqft3620 Brisban St, Harrisburg, PA 17111For SaleMLS ID #PADA2065868, Madison Nunemaker, Real of Pennsylvania. Bright MLS
- $225,0004 bd2 ba1.6k sqft2206 Boas St, Harrisburg, PA 17103For SaleMLS ID #PADA2065954, JOEL WIERMAN, Coldwell Banker Realty. Bright MLS
- $194,9003 bd1 ba1.4k sqft3217 Derry St, Harrisburg, PA 17111For SaleMLS ID #PADA2065940, ALEX TRAN, KCA Real Estate. Bright MLS
- $253,0002 bd1 ba1.6k sqft322 S Progress Ave, Harrisburg, PA 17109For SaleMLS ID #PADA2065438, Lemarie Rodriguez-Medina, Howard Hanna Company-Carlisle. Bright MLS
- $209,9003 bd2 ba1.9k sqft313 Angle Ave, Steelton, PA 17113For SaleMLS ID #PADA2065902, Gillian Ogden, Iron Valley Real Estate of Central PA. Bright MLS
- $219,9002 bd2 ba1.2k sqft42 N 34th St, Harrisburg, PA 17109For SaleMLS ID #PADA2065668, FRAN VALERIO, Coldwell Banker Realty. Bright MLS
- $359,9503 bd2 ba1.7k sqft4207 Ridge Dr, Harrisburg, PA 17109For SaleMLS ID #PADA2066004, Erin Duffy, RE/MAX 1st Advantage. Bright MLS
- $214,9002 bd1 ba792 sqft4964 Berkley St, Harrisburg, PA 17109For SaleMLS ID #PADA2065604, TIM GUTSHALL, Howard Hanna Company-Harrisburg. Bright MLS
- $172,5003 bd1 ba1.1k sqft3722 Derry St, Harrisburg, PA 17111For SaleMLS ID #PADA2064418, Jennifer Archer, Keller Williams Elite. Bright MLS
- $223,0003 bd2 ba1.2k sqft544 Benton St, Harrisburg, PA 17104For SaleMLS ID #PADA2062556, JOY DANIELS, Joy Daniels Real Estate Group, Ltd. Bright MLS
- $325,0004 bd2 ba1.5k sqft375 N 48th St, Harrisburg, PA 17111For SaleMLS ID #PADA2061104, JOY DANIELS, Joy Daniels Real Estate Group, Ltd. Bright MLS
- $220,0002 bd3 ba1.4k sqft5413 Pond Rd, Harrisburg, PA 17111For SaleMLS ID #PADA2065724, Joni Fortna, Coldwell Banker Realty. Bright MLS
- $175,0002 bd2 ba1.2k sqft619 2nd St, Steelton, PA 17113For SaleMLS ID #PADA2065956, LORETTA CAMPBELL, Coldwell Banker Realty. Bright MLS
- $279,9002 bd2 ba1k sqft211 Wood St, Harrisburg, PA 17109For SaleMLS ID #PADA2063424, LORRAINE BENEDETTO, Berkshire Hathaway HomeServices Homesale Realty. Bright MLS
