Welcome to one-level living at its finest! This immaculate move-in ready home features a bright, sunny, air-conditioned, four-seasons room, and additional living space in finished lower level with a family room, laundry room, and lots of storage . New gutters placed on property in 2026. Outside, your private and fully fenced backyard Oasis awaits with an in-ground pool (new liner 2026) which is great for entertaining. Don't miss this incredible corner lot property located in Windsor Park minutes away from shopping, freeway... and all the things!
For sale
$314,900
5200 Windsor Blvd, Mechanicsburg, PA 17055
3beds
1,160sqft
:
Get pre-qualified$2,118/mo
Single Family Residence
Built in 1960
9,583 Square Feet Lot
$315,000 Zestimate®
$271/sqft
$-- HOA
What's special
- 56 days |
- 1,057 |
- 48 |
Likely to sell faster than
Zillow last checked:
Listing updated:
Listed by:
Julie Keck 717-379-3374,
Iron Valley Real Estate of Central PA (717) 996-4600,
Listing Team: Beth Aughenbaugh Group
Source: Bright MLS,MLS#: PACB2055328
Facts & features
Interior
Bedrooms & bathrooms
- Bedrooms: 3
- Bathrooms: 3
- Full bathrooms: 1
- 1/2 bathrooms: 2
- Main level bathrooms: 2
- Main level bedrooms: 3
Rooms
- Room types: Living Room, Dining Room, Primary Bedroom, Bedroom 3, Kitchen, Family Room, Sun/Florida Room, Laundry, Storage Room, Bathroom 1, Bathroom 2, Half Bath
Primary bedroom
- Features: Flooring - Carpet, Attached Bathroom
- Level: Main
Bedroom 3
- Features: Flooring - Carpet
- Level: Main
Bathroom 1
- Features: Bathroom - Tub Shower
- Level: Main
Bathroom 2
- Features: Flooring - Carpet
- Level: Main
Dining room
- Features: Flooring - Carpet
- Level: Main
Family room
- Features: Flooring - Carpet
- Level: Lower
Half bath
- Level: Lower
Kitchen
- Features: Flooring - Laminated
- Level: Main
Laundry
- Level: Lower
Living room
- Features: Flooring - Carpet, Fireplace - Wood Burning
- Level: Main
Storage room
- Level: Lower
Other
- Features: Flooring - Carpet
- Level: Main
Heating
- Forced Air, Oil
Cooling
- Central Air, Electric
Appliances
- Included: Water Heater
- Laundry: In Basement, Laundry Room
Features
- Basement: Full,Partially Finished,Connecting Stairway
- Number of fireplaces: 1
- Fireplace features: Wood Burning
Interior area
- Total structure area: 1,160
- Total interior livable area: 1,160 sqft
- Finished area above ground: 1,160
- Finished area below ground: 0
Property
Parking
- Total spaces: 2
- Parking features: Off Street, Driveway
- Uncovered spaces: 2
Accessibility
- Accessibility features: 2+ Access Exits
Features
- Levels: One
- Stories: 1
- Has private pool: Yes
- Pool features: Fenced, Other, Private
- Fencing: Wood
Lot
- Size: 9,583 Square Feet
Details
- Additional structures: Above Grade, Below Grade
- Parcel number: 13230559076
- Zoning: RESIDENTIAL
- Special conditions: Standard
Construction
Type & style
- Home type: SingleFamily
- Architectural style: Ranch/Rambler
- Property subtype: Single Family Residence
Materials
- Brick
- Foundation: Block
Condition
- New construction: No
- Year built: 1960
Utilities & green energy
- Sewer: Public Septic
- Water: Public
Community & HOA
Community
- Subdivision: Windsor Park
HOA
- Has HOA: No
Location
- Region: Mechanicsburg
- Municipality: LOWER ALLEN TWP
Financial & listing details
- Price per square foot: $271/sqft
- Tax assessed value: $162,800
- Annual tax amount: $3,523
- Date on market: 6/18/2026
- Listing agreement: Exclusive Right To Sell
- Listing terms: Cash,Conventional,FHA,VA Loan
- Inclusions: Refrigerator, Stove, Dishwasher, Washer, Dryer
- Ownership: Fee Simple
Estimated market value
$315,000
$299,000 - $331,000
$1,907/mo
Price history
| Date | Event | Price |
|---|---|---|
| 8/4/2026 | Listed for sale | $314,900$271/sqft |
Source:  Bright MLS #PACB2055328 Report a problem Bright MLS #PACB2055328 Report a problem | ||
| 6/29/2026 | Pending sale | $314,900$271/sqft |
Source: Bright MLS #PACB2055328 Report a problem | ||
| 6/18/2026 | Listed for sale | $314,900$271/sqft |
Source: Bright MLS #PACB2055328 Report a problem | ||
Public tax history
| Year | Property taxes | Tax assessment |
|---|---|---|
| 2025 | $3,449 +6.3% | $162,800 |
| 2024 | $3,243 +2.6% | $162,800 |
| 2023 | $3,161 +1.6% | $162,800 |
| 2022 | $3,111 | $162,800 |
| 2021 | $3,111 +4.4% | $162,800 |
| 2020 | $2,981 +218.3% | $162,800 |
| 2019 | $937 -65.3% | $162,800 |
| 2018 | $2,701 | $162,800 |
| 2017 | -- | $162,800 |
| 2016 | -- | $162,800 |
| 2015 | -- | $162,800 |
| 2014 | -- | $162,800 |
| 2013 | -- | $162,800 |
| 2012 | -- | $162,800 |
| 2011 | -- | $162,800 +25% |
| 2010 | -- | $130,210 |
| 2009 | -- | $130,210 |
| 2008 | -- | $130,210 |
| 2007 | -- | $130,210 |
| 2006 | -- | $130,210 |
| 2005 | -- | $130,210 +15.8% |
| 2004 | -- | $112,410 |
| 2003 | -- | $112,410 |
| 2000 | -- | $112,410 |
Find assessor info on the county website
Monthly payment
Est. payment
Payment breakdown
Explore the cost of this home by adjusting the details. Changes won't be saved.Climate risks
Neighborhood: 17055
Nearby schools
GreatSchools rating
- 7/10Rossmoyne El SchoolGrades: K-4Distance: 1.7 mi
- 8/10Allen Middle SchoolGrades: 7-8Distance: 1.4 mi
- 6/10Cedar Cliff High SchoolGrades: 9-12Distance: 4.3 mi
Schools provided by the listing agent
- High: Cedar Cliff
- District: West Shore
Source: Bright MLS. This data may not be complete. We recommend contacting the local school district to confirm school assignments for this home.
- $330,4003 bd3 ba2k sqft102 Wesley Dr, Mechanicsburg, PA 17055Off Market
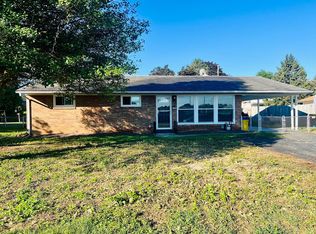
- $259,2003 bd1 ba1.1k sqft5202 Windsor Blvd, Mechanicsburg, PA 17055Off Market
- $150,0002 bd1 ba1.3k sqft103 Winston Dr, Mechanicsburg, PA 17055Sold
- $308,0003 bd2 ba1.5k sqft22 Wesley Dr, Mechanicsburg, PA 17055Off Market
- $308,3003 bd2 ba1.5k sqft104 Wesley Dr, Mechanicsburg, PA 17055Off Market
- $278,8003 bd1 ba1.1k sqft5203 Windsor Blvd, Mechanicsburg, PA 17055Off Market
- $349,1003 bd3 ba2k sqft105 Winston Dr, Mechanicsburg, PA 17055Off Market
- $340,1003 bd2 ba1.8k sqft5205 Windsor Blvd, Mechanicsburg, PA 17055Off Market
A local agent can set up tours, give advice and negotiate with sellers.
A local lender can help you make sure your offer is ready when you are.
Similar homes
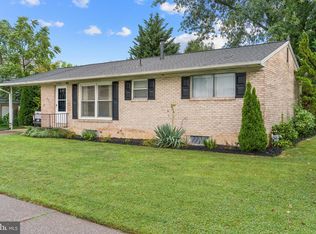
- $265,0003 bd1 ba1.3k sqft4630 S Clearview Dr, Camp Hill, PA 17011For Sale
 MLS ID #PACB2057320, Christopher Radkiewicz, Keller Williams Realty. Bright MLS
 - $359,9003 bd2 ba1.7k sqft1560 Seltzer Ct, Mechanicsburg, PA 17050For Sale
 MLS ID #PACB2056838, STEVEN VOORHEES, RE/MAX 1st Advantage. Bright MLS
 - $294,9003 bd3 ba1.5k sqft506 Hogestown Rd, Mechanicsburg, PA 17050For Sale
 MLS ID #PACB2056020, HEATHER NEIDLINGER, Berkshire Hathaway HomeServices Homesale Realty. Bright MLS
 - $300,0003 bd3 ba1.6k sqft922 Valley Rd, Enola, PA 17025For Sale
 MLS ID #PACB2057232, Drew Smith, Keller Williams Realty. Bright MLS
 - $295,0002 bd2 ba1.5k sqft1701 Warren St, New Cumberland, PA 17070For SaleMLS ID #PACB2056140, STEVE MILLER, RE/MAX Realty Select. Bright MLS
- $335,0003 bd3 ba1.4k sqft602 Saint Johns Rd, Shiremanstown, PA 17011For SaleMLS ID #PACB2056924, Dalton Reynolds, Keller Williams of Central PA. Bright MLS
- $289,9003 bd2 ba1.6k sqft2 Hunter Ln, Camp Hill, PA 17011For SaleMLS ID #PACB2057022, TRACY WEIGEL, RE/MAX 1st Advantage. Bright MLS
- $220,0002 bd1 ba938 sqft3613 Lisburn Rd, Mechanicsburg, PA 17055For SaleMLS ID #PACB2056420, JOHN HOLTZMAN, Howard Hanna Company-Harrisburg. Bright MLS
- $280,0002 bd3 ba1.7k sqft210 Allendale Rd, Mechanicsburg, PA 17055For SaleMLS ID #PACB2054716, Colleen Nicholson, Berkshire Hathaway HomeServices Homesale Realty. Bright MLS
- $350,0002 bd2 ba1.3k sqft63 Keswick Dr, Mechanicsburg, PA 17050For SaleMLS ID #PACB2056888, PATT BOYER, Berkshire Hathaway HomeServices Homesale Realty. Bright MLS
- $234,7003 bd3 ba1.3k sqft1147 Nanroc Dr, Mechanicsburg, PA 17055For SaleMLS ID #PACB2056180, TONYA M. LUCAS, RE/MAX Realty Associates. Bright MLS
- $205,0002 bd2 ba1.1k sqft4516 Linden Ave, Mechanicsburg, PA 17055For SaleMLS ID #PACB2057114, Aaron Mayersky, Keller Williams Realty. Bright MLS
- $368,5003 bd2 ba1.6k sqft9 Oakwood Cir, Camp Hill, PA 17011For SaleMLS ID #PACB2054292, Heather Carlino, Keller Williams of Central PA. Bright MLS
- $337,5003 bd3 ba1.7k sqft490 Pine Ridge Cir, Lewisberry, PA 17339For SaleMLS ID #PAYK2108028, DENISE SIEKE, Straub & Associates Real Estate. Bright MLS
- $395,0003 bd2 ba1.5k sqft85 Northview Dr, Mechanicsburg, PA 17050For SaleMLS ID #PACB2056536, Christina Bailey, Coldwell Banker Realty. Bright MLS
- $265,0003 bd1 ba1k sqft1718 Sherwood Rd, New Cumberland, PA 17070For SaleMLS ID #PACB2056808, Jenna Wessels, Berkshire Hathaway HomeServices Homesale Realty. Bright MLS
- $325,0004 bd2 ba1.5k sqft375 N 48th St, Harrisburg, PA 17111For SaleMLS ID #PADA2061104, JOY DANIELS, Joy Daniels Real Estate Group, Ltd. Bright MLS
- $249,9003 bd2 ba1k sqft222 Oak Knoll Rd, New Cumberland, PA 17070For SaleMLS ID #PAYK2108196, DAVID BECKER, Keller Williams Realty. Bright MLS
- $399,9003 bd4 ba1.5k sqft15 N 23rd St, Camp Hill, PA 17011For SaleMLS ID #PACB2057332, Ashley Gardner, RE/MAX Realty Associates. Bright MLS
- $300,0002 bd1 ba1k sqft2400 Walker Mill Rd, Harrisburg, PA 17110For SaleMLS ID #PADA2062742, Joette Swartz, RE/MAX Realty Select. Bright MLS
