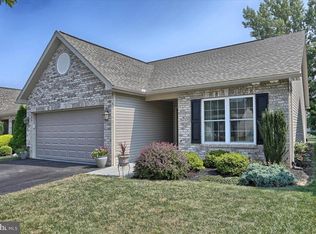
Welcome to 63 Keswick Drive, in the very popular Evergreen II Community in Mechanicsburg. This spacious, open Ranch style floor plan, features 2 Bedrooms, 2 full Baths. Extra large breakfast bar allows for ample seating in the large Kitchen. Natural light emanates throughout the home, with its large windows, sliding doors, And vaulted ceilings. There is a 2 Car Garage, as an added bonus for the area. Prime Silver Spring township location. The LVP flooring is approximately 4 years old, newer Range, Pantry, Laundry Room, Central Air, add to the great features of this home. The primary Bedroom offers walk-closet, adjoining full Bath. A relaxing patio overlooks a spacious, quiet backyard! Conveniently located to several amenities. A PLEASURE TO SHOW!
Pending
$350,000
63 Keswick Dr, Mechanicsburg, PA 17050
2beds
1,312sqft
Single Family Residence
Built in 2011
6,098 Square Feet Lot
$345,000 Zestimate®
$267/sqft
$13/mo HOA
What's special
Newer rangeLaundry roomSpacious quiet backyardLarge windowsVaulted ceilingsCentral airLarge kitchen
- 32 days
- 1,354
- 70
Likely to sell faster than
Zillow last checked:
Listing updated:
Listed by:
PATT BOYER 717-579-8228,
Berkshire Hathaway HomeServices Homesale Realty (800) 383-3535
Source: Bright MLS,MLS#: PACB2056888
Facts & features
Interior
Bedrooms & bathrooms
- Bedrooms: 2
- Bathrooms: 2
- Full bathrooms: 2
- Main level bathrooms: 2
- Main level bedrooms: 2
Rooms
- Room types: Living Room, Dining Room, Primary Bedroom, Bedroom 2, Kitchen, Laundry
Primary bedroom
- Features: Walk-In Closet(s)
- Level: Main
Bedroom 2
- Level: Main
Dining room
- Level: Main
Kitchen
- Features: Recessed Lighting, Breakfast Bar, Pantry
- Level: Main
Laundry
- Level: Main
Living room
- Features: Ceiling Fan(s), Cathedral/Vaulted Ceiling, Recessed Lighting
- Level: Main
Heating
- Forced Air, Natural Gas, Electric
Cooling
- Central Air, Ceiling Fan(s), Electric
Appliances
- Included: Cooktop, Dishwasher, Microwave, Disposal, Electric Water Heater
- Laundry: Main Level, Laundry Room
Features
- Vaulted Ceiling(s)
- Flooring: Luxury Vinyl, Vinyl
- Has basement: No
- Has fireplace: No
Interior area
- Total structure area: 1,312
- Total interior livable area: 1,312 sqft
- Finished area above ground: 1,312
- Finished area below ground: 0
Property
Parking
- Total spaces: 2
- Parking features: Garage Faces Front, Garage Door Opener, Inside Entrance, Driveway, Attached
- Attached garage spaces: 2
- Has uncovered spaces: Yes
Accessibility
- Accessibility features: 2+ Access Exits
Features
- Levels: One
- Stories: 1
- Pool features: None
Lot
- Size: 6,098 Square Feet
Details
- Additional structures: Above Grade, Below Grade
- Parcel number: 38080567412
- Zoning: RES
- Special conditions: Standard
Construction
Type & style
- Home type: SingleFamily
- Architectural style: Ranch/Rambler
- Property subtype: Single Family Residence
Materials
- Brick, Vinyl Siding
- Foundation: Slab
- Roof: Composition
Condition
- Very Good
- New construction: No
- Year built: 2011
Utilities & green energy
- Sewer: Public Sewer
- Water: Public
Community & HOA
Community
- Subdivision: Evergreen Ii
HOA
- Has HOA: Yes
- HOA fee: $160 annually
Location
- Region: Mechanicsburg
- Municipality: SILVER SPRING TWP
Financial & listing details
- Price per square foot: $267/sqft
- Tax assessed value: $200,400
- Annual tax amount: $3,325
- Date on market: 7/31/2026
- Listing agreement: Exclusive Right To Sell
- Listing terms: Cash,Conventional
- Ownership: Fee Simple
Estimated market value
$345,000
$328,000 - $362,000
$2,034/mo
Price history
| Date | Event | Price |
|---|---|---|
| 8/27/2026 | Pending sale | $350,000$267/sqft |
Source:  Bright MLS #PACB2056888 Report a problem Bright MLS #PACB2056888 Report a problem | ||
| 7/31/2026 | Listed for sale | $350,000+17.5%$267/sqft |
Source: Bright MLS #PACB2056888 Report a problem | ||
| 6/22/2022 | Sold | $297,900+1%$227/sqft |
Source: Bright MLS #PACB2010850 Report a problem | ||
| 5/14/2022 | Pending sale | $294,900$225/sqft |
Source: Bright MLS #PACB2010850 Report a problem | ||
| 5/5/2022 | Listed for sale | $294,900+44.6%$225/sqft |
Source: Bright MLS #PACB2010850 Report a problem | ||
| 5/24/2012 | Sold | $204,000$155/sqft |
Source: Public Record Report a problem | ||
Public tax history
| Year | Property taxes | Tax assessment |
|---|---|---|
| 2025 | $3,230 +7.4% | $200,400 |
| 2024 | $3,007 +3.1% | $200,400 |
| 2023 | $2,917 +2.5% | $200,400 |
| 2022 | $2,845 | $200,400 |
| 2021 | $2,845 +4.1% | $200,400 |
| 2020 | $2,732 +271.9% | $200,400 |
| 2019 | $735 -72.2% | $200,400 |
| 2018 | $2,642 | $200,400 |
| 2017 | -- | $200,400 |
| 2016 | -- | $200,400 |
| 2015 | -- | $200,400 |
| 2014 | -- | $200,400 |
| 2013 | -- | $200,400 +419.2% |
| 2012 | -- | $38,600 |
Find assessor info on the county website
Monthly payment
Est. payment
Payment breakdown
Explore the cost of this home by adjusting the details. Changes won't be saved.Climate risks
Neighborhood: 17050
Nearby schools
Schools provided by the listing agent
- High: Cumberland Valley
- District: Cumberland Valley
Source: Bright MLS. This data may not be complete. We recommend contacting the local school district to confirm school assignments for this home.
Similar homes
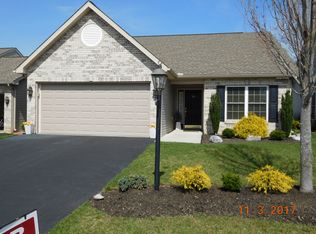
- $289,9003 bd3 ba1.5k sqft506 Hogestown Rd, Mechanicsburg, PA 17050For Sale

 MLS ID #PACB2056020, HEATHER NEIDLINGER, Berkshire Hathaway HomeServices Homesale Realty. Bright MLS
 - $359,9003 bd2 ba1.7k sqft1560 Seltzer Ct, Mechanicsburg, PA 17050For Sale
 MLS ID #PACB2056838, STEVEN VOORHEES, RE/MAX 1st Advantage. Bright MLS
 - $415,0003 bd2 ba1.6k sqft397 Baker Dr, Mechanicsburg, PA 17055For Sale
 MLS ID #PACB2056980, Andrew Bartlett, Keller Williams Elite. Bright MLS
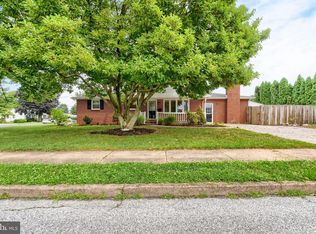
 - $379,9004 bd2 ba1.9k sqft401 James St, Mechanicsburg, PA 17055For Sale
 MLS ID #PACB2057364, MELISSA PAYNE, Howard Hanna Company-Camp Hill. Bright MLS
 - $479,9003 bd3 ba1.8k sqft47 Tavern House Hl, Mechanicsburg, PA 17050For SaleMLS ID #PACB2057780, JOHN LOFTUS, Iron Valley Real Estate of Central PA. Bright MLS
- $335,0004 bd2 ba1.8k sqft545 Boxwood Ln, Carlisle, PA 17015For SaleMLS ID #PACB2057764, RANDY BILLMAN, Howard Hanna Company-Carlisle. Bright MLS
- $350,0003 bd2 ba1.4k sqft30 Lakeview Ct, Wellsville, PA 17365For SaleMLS ID #PAYK2109410, Leon Voughs, Coldwell Banker Realty. Bright MLS
- $329,9003 bd3 ba1.2k sqft19 E Glenwood Dr, Camp Hill, PA 17011For SaleMLS ID #PACB2057368, TERRI BARRICK Barrick, John H. Walak Real Estate. Bright MLS
- $409,9002 bd2 ba1.8k sqft646 Republic Way, Mechanicsburg, PA 17050For SaleMLS ID #PACB2054250, ERIKA RUTT-AKENS, Coldwell Banker Realty. Bright MLS
- $375,0003 bd2 ba1.5k sqft4033 Caissons Ct, Enola, PA 17025For SaleMLS ID #PACB2056836, JOY DANIELS, Joy Daniels Real Estate Group, Ltd. Bright MLS
- $315,0003 bd2 ba1.5k sqft3120 Spring Rd, Carlisle, PA 17013For SaleMLS ID #PACB2057410, DAVID HOOKE, Keller Williams of Central PA. Bright MLS
- $350,0003 bd2 ba1.7k sqft65 River Rd, York Haven, PA 17370For SaleMLS ID #PAYK2110026, MICHAEL CHAN, Iron Valley Real Estate of Central PA. Bright MLS
- $345,0003 bd2 ba1.8k sqft4216 Ridge Dr, Harrisburg, PA 17109For SaleMLS ID #PADA2061956, Cindy BILLET, RE/MAX Realty Select. Bright MLS
- $385,0003 bd2 ba1.8k sqft517 Lamp Post Ln, Camp Hill, PA 17011For SaleMLS ID #PACB2055912, Elizabeth Masland, RE/MAX Realty Associates. Bright MLS
- $349,9003 bd2 ba1.2k sqft120 Wayne Ave, Middletown, PA 17057New ConstructionMLS ID #PADA2062898, Dan Zecher, Keller Williams Elite. Bright MLS
- $315,0004 bd3 ba1.7k sqft282 Walton St, Lemoyne, PA 17043For SaleMLS ID #PACB2057326, Edwin Tichenor, Turn Key Realty Group. Bright MLS
- $345,0003 bd2 ba1.5k sqft45 Thomas Dr, York, PA 17404For SaleMLS ID #PAYK2107298, DARIUS RAMSEY, Berkshire Hathaway HomeServices Homesale Realty. Bright MLS
- $199,9002 bd3 ba1.3k sqft755 Old Silver Spring Rd, Mechanicsburg, PA 17055For SaleMLS ID #PACB2056726, JIM BEDORF, Coldwell Banker Realty. Bright MLS
- $300,0003 bd3 ba1.6k sqft922 Valley Rd, Enola, PA 17025For SaleMLS ID #PACB2057232, Drew Smith, Keller Williams Realty. Bright MLS
- $355,0003 bd3 ba1.9k sqft5570 Merivale Ct, Harrisburg, PA 17112For SaleMLS ID #PADA2061762, Lucy Celotto-edwards, Better Homes and Gardens Real Estate - Maturo PA. Bright MLS
