Immaculate, ready to move-in one-story living with all the extras! Open floor plan greats you as you enter with an oversized living room, kitchen with tons of cabinets space and large island. Formal dining room! Sun/great room with cathedral ceilings and amazing windows giving you plenty of natural light! Huge master bedroom with large walk-in closet, spacious bathroom (including a walk-in shower and laundry room)! Bonus room above garage perfect for! Beautiful hardwood floors in main living area! All this and the bonus of a community that takes care of all your exterior maintenance while you relax at the community pool (and/or fitness center)!
For sale
Price cut: $15.1K (6/16)
$409,900
646 Republic Way, Mechanicsburg, PA 17050
2beds
1,894sqft
:
Get pre-qualified$3,036/mo
Condominium
Built in 2020
-- sqft lot
$404,100 Zestimate®
$216/sqft
$375/mo HOA
What's special
Community poolOpen floor planHuge master bedroomLaundry roomLarge islandBonus room above garageFormal dining room
- 76 days |
- 207 |
- 4 |
Zillow last checked:
Listing updated:
Listed by:
ERIKA RUTT-AKENS 717-877-9009,
Coldwell Banker Realty 7177614800
Source: Bright MLS,MLS#: PACB2054250
Facts & features
Interior
Bedrooms & bathrooms
- Bedrooms: 2
- Bathrooms: 2
- Full bathrooms: 2
- Main level bathrooms: 2
- Main level bedrooms: 2
Basement
- Area: 0
Heating
- Forced Air, Natural Gas
Cooling
- Central Air, Electric
Appliances
- Included: Oven/Range - Gas, Dishwasher, Washer, Dryer, Gas Water Heater
- Laundry: Main Level
Features
- Has basement: No
- Has fireplace: No
Interior area
- Total structure area: 1,894
- Total interior livable area: 1,894 sqft
- Finished area above ground: 1,894
- Finished area below ground: 0
Property
Parking
- Total spaces: 2
- Parking features: Garage Faces Front, Attached
- Attached garage spaces: 2
Accessibility
- Accessibility features: None
Features
- Levels: One
- Stories: 1
- Pool features: Community
Details
- Additional structures: Above Grade, Below Grade
- Parcel number: 38230571001U381EX
- Zoning: RESIDENTIAL
- Special conditions: Standard
Construction
Type & style
- Home type: Condo
- Architectural style: Ranch/Rambler
- Property subtype: Condominium
- Attached to another structure: Yes
Materials
- Stick Built
- Foundation: Slab
Condition
- New construction: No
- Year built: 2020
Utilities & green energy
- Sewer: Public Sewer
- Water: Public
Community & HOA
Community
- Condo and coop fee: $375 monthly
- Senior community: Yes
- Subdivision: Traditions Of America At Silver Spring
HOA
- Has HOA: No
- Amenities included: Clubhouse, Fitness Center, Pool
- Services included: Common Area Maintenance, Maintenance Structure, Health Club, Maintenance Grounds, Pool(s), Snow Removal
Location
- Region: Mechanicsburg
- Municipality: SILVER SPRING TWP
Financial & listing details
- Price per square foot: $216/sqft
- Tax assessed value: $331,000
- Annual tax amount: $5,492
- Date on market: 5/19/2026
- Listing agreement: Exclusive Right To Sell
- Listing terms: Cash,Conventional,VA Loan
- Ownership: Condominium
Estimated market value
$404,100
$384,000 - $424,000
$2,456/mo
Price history
| Date | Event | Price |
|---|---|---|
| 6/16/2026 | Price change | $409,900-3.6%$216/sqft |
Source:  Bright MLS #PACB2054250 Report a problem Bright MLS #PACB2054250 Report a problem | ||
| 5/19/2026 | Listed for sale | $425,000-4%$224/sqft |
Source: Bright MLS #PACB2054250 Report a problem | ||
| 5/13/2026 | Listing removed | $442,900$234/sqft |
Source: Bright MLS #PACB2052580 Report a problem | ||
| 5/1/2026 | Price change | $442,900-1.1%$234/sqft |
Source: Bright MLS #PACB2052580 Report a problem | ||
| 4/13/2026 | Listed for sale | $447,900+3.3%$236/sqft |
Source: Bright MLS #PACB2052580 Report a problem | ||
| 2/16/2024 | Sold | $433,750-3.6%$229/sqft |
Source: Bright MLS #PACB2026390 Report a problem | ||
| 12/29/2023 | Pending sale | $449,900$238/sqft |
Source: Bright MLS #PACB2026390 Report a problem | ||
| 12/15/2023 | Listed for sale | $449,900+29.2%$238/sqft |
Source: Bright MLS #PACB2026390 Report a problem | ||
| 9/14/2020 | Sold | $348,156$184/sqft |
Source: Public Record Report a problem | ||
Public tax history
| Year | Property taxes | Tax assessment |
|---|---|---|
| 2025 | $5,335 +7.4% | $331,000 |
| 2024 | $4,966 +3.1% | $331,000 |
| 2023 | $4,818 +2.5% | $331,000 |
| 2022 | $4,700 | $331,000 |
| 2021 | $4,700 +6794.1% | $331,000 +6520% |
| 2020 | $68 +271.7% | $5,000 |
| 2019 | $18 -72.2% | $5,000 |
| 2018 | $66 | $5,000 |
Find assessor info on the county website
Monthly payment
Est. payment
Payment breakdown
Explore the cost of this home by adjusting the details. Changes won't be saved.Climate risks
Neighborhood: 17050
Nearby schools
GreatSchools rating
- 6/10Monroe El SchoolGrades: K-5Distance: 3.3 mi
- 10/10Eagle View Middle SchoolGrades: 6-8Distance: 2.4 mi
- 10/10Cumberland Valley High SchoolGrades: 9-12Distance: 2.4 mi
Schools provided by the listing agent
- High: Cumberland Valley
- District: Cumberland Valley
Source: Bright MLS. This data may not be complete. We recommend contacting the local school district to confirm school assignments for this home.
- $474,8003 bd3 ba2.3k sqft648 Republic Way, Mechanicsburg, PA 17050Off Market
- $441,7003 bd3 ba2.3k sqft644 Republic Way, Mechanicsburg, PA 17050Off Market
- $808,4003 bd3 ba3k sqft627 Republic Way, Mechanicsburg, PA 17050Off Market
- $540,5002 bd2 ba1.9k sqft642 Republic Way, Mechanicsburg, PA 17050Off Market
- $382,5002 bd2 ba1.5k sqft535 Allegiance Dr, Mechanicsburg, PA 17050Off Market
- $414,6003 bd3 ba2.1k sqft533 Allegiance Dr, Mechanicsburg, PA 17050Off Market
- $462,8003 bd3 ba2.2k sqft537 Allegiance Dr, Mechanicsburg, PA 17050Off Market
- $397,9002 bd2 ba1.8k sqft651 Republic Way, Mechanicsburg, PA 17050Off Market
A local agent can set up tours, give advice and negotiate with sellers.
Similar homes
- $399,5002 bd2 ba1.2k sqft112 James Madison Dr, Mechanicsburg, PA 17050For Sale

 MLS ID #PACB2054486, PAULA HUNT ZIZZI, Iron Valley Real Estate of Central PA. Bright MLS
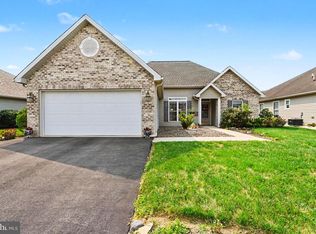
 - $395,0003 bd2 ba1.5k sqft85 Northview Dr, Mechanicsburg, PA 17050For Sale
 MLS ID #PACB2056536, Christina Bailey, Coldwell Banker Realty. Bright MLS
 - $439,9003 bd3 ba2k sqftNone Available, Mechanicsburg, PA 17050For Sale
 MLS ID #PACB2052356, PAULA HUNT ZIZZI, Iron Valley Real Estate of Central PA. Bright MLS
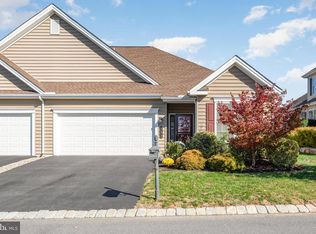
 - $448,5003 bd3 ba2.2k sqft153 James Madison Dr, Mechanicsburg, PA 17050For Sale
 MLS ID #PACB2048366, PAULA HUNT ZIZZI, Iron Valley Real Estate of Central PA. Bright MLS
 - $479,0002 bd2 ba2k sqft86 Presidents Dr, Mechanicsburg, PA 17050For SaleMLS ID #PACB2054772, AARON RISSINGER, Iron Valley Real Estate of Central PA. Bright MLS
- $350,0002 bd2 ba1.3k sqft63 Keswick Dr, Mechanicsburg, PA 17050For SaleMLS ID #PACB2056888, PATT BOYER, Berkshire Hathaway HomeServices Homesale Realty. Bright MLS
- $500,0003 bd3 ba2.5k sqft145 James Madison Dr, Mechanicsburg, PA 17050For SaleMLS ID #PACB2055476, Derek Bicksler, Coldwell Banker Realty. Bright MLS
- $584,9003 bd2 ba2.3k sqft221 Loyal Dr, Mechanicsburg, PA 17050For SaleMLS ID #PACB2055742, PAULA HUNT ZIZZI, Iron Valley Real Estate of Central PA. Bright MLS
- $524,9003 bd3 ba2.4k sqft122 Independence Way, Mechanicsburg, PA 17050For SaleMLS ID #PACB2053728, PAULA HUNT ZIZZI, Iron Valley Real Estate of Central PA. Bright MLS
- $335,0003 bd3 ba2.3k sqft2 Redbud Dr, Mechanicsburg, PA 17050For SaleMLS ID #PACB2056710, Christina Bailey, Coldwell Banker Realty. Bright MLS
- $379,9003 bd2 ba1.8k sqft103 Pin Oak Ct, Mechanicsburg, PA 17050For SaleMLS ID #PACB2053118, Bho Kadariya, Iron Valley Real Estate of Central PA. Bright MLS
- $485,0003 bd3 ba2.4k sqft425 Carmella Dr, Mechanicsburg, PA 17050For SaleMLS ID #PACB2055756, JIM BEDORF, Coldwell Banker Realty. Bright MLS
- $608,7003 bd3 ba2.6k sqft312 Founders Way, Mechanicsburg, PA 17050For SaleMLS ID #PACB2055660, PAULA HUNT ZIZZI, Iron Valley Real Estate of Central PA. Bright MLS
- $385,0003 bd3 ba2.2k sqft732 Gladstone Ct, Mechanicsburg, PA 17055For SaleMLS ID #PACB2056796, Delinda Harper, Coldwell Banker Realty. Bright MLS
- $245,0002 bd1 ba1k sqft29 Westfields Dr, Mechanicsburg, PA 17050For SaleMLS ID #PACB2056782, Cathie Heika, Turn Key Realty Group. Bright MLS
- $447,0003 bd2 ba2.3k sqft2160 Merrimac Ave, Mechanicsburg, PA 17055For SaleMLS ID #PACB2055110, AUDREY Wentling, Coldwell Banker Realty. Bright MLS
- $440,0004 bd3 ba2.7k sqft425 W Main St, Mechanicsburg, PA 17055For SaleMLS ID #PACB2056450, Valerie Nash, Coldwell Banker Realty. Bright MLS
- $439,9003 bd3 ba1.9k sqft209 Estate Dr, Mechanicsburg, PA 17055For SaleMLS ID #PACB2054684, Lisa Werner, Howard Hanna Company-Harrisburg. Bright MLS
- $424,9003 bd3 ba2k sqft133 Larkin Dr, Mechanicsburg, PA 17055For SaleMLS ID #PACB2051910, TWILA GLENN, RE/MAX Realty Associates. Bright MLS
- $469,5003 bd3 ba2.2k sqft799 Barn Swallow Way, Mechanicsburg, PA 17055For SaleMLS ID #PACB2054270, JOHN LOFTUS, Iron Valley Real Estate of Central PA. Bright MLS
