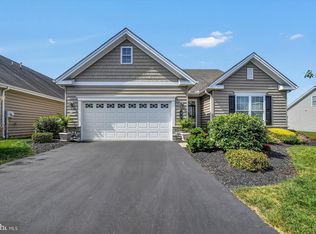
Welcome to easy living at its finest! Offering 2,036 square feet of thoughtfully designed living space, this beautiful home combines comfort, elegance, and modern convenience. The open-concept floor plan creates a seamless flow between the gourmet kitchen, featuring upgraded countertops, a spacious center island, and abundant cabinetry, and the inviting family room highlighted by a cozy gas fireplace. Throughout the home, you'll find quality finishes including hardwood and ceramic tile flooring, crown molding, wainscoting, recessed lighting, and custom blinds that add both style and functionality. The spacious primary suite serves as a private retreat, complete with an en-suite bathroom and not one, but two walk-in closets, providing exceptional storage and organization. Additional highlights include a reverse osmosis water filtration system, main-level laundry, central air, and ceiling fans throughout for year-round comfort. An attached garage and paved driveway add everyday convenience. Step outside and enjoy all the exceptional amenities this vibrant community has to offer, including indoor and outdoor swimming pools, a fitness center, beautifully maintained common areas, scenic walking paths, and so much more. Whether you're relaxing on your private patio or porch, socializing with neighbors, or taking advantage of the resort-style amenities, you'll appreciate the lifestyle this community provides. More than just a home, this is an opportunity to enjoy low-maintenance living with luxury, comfort, and convenience all in one exceptional package.
Pending
Price cut: $20K (6/24)
$479,000
86 Presidents Dr, Mechanicsburg, PA 17050
2beds
2,036sqft
Condominium
Built in 2013
-- sqft lot
$467,600 Zestimate®
$235/sqft
$375/mo HOA
What's special
Private patio or porchQuality finishesAttached garageInviting family roomCustom blindsPaved drivewayMain-level laundry
- 88 days
- 163
- 5
Zillow last checked:
Listing updated:
Listed by:
AARON RISSINGER 717-979-1443,
Iron Valley Real Estate of Central PA (717) 996-4600,
Listing Team: Aaron Rissinger Group
Source: Bright MLS,MLS#: PACB2054772
Facts & features
Interior
Bedrooms & bathrooms
- Bedrooms: 2
- Bathrooms: 2
- Full bathrooms: 2
- Main level bathrooms: 2
- Main level bedrooms: 2
Rooms
- Room types: Living Room, Dining Room, Primary Bedroom, Kitchen, Bedroom 1, Sun/Florida Room, Office, Bathroom 1, Primary Bathroom
Primary bedroom
- Level: Main
Bedroom 1
- Level: Main
Primary bathroom
- Level: Main
Bathroom 1
- Level: Main
Dining room
- Level: Main
Kitchen
- Level: Main
Living room
- Level: Main
Office
- Level: Main
Other
- Level: Main
Heating
- Forced Air, Natural Gas
Cooling
- Central Air, Zoned, Electric
Appliances
- Included: Microwave, Cooktop, Dishwasher, Disposal, Double Oven, Water Conditioner - Owned, Tankless Water Heater, Water Treat System, Instant Hot Water, Gas Water Heater
- Laundry: Dryer In Unit, Main Level, Washer In Unit
Features
- Breakfast Area, Ceiling Fan(s), Chair Railings, Crown Molding, Entry Level Bedroom, Family Room Off Kitchen, Open Floorplan, Formal/Separate Dining Room, Kitchen - Gourmet, Kitchen Island, Primary Bath(s), Recessed Lighting, Upgraded Countertops, Wainscotting, Walk-In Closet(s)
- Flooring: Ceramic Tile, Hardwood, Carpet, Wood
- Doors: French Doors, Sliding Glass
- Windows: Window Treatments
- Has basement: No
- Number of fireplaces: 1
- Fireplace features: Gas/Propane
Interior area
- Total structure area: 2,036
- Total interior livable area: 2,036 sqft
- Finished area above ground: 2,036
- Finished area below ground: 0
Property
Parking
- Total spaces: 2
- Parking features: Garage Faces Front, Garage Door Opener, Inside Entrance, Driveway, Attached
- Attached garage spaces: 2
- Has uncovered spaces: Yes
Accessibility
- Accessibility features: Accessible Electrical and Environmental Controls, Doors - Lever Handle(s), Entry Slope <1', Accessible Entrance, Mobility Improvements, No Stairs, Roll-in Shower
Features
- Levels: One
- Stories: 1
- Patio & porch: Patio, Porch
- Exterior features: Lighting
- Pool features: Community
Details
- Additional structures: Above Grade, Below Grade
- Parcel number: 38230571001U31
- Zoning: RESIDENTIAL
- Special conditions: Standard
Construction
Type & style
- Home type: Condo
- Architectural style: Ranch/Rambler
- Property subtype: Condominium
Materials
- Stick Built, Stone, Vinyl Siding
- Foundation: Slab
- Roof: Asphalt,Fiberglass
Condition
- Excellent
- New construction: No
- Year built: 2013
Details
- Builder model: Lincoln I
Utilities & green energy
- Sewer: Public Sewer
- Water: Public
Community & HOA
Community
- Features: Pool
- Security: Smoke Detector(s)
- Condo and coop fee: $375 monthly
- Senior community: Yes
- Subdivision: Traditions Of America At Silver Spring
HOA
- Has HOA: No
- Amenities included: Billiard Room, Clubhouse, Common Grounds, Concierge, Fitness Center, Spa/Hot Tub, Jogging Path, Library, Party Room, Indoor Pool, Pool, Putting Green, Retirement Community, Sauna, Shuffleboard Court
- Services included: Common Area Maintenance, Lawn Care Front, Lawn Care Rear, Lawn Care Side, Maintenance Grounds, Management, Pool(s), Reserve Funds, Road Maintenance, Sauna, Snow Removal, Trash
- HOA name: Toa At Silver Spring
Location
- Region: Mechanicsburg
- Municipality: SILVER SPRING TWP
Financial & listing details
- Price per square foot: $235/sqft
- Tax assessed value: $351,900
- Annual tax amount: $5,839
- Date on market: 6/5/2026
- Listing agreement: Exclusive Agency
- Listing terms: Cash,Conventional,FHA,VA Loan
- Inclusions: Refrigerator, Washer, Dryer
- Ownership: Fee Simple
Estimated market value
$467,600
$444,000 - $491,000
$2,287/mo
Price history
| Date | Event | Price |
|---|---|---|
| 8/13/2026 | Pending sale | $479,000$235/sqft |
Source:  Bright MLS #PACB2054772 Report a problem Bright MLS #PACB2054772 Report a problem | ||
| 6/24/2026 | Price change | $479,000-4%$235/sqft |
Source: Bright MLS #PACB2054772 Report a problem | ||
| 6/5/2026 | Listed for sale | $499,000-0.2%$245/sqft |
Source: Bright MLS #PACB2054772 Report a problem | ||
| 5/17/2026 | Listing removed | $499,900$246/sqft |
Source: Bright MLS #PACB2048074 Report a problem | ||
| 2/28/2026 | Listed for sale | $499,900$246/sqft |
Source: Bright MLS #PACB2048074 Report a problem | ||
| 2/2/2026 | Pending sale | $499,900$246/sqft |
Source: Bright MLS #PACB2048074 Report a problem | ||
| 1/6/2026 | Price change | $499,900-2.9%$246/sqft |
Source: Bright MLS #PACB2048074 Report a problem | ||
| 10/31/2025 | Listed for sale | $515,000+21.2%$253/sqft |
Source: Bright MLS #PACB2048074 Report a problem | ||
| 8/27/2021 | Sold | $425,000$209/sqft |
Source: Bright MLS #PACB2001848 Report a problem | ||
| 8/21/2021 | Pending sale | $425,000$209/sqft |
Source: Bright MLS #PACB2001848 Report a problem | ||
| 8/6/2021 | Listed for sale | $425,000+20.5%$209/sqft |
Source: Bright MLS #PACB2001848 Report a problem | ||
| 8/8/2013 | Sold | $352,834$173/sqft |
Source: Public Record Report a problem | ||
Public tax history
| Year | Property taxes | Tax assessment |
|---|---|---|
| 2025 | $5,671 +7.4% | $351,900 |
| 2024 | $5,279 +3.1% | $351,900 |
| 2023 | $5,122 +2.5% | $351,900 |
| 2022 | $4,996 | $351,900 |
| 2021 | $4,996 +4.1% | $351,900 |
| 2020 | $4,798 +271.9% | $351,900 |
| 2019 | $1,290 -72.2% | $351,900 |
| 2018 | $4,639 | $351,900 |
| 2017 | -- | $351,900 |
| 2016 | -- | $351,900 |
| 2015 | -- | $351,900 |
| 2014 | -- | $351,900 +6938% |
| 2013 | -- | $5,000 |
| 2012 | -- | $5,000 |
Find assessor info on the county website
Monthly payment
Est. payment
Payment breakdown
Explore the cost of this home by adjusting the details. Changes won't be saved.Climate risks
Neighborhood: 17050
Nearby schools
Schools provided by the listing agent
- High: Cumberland Valley
- District: Cumberland Valley
Source: Bright MLS. This data may not be complete. We recommend contacting the local school district to confirm school assignments for this home.

Similar homes
- $444,5003 bd3 ba2.2k sqft153 James Madison Dr, Mechanicsburg, PA 17050For Sale
 MLS ID #PACB2048366, PAULA HUNT ZIZZI, Iron Valley Real Estate of Central PA. Bright MLS
 - $559,9002 bd2 ba2.4k sqft280 Founders Way, Mechanicsburg, PA 17050For Sale
 MLS ID #PACB2057036, PAULA HUNT ZIZZI, Iron Valley Real Estate of Central PA. Bright MLS
 - $549,9002 bd2 ba2.1k sqft427 General Dr, Mechanicsburg, PA 17050For Sale
 MLS ID #PACB2057350, PAULA HUNT ZIZZI, Iron Valley Real Estate of Central PA. Bright MLS
 - $429,9003 bd3 ba2k sqftNone Available, Mechanicsburg, PA 17050For Sale
 MLS ID #PACB2052356, PAULA HUNT ZIZZI, Iron Valley Real Estate of Central PA. Bright MLS
 - $579,9003 bd2 ba2.3k sqft221 Loyal Dr, Mechanicsburg, PA 17050For SaleMLS ID #PACB2055742, PAULA HUNT ZIZZI, Iron Valley Real Estate of Central PA. Bright MLS
- $409,9002 bd2 ba1.8k sqft646 Republic Way, Mechanicsburg, PA 17050For SaleMLS ID #PACB2054250, ERIKA RUTT-AKENS, Coldwell Banker Realty. Bright MLS
- $475,0004 bd3 ba2.3k sqft3501 Raintree Ln, Mechanicsburg, PA 17050For SaleMLS ID #PACB2057746, KATHRYN HARTZ, Howard Hanna Company-Camp Hill. Bright MLS
- $555,0004 bd4 ba2.2k sqft23 Hamlet Cir, Mechanicsburg, PA 17050For SaleMLS ID #PACB2055182, Krishna Kharel, Ghimire Homes. Bright MLS
- $599,9004 bd3 ba2.6k sqft119 Steven Dr, Mechanicsburg, PA 17050For SaleMLS ID #PACB2053902, MICHAEL PION, NextHome Capital Realty. Bright MLS
- $545,0004 bd3 ba2.6k sqft161 Walden Way, Mechanicsburg, PA 17050For SaleMLS ID #PACB2056440, JOHN LOFTUS, Iron Valley Real Estate of Central PA. Bright MLS
- $390,0003 bd3 ba2k sqft4280 Roth Farm Village Cir, Mechanicsburg, PA 17050For SaleMLS ID #PACB2057874, Amy Kieffer, RE/MAX Realty Associates. Bright MLS
- $559,0004 bd3 ba2.4k sqft5425 Barbara Dr, Mechanicsburg, PA 17050For SaleMLS ID #PACB2052382, Sue KENT, Howard Hanna Company-Camp Hill. Bright MLS
- $479,9004 bd4 ba2.5k sqft50 Pheasant Ridge Rd, Dillsburg, PA 17019For SaleMLS ID #PAYK2109710, DAVE RUNKLE, Iron Valley Real Estate of Central PA. Bright MLS
- $449,9003 bd3 ba2.2k sqft799 Barn Swallow Way, Mechanicsburg, PA 17055For SaleMLS ID #PACB2054270, JOHN LOFTUS, Iron Valley Real Estate of Central PA. Bright MLS
- $449,9003 bd3 ba2.2k sqft116 Greenbriar Ln, Dillsburg, PA 17019For SaleMLS ID #PAYK2109316, DENISE AMIG, RSR, REALTORS, LLC. Bright MLS
- $359,9003 bd3 ba2.1k sqft6360 Galleon Dr, Mechanicsburg, PA 17050For SaleMLS ID #PACB2057490, NATASHA ADLER, Berkshire Hathaway HomeServices Homesale Realty. Bright MLS
- $498,5004 bd3 ba2.4k sqft1018 Country Club Rd, Camp Hill, PA 17011For SaleMLS ID #PACB2057302, Beth Shoop, Coldwell Banker Realty. Bright MLS
- $550,0003 bd3 ba2.7k sqft904 Peace Dr, Mechanicsburg, PA 17055For SaleMLS ID #PACB2057206, JENNIFER DEBERNARDIS, Coldwell Banker Realty. Bright MLS
- $499,9004 bd3 ba2k sqft3265 Longview Rd, Mechanicsburg, PA 17055For SaleMLS ID #PACB2055688, BENJAMIN CLEMENTE IV, RE/MAX Delta Group, Inc.. Bright MLS
- $545,0004 bd3 ba2.6k sqft713 Evelyn Ave, Mechanicsburg, PA 17055For SaleMLS ID #PACB2057146, DAVID HOOKE, Keller Williams of Central PA. Bright MLS
