Discover the perfect blend of comfort and style in this stunning traditional home located in the desirable Good Hope Farms South community. With 2,462 square feet of meticulously maintained living space, this residence boasts four spacious bedrooms and two and a half bathrooms, ideal for both relaxation and entertaining. Step inside to find a warm and inviting atmosphere, highlighted by plush carpeting and elegant ceramic tile flooring. The heart of the home features a family room that seamlessly connects to the kitchen, creating an ideal space for gatherings. The eat-in kitchen is equipped with energy-efficient appliances, including a dishwasher, stove, and refrigerator, ensuring both functionality and sustainability. Enjoy your morning coffee in the charming breakfast area, or host formal dinners in the separate dining room. Retreat to the luxurious primary suite, complete with a walk-in closet and a private bathroom, offering a serene escape at the end of the day. Cozy up by the gas fireplace in the family room during chilly evenings, or step outside to the expansive deck and porch, perfect for outdoor entertaining or simply enjoying the fresh air. Additional features include a full basement with a sump pump, main floor laundry for convenience, and an attached two-car garage with ample driveway space. Situated on a generous 0.29-acre lot, this home offers both privacy and room to grow. Don’t miss the opportunity to make this exceptional property your own!
For sale
Price cut: $16K (8/13)
$559,000
5425 Barbara Dr, Mechanicsburg, PA 17050
4beds
2,462sqft
Single Family Residence
Built in 2000
0.29 Acres Lot
$550,000 Zestimate®
$227/sqft
$-- HOA
What's special
Four spacious bedroomsAttached two-car garageEat-in kitchenAmple driveway spaceLuxurious primary suiteMain floor laundryEnergy-efficient appliances
- 55 days |
- 2,233 |
- 66 |
Likely to sell faster than
Zillow last checked:
Listing updated:
Listed by:
Sue KENT 717-514-0021,
Howard Hanna Company-Camp Hill 7179209600
Source: Bright MLS,MLS#: PACB2052382
Facts & features
Interior
Bedrooms & bathrooms
- Bedrooms: 4
- Bathrooms: 3
- Full bathrooms: 2
- 1/2 bathrooms: 1
- Main level bathrooms: 1
Rooms
- Room types: Living Room, Dining Room, Kitchen, Great Room, Office
Dining room
- Level: Main
Great room
- Level: Main
Kitchen
- Level: Main
Living room
- Level: Main
Office
- Level: Main
Heating
- Forced Air, Natural Gas
Cooling
- Central Air, Natural Gas
Appliances
- Included: Dishwasher, Dryer, Energy Efficient Appliances, Refrigerator, Cooktop, Washer, Gas Water Heater
- Laundry: Main Level
Features
- Breakfast Area, Built-in Features, Ceiling Fan(s), Family Room Off Kitchen, Formal/Separate Dining Room, Walk-In Closet(s), Eat-in Kitchen
- Flooring: Carpet, Ceramic Tile
- Basement: Full,Sump Pump
- Number of fireplaces: 1
- Fireplace features: Gas/Propane
Interior area
- Total structure area: 2,462
- Total interior livable area: 2,462 sqft
- Finished area above ground: 2,462
- Finished area below ground: 0
Property
Parking
- Total spaces: 6
- Parking features: Garage Faces Front, Garage Door Opener, Attached, Driveway
- Attached garage spaces: 2
- Uncovered spaces: 4
Accessibility
- Accessibility features: None
Features
- Levels: Two
- Stories: 2
- Patio & porch: Porch, Deck
- Pool features: None
Lot
- Size: 0.29 Acres
Details
- Additional structures: Above Grade, Below Grade
- Parcel number: 10191602098
- Zoning: RESIDENTIAL
- Special conditions: Standard
Construction
Type & style
- Home type: SingleFamily
- Architectural style: Traditional
- Property subtype: Single Family Residence
Materials
- Stone, Vinyl Siding, Stick Built
- Foundation: Permanent
- Roof: Architectural Shingle
Condition
- Excellent
- New construction: No
- Year built: 2000
Utilities & green energy
- Electric: Circuit Breakers, 200+ Amp Service
- Sewer: Public Sewer
- Water: Public
- Utilities for property: Natural Gas Available, Cable
Community & HOA
Community
- Security: Smoke Detector(s)
- Subdivision: Good Hope Farms South
HOA
- Has HOA: No
Location
- Region: Mechanicsburg
- Municipality: HAMPDEN TWP
Financial & listing details
- Price per square foot: $227/sqft
- Tax assessed value: $312,200
- Annual tax amount: $4,821
- Date on market: 7/1/2026
- Listing agreement: Exclusive Right To Sell
- Listing terms: Cash,Conventional,FHA,VA Loan
- Inclusions: Washer / Dryer
- Ownership: Fee Simple
Estimated market value
$550,000
$523,000 - $578,000
$2,701/mo
Price history
| Date | Event | Price |
|---|---|---|
| 8/13/2026 | Price change | $559,000-2.8%$227/sqft |
Source:  Bright MLS #PACB2052382 Report a problem Bright MLS #PACB2052382 Report a problem | ||
| 7/1/2026 | Listed for sale | $575,000+167.4%$234/sqft |
Source: Bright MLS #PACB2052382 Report a problem | ||
| 8/21/2000 | Sold | $215,000$87/sqft |
Source: Public Record Report a problem | ||
Public tax history
| Year | Property taxes | Tax assessment |
|---|---|---|
| 2025 | $4,673 +8% | $312,200 |
| 2024 | $4,325 +3.3% | $312,200 |
| 2023 | $4,186 +2.7% | $312,200 |
| 2022 | $4,074 | $312,200 |
| 2021 | $4,074 +4.5% | $312,200 |
| 2020 | $3,898 +396% | $312,200 |
| 2019 | $786 -79.1% | $312,200 |
| 2018 | $3,757 | $312,200 |
| 2017 | -- | $312,200 |
| 2016 | -- | $312,200 |
| 2015 | -- | $312,200 |
| 2014 | -- | $312,200 |
| 2013 | -- | $312,200 |
| 2012 | -- | $312,200 |
| 2011 | -- | $312,200 +27.6% |
| 2010 | -- | $244,650 |
| 2009 | -- | $244,650 |
| 2008 | -- | $244,650 |
| 2007 | -- | $244,650 |
| 2006 | -- | $244,650 |
| 2005 | -- | $244,650 +13.2% |
| 2004 | -- | $216,170 |
| 2003 | $508 | $216,170 |
| 2000 | -- | $216,170 |
Find assessor info on the county website
Monthly payment
Est. payment
Payment breakdown
Explore the cost of this home by adjusting the details. Changes won't be saved.Climate risks
Neighborhood: 17050
Nearby schools
GreatSchools rating
- 7/10Hampden El SchoolGrades: K-5Distance: 0.1 mi
- 8/10Mountain View Middle SchoolGrades: 6-8Distance: 1.9 mi
- 10/10Cumberland Valley High SchoolGrades: 9-12Distance: 4.2 mi
Schools provided by the listing agent
- High: Cumberland Valley
- District: Cumberland Valley
Source: Bright MLS. This data may not be complete. We recommend contacting the local school district to confirm school assignments for this home.
- $554,9003 bd2 ba2.5k sqft5405 Barbara Dr, Mechanicsburg, PA 17050Off Market
- $544,9004 bd2 ba2.3k sqft5445 Barbara Dr, Mechanicsburg, PA 17050Off Market
- $646,9004 bd3 ba3k sqft5420 Barbara Dr, Mechanicsburg, PA 17050Off Market
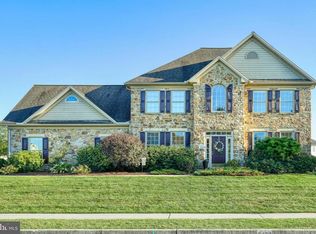
- $526,0004 bd3 ba2.1k sqft5385 Barbara Dr, Mechanicsburg, PA 17050Sold
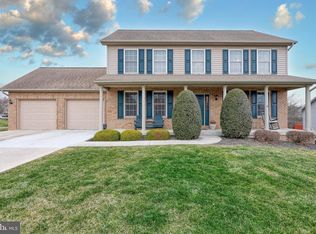
- $707,3004 bd3 ba3.5k sqft5465 Barbara Dr, Mechanicsburg, PA 17050Off Market
- $664,3004 bd2 ba3.2k sqft5440 Barbara Dr, Mechanicsburg, PA 17050Off Market
- $569,4004 bd3 ba2.6k sqft5380 Barbara Dr, Mechanicsburg, PA 17050Off Market
- $581,7004 bd2 ba2.5k sqft510 Joel Dr, Mechanicsburg, PA 17050Off Market
A local agent can set up tours, give advice and negotiate with sellers.
A local lender can help you make sure your offer is ready when you are.
Similar homes
- $569,9004 bd4 ba3.4k sqft4005 Pamay Dr, Mechanicsburg, PA 17050For Sale

 MLS ID #PACB2056044, SHANNON FOSTER, Keller Williams of Central PA. Bright MLS
 - $545,0004 bd3 ba2.6k sqft161 Walden Way, Mechanicsburg, PA 17050For Sale
 MLS ID #PACB2056440, JOHN LOFTUS, Iron Valley Real Estate of Central PA. Bright MLS
 - $570,0004 bd4 ba2.2k sqft23 Hamlet Cir, Mechanicsburg, PA 17050For Sale
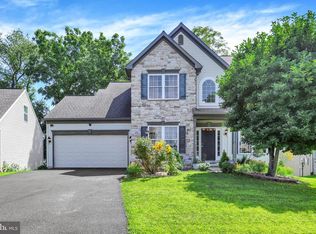 MLS ID #PACB2055182, Krishna Kharel, Ghimire Homes. Bright MLS
 - $675,0004 bd3 ba3.5k sqft1135 Windsor Rd, Mechanicsburg, PA 17050For Sale
 MLS ID #PACB2056870, JENNIFER HOLLISTER, Joy Daniels Real Estate Group, Ltd. Bright MLS
 - $498,5004 bd3 ba2.4k sqft1018 Country Club Rd, Camp Hill, PA 17011For SaleMLS ID #PACB2057302, Beth Shoop, Coldwell Banker Realty. Bright MLS
- $599,9004 bd3 ba2.6k sqft119 Steven Dr, Mechanicsburg, PA 17050For SaleMLS ID #PACB2053902, MICHAEL PION, NextHome Capital Realty. Bright MLS
- $585,0005 bd4 ba2.8k sqft3 Barnhart Cir, Mechanicsburg, PA 17050For SaleMLS ID #PACB2055646, Jeremy Paisley, Iron Valley Real Estate of Central PA. Bright MLS
- $549,9004 bd3 ba2.4k sqft387 Reserve Ln, Mechanicsburg, PA 17050For SaleMLS ID #PACB2055374, Bho Kadariya, Iron Valley Real Estate of Central PA. Bright MLS
- $545,0004 bd3 ba2.6k sqft713 Evelyn Ave, Mechanicsburg, PA 17055For SaleMLS ID #PACB2057146, DAVID HOOKE, Keller Williams of Central PA. Bright MLS
- $590,0003 bd3 ba2.4k sqft1306 Ashton Rd, Mechanicsburg, PA 17055For SaleMLS ID #PACB2057414, Chris Timmons, Chris Timmons Group LLC. Bright MLS
- $600,0004 bd4 ba3.4k sqft21 Barnhart Cir, Mechanicsburg, PA 17050For SaleMLS ID #PACB2054410, DARIUS RAMSEY, Berkshire Hathaway HomeServices Homesale Realty. Bright MLS
- $540,0004 bd3 ba2.3k sqft587 Smoke House Dr, Mechanicsburg, PA 17055For SaleMLS ID #PACB2056612, JOY DANIELS, Joy Daniels Real Estate Group, Ltd. Bright MLS
- $679,0004 bd4 ba3k sqft32 Sunfire Ave, Camp Hill, PA 17011For SaleMLS ID #PACB2057580, Mrs. ROSALIN VEUR, New Season Realty. Bright MLS
- $479,0005 bd4 ba3k sqft235 Ridge Hill Rd, Mechanicsburg, PA 17050For SaleMLS ID #PACB2055160, Diane Schmidt, Coldwell Banker Realty. Bright MLS
- $625,0003 bd3 ba2.4k sqft108 Pin Oak Dr, New Cumberland, PA 17070For SaleMLS ID #PAYK2110372, MOLLY MOORE, Century 21 Realty Services. Bright MLS
- $450,0003 bd3 ba2.1k sqft9 Windsor Way, Camp Hill, PA 17011For SaleMLS ID #PACB2057572, Gregory Jean, Keller Williams Keystone Realty. Bright MLS
- $559,9002 bd2 ba2.4k sqft280 Founders Way, Mechanicsburg, PA 17050For SaleMLS ID #PACB2057036, PAULA HUNT ZIZZI, Iron Valley Real Estate of Central PA. Bright MLS
- $799,0003 bd2 ba3.2k sqft13 Springdale Way, Mechanicsburg, PA 17050For SaleMLS ID #PACB2057136, SHAWN MCGEEHAN, Howard Hanna Company-Camp Hill. Bright MLS
- $549,9003 bd3 ba2.7k sqft2093 Fairway Ln, Harrisburg, PA 17112For SaleMLS ID #PADA2062618, DAVID HOOKE, Keller Williams of Central PA. Bright MLS
- $649,0004 bd3 ba2.8k sqft48 Silver Cir, Mechanicsburg, PA 17050For SaleMLS ID #PACB2051282, JOY DANIELS, Joy Daniels Real Estate Group, Ltd. Bright MLS
