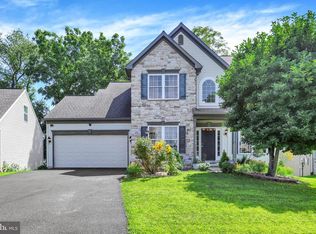
Welcome to 119 Steven Drive, a beautifully crafted custom home built in 2019, perfectly situated on a spacious 0.61-acre lot in one of Mechanicsburg’s most convenient locations. Offering over 2,600 square feet of thoughtfully designed living space, this home blends modern style with everyday functionality. The main level features an open floor plan ideal for both entertaining and daily living. A bright and inviting family room with a cozy fireplace flows seamlessly into the spacious kitchen, complete with a large center island, ample cabinetry, and a dedicated dining area. A private den/office provides the perfect space for working from home or quiet relaxation. Upstairs, you’ll find four generously sized bedrooms, two full baths, and the convenience of second-floor laundry. The primary suite is a true retreat, featuring a large bedroom, walk-in closet, and an ensuite bath with a tile shower, soaking tub, and double bowl vanity. Each additional bedroom is thoughtfully connected with Jack-and-Jill bathroom access, offering both privacy and practicality. The oversized garage is a standout feature, offering a front-entry two-car setup plus an additional tandem bay—perfect for a third vehicle, workshop, or extra storage. A well-designed mudroom off the garage includes built-in cubbies, a powder room, and a walk-in pantry to keep everything organized. Located just minutes from downtown Mechanicsburg, the Cumberland Valley School District campus, Carlisle Pike, and countless shopping and dining options, this home delivers the perfect combination of space, convenience, and modern living. Don’t miss your opportunity to make this exceptional property your next home.
For sale
Price cut: $25K (8/12)
$599,900
119 Steven Dr, Mechanicsburg, PA 17050
4beds
2,601sqft
Single Family Residence
Built in 2019
0.61 Acres Lot
$594,600 Zestimate®
$231/sqft
$13/mo HOA
What's special
Cozy fireplaceSoaking tubFront-entry two-car setupSecond-floor laundryLarge center islandOversized garageWalk-in pantry
- 104 days |
- 1,630 |
- 72 |
Likely to sell faster than
Zillow last checked:
Listing updated:
Listed by:
MICHAEL PION 717-645-7152,
NextHome Capital Realty (717) 409-6500
Source: Bright MLS,MLS#: PACB2053902
Facts & features
Interior
Bedrooms & bathrooms
- Bedrooms: 4
- Bathrooms: 3
- Full bathrooms: 2
- 1/2 bathrooms: 1
- Main level bathrooms: 1
Rooms
- Room types: Basement
Basement
- Level: Main
Heating
- Forced Air, Natural Gas
Cooling
- Central Air, Electric
Appliances
- Included: Disposal, Oven/Range - Electric, Gas Water Heater
Features
- Family Room Off Kitchen, Open Floorplan, Kitchen Island, Pantry, Recessed Lighting, 9'+ Ceilings
- Flooring: Carpet, Hardwood
- Basement: Concrete,Unfinished
- Has fireplace: No
Interior area
- Total structure area: 2,601
- Total interior livable area: 2,601 sqft
- Finished area above ground: 2,601
- Finished area below ground: 0
Video & virtual tour
Property
Parking
- Total spaces: 7
- Parking features: Storage, Garage Faces Front, Inside Entrance, Oversized, Garage Faces Rear, Attached, Driveway, Off Street, On Street
- Attached garage spaces: 3
- Uncovered spaces: 4
Accessibility
- Accessibility features: None
Features
- Levels: Two
- Stories: 2
- Pool features: None
- Has spa: Yes
Lot
- Size: 0.61 Acres
- Features: Backs to Trees
Details
- Additional structures: Above Grade, Below Grade
- Parcel number: 38080567513
- Zoning: RESIDENTIAL
- Special conditions: Standard
Construction
Type & style
- Home type: SingleFamily
- Architectural style: Craftsman,Traditional
- Property subtype: Single Family Residence
Materials
- Stone, Vinyl Siding
- Foundation: Passive Radon Mitigation, Concrete Perimeter
- Roof: Architectural Shingle
Condition
- Excellent
- New construction: No
- Year built: 2019
Utilities & green energy
- Electric: 200+ Amp Service
- Sewer: Public Sewer
- Water: Public
Community & HOA
Community
- Subdivision: None Available
HOA
- Has HOA: Yes
- HOA fee: $150 annually
Location
- Region: Mechanicsburg
- Municipality: SILVER SPRING TWP
Financial & listing details
- Price per square foot: $231/sqft
- Tax assessed value: $502,700
- Annual tax amount: $8,341
- Date on market: 5/15/2026
- Listing agreement: Exclusive Right To Sell
- Listing terms: Cash,Conventional,FHA,VA Loan
- Ownership: Fee Simple
Estimated market value
$594,600
$565,000 - $624,000
$2,870/mo
Price history
| Date | Event | Price |
|---|---|---|
| 8/12/2026 | Price change | $599,900-4%$231/sqft |
Source:  Bright MLS #PACB2053902 Report a problem Bright MLS #PACB2053902 Report a problem | ||
| 6/22/2026 | Price change | $624,900-1.6%$240/sqft |
Source: Bright MLS #PACB2053902 Report a problem | ||
| 5/15/2026 | Listed for sale | $635,000+32.8%$244/sqft |
Source: Bright MLS #PACB2053902 Report a problem | ||
| 2/28/2020 | Sold | $478,050$184/sqft |
Source: Agent Provided Report a problem | ||
| 10/10/2019 | Pending sale | $478,050$184/sqft |
Source: NextHome Capital Realty #PACB118336 Report a problem | ||
| 10/10/2019 | Listed for sale | $478,050+282.4%$184/sqft |
Source: NextHome Capital Realty #PACB118336 Report a problem | ||
| 8/5/2019 | Sold | $125,000-90%$48/sqft |
Source: Public Record Report a problem | ||
| 7/12/2018 | Sold | $1,255,000$483/sqft |
Source: Public Record Report a problem | ||
Public tax history
| Year | Property taxes | Tax assessment |
|---|---|---|
| 2025 | $8,102 +7.4% | $502,700 |
| 2024 | $7,542 +3.1% | $502,700 |
| 2023 | $7,318 +2.5% | $502,700 |
| 2022 | $7,138 | $502,700 |
| 2021 | $7,138 +444.8% | $502,700 +423.1% |
| 2020 | $1,310 +271.9% | $96,100 |
| 2019 | $352 -72.2% | $96,100 |
| 2018 | $1,267 | $96,100 |
Find assessor info on the county website
Monthly payment
Est. payment
Payment breakdown
Explore the cost of this home by adjusting the details. Changes won't be saved.Climate risks
Neighborhood: 17050
Nearby schools
GreatSchools rating
- 6/10Silver Spring El SchoolGrades: K-5Distance: 1.6 mi
- 10/10Eagle View Middle SchoolGrades: 6-8Distance: 1.6 mi
- 10/10Cumberland Valley High SchoolGrades: 9-12Distance: 1.6 mi
Schools provided by the listing agent
- Elementary: Silver Spring
- Middle: Eagle View
- High: Cumberland Valley
- District: Cumberland Valley
Source: Bright MLS. This data may not be complete. We recommend contacting the local school district to confirm school assignments for this home.
- $615,0003 bd3 ba2.7k sqft114 Steven Dr, Mechanicsburg, PA 17050Sold

- $843,6004 bd4 ba3k sqft115 Steven Dr, Mechanicsburg, PA 17050Off Market
- $665,5005 bd3 ba3k sqft110 Steven Dr, Mechanicsburg, PA 17050Sold
- $833,0004 bd5 ba4.5k sqft117 Steven Dr, Mechanicsburg, PA 17050Sold
- $376,2004 bd2 ba2.1k sqft17 Clover Ln, Mechanicsburg, PA 17050Off Market
- $365,4004 bd2 ba1.9k sqft19 Clover Ln, Mechanicsburg, PA 17050Off Market
- $680,2005 bd3 ba3k sqft108 Steven Dr, Mechanicsburg, PA 17050Off Market
- $518,0005 bd3 ba2.9k sqft15 Clover Ln, Mechanicsburg, PA 17050Off Market
A local agent can set up tours, give advice and negotiate with sellers.
A local lender can help you make sure your offer is ready when you are.
Similar homes
- $499,9004 bd3 ba3.1k sqft18 Bourbon Red Dr, Mechanicsburg, PA 17050For Sale

 MLS ID #PACB2057816, Dylan Madsen, Coldwell Banker Realty. Bright MLS
 - $555,0004 bd4 ba2.2k sqft23 Hamlet Cir, Mechanicsburg, PA 17050For Sale
 MLS ID #PACB2055182, Krishna Kharel, Ghimire Homes. Bright MLS
 - $549,9004 bd3 ba2.4k sqft387 Reserve Ln, Mechanicsburg, PA 17050For Sale
 MLS ID #PACB2055374, Bho Kadariya, Iron Valley Real Estate of Central PA. Bright MLS
 - $545,0004 bd3 ba2.6k sqft161 Walden Way, Mechanicsburg, PA 17050For Sale
 MLS ID #PACB2056440, JOHN LOFTUS, Iron Valley Real Estate of Central PA. Bright MLS
 - $600,0004 bd4 ba3.4k sqft21 Barnhart Cir, Mechanicsburg, PA 17050For SaleMLS ID #PACB2054410, DARIUS RAMSEY, Berkshire Hathaway HomeServices Homesale Realty. Bright MLS
- $559,0004 bd3 ba2.4k sqft5425 Barbara Dr, Mechanicsburg, PA 17050For SaleMLS ID #PACB2052382, Sue KENT, Howard Hanna Company-Camp Hill. Bright MLS
- $479,9003 bd3 ba1.8k sqft47 Tavern House Hl, Mechanicsburg, PA 17050For SaleMLS ID #PACB2057780, JOHN LOFTUS, Iron Valley Real Estate of Central PA. Bright MLS
- from $576,9004 bd3 ba2.3k sqftDanbury Plan, Spring Meadow Reserve, Mechanicsburg, PA 17050New ConstructionEGStoltzfus
- $714,9905 bd3 ba3k sqft368 Reserve Ln #Colenu, Mechanicsburg, PA 17050For SaleMLS ID #PACB2052076, Amy Danz, Coldwell Banker Realty. Bright MLS
- $545,0004 bd3 ba2.6k sqft713 Evelyn Ave, Mechanicsburg, PA 17055For SaleMLS ID #PACB2057146, DAVID HOOKE, Keller Williams of Central PA. Bright MLS
- $529,0005 bd3 ba2.3k sqft3922 Cherylbrook Dr, Mechanicsburg, PA 17050For SaleMLS ID #PACB2057316, Joe Zabula, Coldwell Banker Realty. Bright MLS
- $590,0003 bd3 ba2.4k sqft1306 Ashton Rd, Mechanicsburg, PA 17055For SaleMLS ID #PACB2057414, Chris Timmons, Chris Timmons Group LLC. Bright MLS
- $799,0003 bd2 ba3.2k sqft13 Springdale Way, Mechanicsburg, PA 17050For SaleMLS ID #PACB2057136, SHAWN MCGEEHAN, Howard Hanna Company-Camp Hill. Bright MLS
- $555,0004 bd4 ba3.4k sqft4005 Pamay Dr, Mechanicsburg, PA 17050For SaleMLS ID #PACB2056044, SHANNON FOSTER, Keller Williams of Central PA. Bright MLS
- $649,0004 bd3 ba2.8k sqft48 Silver Cir, Mechanicsburg, PA 17050For SaleMLS ID #PACB2051282, JOY DANIELS, Joy Daniels Real Estate Group, Ltd. Bright MLS
- $675,0004 bd3 ba3.5k sqft1135 Windsor Rd, Mechanicsburg, PA 17050For SaleMLS ID #PACB2056870, JENNIFER HOLLISTER, Joy Daniels Real Estate Group, Ltd. Bright MLS
- $599,9004 bd3 ba2.5k sqft28 Bayberry Rd, Carlisle, PA 17013For SaleMLS ID #PACB2056390, DAVID HOOKE, Keller Williams of Central PA. Bright MLS
- $544,9005 bd4 ba2.5k sqft12 Oak Ln, Mechanicsburg, PA 17050For SaleMLS ID #PACB2055154, Christian Bors, Bors Realty Group, LLC. Bright MLS
- $350,0004 bd2 ba2.3k sqft12 White Birch Ave, Mechanicsburg, PA 17050For SaleMLS ID #PACB2057378, JOY DANIELS, Joy Daniels Real Estate Group, Ltd. Bright MLS
- $479,0005 bd4 ba3k sqft235 Ridge Hill Rd, Mechanicsburg, PA 17050For SaleMLS ID #PACB2055160, Diane Schmidt, Coldwell Banker Realty. Bright MLS
