Welcome to this stunning custom built home, completed in 2025 and located in the highly desirable Cumberland Valley School District. Featuring 4 bedrooms, 3.5 bathrooms, and a finished basement, this nearly new home offers premium upgrades throughout, including an upgraded kitchen, luxury primary suite with a rainfall shower, LVP flooring throughout, reverse osmosis drinking water system, a whole-home UV water treatment system and a finished basement with a full bath. Situated on an oversized 0.50-acre lot, a rare find in this area, the fully cleared backyard offers endless possibilities for a future detached garage, pool, home addition, or outdoor entertaining space. Move right in and enjoy custom craftsmanship, modern finishes, and the convenience of a nearly new home without the wait of new construction.
For sale
$549,898
12 Oak Ln, Mechanicsburg, PA 17050
5beds
2,561sqft
:
Get pre-qualified$3,456/mo
Single Family Residence
Built in 2025
0.52 Acres Lot
$545,000 Zestimate®
$215/sqft
$-- HOA
What's special
Fully cleared backyardModern finishesCustom craftsmanshipLvp flooring throughoutUpgraded kitchen
- 58 days |
- 825 |
- 52 |
Likely to sell faster than
Zillow last checked:
Listing updated:
Listed by:
Christian Bors 717-610-7653,
Bors Realty Group, LLC 717-510-8221
Source: Bright MLS,MLS#: PACB2055154
Facts & features
Interior
Bedrooms & bathrooms
- Bedrooms: 5
- Bathrooms: 4
- Full bathrooms: 3
- 1/2 bathrooms: 1
- Main level bathrooms: 1
Basement
- Area: 1087
Heating
- Forced Air, Heat Pump, Electric
Cooling
- Central Air, Electric
Appliances
- Included: Built-In Range, Stainless Steel Appliance(s), Electric Water Heater
Features
- Basement: Partially Finished
- Has fireplace: No
Interior area
- Total structure area: 3,041
- Total interior livable area: 2,561 sqft
- Finished area above ground: 1,954
- Finished area below ground: 607
Property
Parking
- Total spaces: 1
- Parking features: Garage Faces Rear, Attached
- Attached garage spaces: 1
- Details: Garage Sqft: 500
Accessibility
- Accessibility features: None
Features
- Levels: Three
- Stories: 3
- Pool features: None
Lot
- Size: 0.52 Acres
Details
- Additional structures: Above Grade, Below Grade
- Parcel number: 38140847029
- Zoning: RESIDENTIAL
- Special conditions: Standard
Construction
Type & style
- Home type: SingleFamily
- Architectural style: Traditional
- Property subtype: Single Family Residence
Materials
- Stick Built
- Foundation: Concrete Perimeter
- Roof: Architectural Shingle
Condition
- Excellent
- New construction: No
- Year built: 2025
Utilities & green energy
- Electric: 200+ Amp Service
- Sewer: Public Sewer
- Water: Filter, Well
- Utilities for property: Electricity Available, Sewer Available
Community & HOA
Community
- Subdivision: None Available
HOA
- Has HOA: No
Location
- Region: Mechanicsburg
- Municipality: SILVER SPRING TWP
Financial & listing details
- Price per square foot: $215/sqft
- Tax assessed value: $313,500
- Annual tax amount: $5,202
- Date on market: 6/12/2026
- Listing agreement: Exclusive Agency
- Listing terms: Cash,Conventional,FHA,VA Loan,USDA Loan
- Inclusions: Washer, Dryer, Fridge
- Exclusions: Furniture
- Ownership: Fee Simple
Estimated market value
$545,000
$518,000 - $572,000
$3,215/mo
Price history
| Date | Event | Price |
|---|---|---|
| 8/1/2026 | Price change | $549,8980%$215/sqft |
Source:  Bright MLS #PACB2055154 Report a problem Bright MLS #PACB2055154 Report a problem | ||
| 7/22/2026 | Price change | $549,8990%$215/sqft |
Source: Bright MLS #PACB2055154 Report a problem | ||
| 7/9/2026 | Price change | $549,900-2.7%$215/sqft |
Source: Bright MLS #PACB2055154 Report a problem | ||
| 6/23/2026 | Price change | $564,900-2.6%$221/sqft |
Source: Bright MLS #PACB2055154 Report a problem | ||
| 6/12/2026 | Listed for sale | $579,900+25.8%$226/sqft |
Source: Bright MLS #PACB2055154 Report a problem | ||
| 2/24/2026 | Sold | $460,845+668.1%$180/sqft |
Source: Public Record Report a problem | ||
| 1/31/2023 | Sold | $60,000$23/sqft |
Source: Public Record Report a problem | ||
| 1/18/2022 | Listing removed | -- |
Source:  Gemcraft Homes Report a problem Gemcraft Homes Report a problem | ||
| 1/4/2022 | Listed for sale | -- |
Source: Gemcraft Homes Report a problem | ||
Public tax history
| Year | Property taxes | Tax assessment |
|---|---|---|
| 2025 | $870 +7.4% | $54,000 |
| 2024 | $810 +3.1% | $54,000 |
| 2023 | $786 +2.5% | $54,000 |
| 2022 | $767 | $54,000 |
| 2021 | $767 +4.1% | $54,000 |
| 2020 | $736 +271.9% | $54,000 |
| 2019 | $198 -72.2% | $54,000 |
| 2018 | $712 | $54,000 |
| 2017 | -- | $54,000 |
| 2016 | -- | $54,000 |
| 2015 | -- | $54,000 |
| 2011 | -- | $54,000 +46% |
| 2010 | -- | $36,990 |
| 2009 | -- | $36,990 |
| 2008 | -- | $36,990 |
| 2007 | -- | $36,990 |
| 2006 | -- | $36,990 |
| 2005 | -- | $36,990 +101.1% |
| 2004 | -- | $18,390 |
| 2003 | $52 | $18,390 |
| 2000 | -- | $18,390 |
Find assessor info on the county website
Monthly payment
Est. payment
Payment breakdown
Explore the cost of this home by adjusting the details. Changes won't be saved.Climate risks
Neighborhood: 17050
Nearby schools
GreatSchools rating
- 10/10Green Ridge El SchoolGrades: 1-5Distance: 1.2 mi
- 10/10Eagle View Middle SchoolGrades: 6-8Distance: 3.1 mi
- 10/10Cumberland Valley High SchoolGrades: 9-12Distance: 3.1 mi
Schools provided by the listing agent
- High: Cumberland Valley
- District: Cumberland Valley
Source: Bright MLS. This data may not be complete. We recommend contacting the local school district to confirm school assignments for this home.
- $334,5004 bd2 ba2k sqft7 White Birch Ave, Mechanicsburg, PA 17050Off Market
- $365,4003 bd2 ba2.4k sqft10 Oak Ln, Mechanicsburg, PA 17050Off Market
- $152,4000.4 acres13 Oak Ln, Mechanicsburg, PA 17050Off Market
- $355,9004 bd2 ba2.2k sqft19 Sunset Dr, Mechanicsburg, PA 17050Off Market
- $423,2003 bd3 ba2.6k sqft11 White Birch Ave, Mechanicsburg, PA 17050Off Market
- $164,9000.48 acres11 Oak Ln, Mechanicsburg, PA 17050Off Market
- $337,3003 bd2 ba1.5k sqft15 Sunset Dr, Mechanicsburg, PA 17050Off Market
- $346,2003 bd2 ba1.7k sqft1 White Birch Ave, Mechanicsburg, PA 17050Off Market
A local agent can set up tours, give advice and negotiate with sellers.
Similar homes
- $554,9994 bd3 ba2.4k sqft387 Reserve Ln, Mechanicsburg, PA 17050For Sale

 MLS ID #PACB2055374, Bho Kadariya, Iron Valley Real Estate of Central PA. Bright MLS
 - $624,9004 bd3 ba2.6k sqft119 Steven Dr, Mechanicsburg, PA 17050For Sale
 MLS ID #PACB2053902, MICHAEL PION, NextHome Capital Realty. Bright MLS
 - $600,0004 bd4 ba3.4k sqft21 Barnhart Cir, Mechanicsburg, PA 17050For Sale
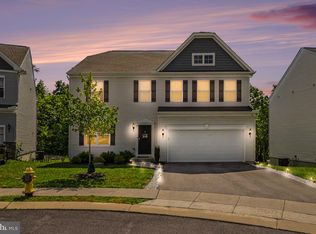 MLS ID #PACB2054410, DARIUS RAMSEY, Berkshire Hathaway HomeServices Homesale Realty. Bright MLS
 - from $576,9004 bd3 ba2.3k sqftDanbury Plan, Spring Meadow Reserve, Mechanicsburg, PA 17050New Construction
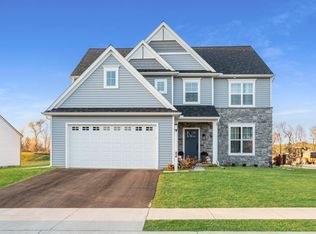 EGStoltzfus
 - $540,0004 bd3 ba2.6k sqft20 Bella Terra Dr, Shermans Dale, PA 17090For SaleMLS ID #PAPY2009614, Morgan Tressler, RE/MAX 1st Advantage. Bright MLS
- $550,0003 bd2 ba1.8k sqft209 Rockville Blvd, Marysville, PA 17053For SaleMLS ID #PAPY2009666, JOY DANIELS, Joy Daniels Real Estate Group, Ltd. Bright MLS
- $635,0004 bd3 ba3k sqft107 Stone Run Dr, Mechanicsburg, PA 17050For SaleMLS ID #PACB2052944, JOHN LOFTUS, Iron Valley Real Estate of Central PA. Bright MLS
- $540,0004 bd3 ba2.3k sqft587 Smoke House Dr, Mechanicsburg, PA 17055For SaleMLS ID #PACB2056612, JOY DANIELS, Joy Daniels Real Estate Group, Ltd. Bright MLS
- $549,9004 bd3 ba2.1k sqft3 Stoner Dr, Shermans Dale, PA 17090For SaleMLS ID #PAPY2009578, Leslie Whisel, Coldwell Banker Realty. Bright MLS
- $528,0004 bd3 ba2.2k sqft218 Wright Dr, Mechanicsburg, PA 17055For SaleMLS ID #PACB2054626, AUDREY Wentling, Coldwell Banker Realty. Bright MLS
- $649,0004 bd3 ba2.8k sqft48 Silver Cir, Mechanicsburg, PA 17050For SaleMLS ID #PACB2051282, JOY DANIELS, Joy Daniels Real Estate Group, Ltd. Bright MLS
- $475,0004 bd3 ba2.1k sqft7 Pine Tree Dr, New Cumberland, PA 17070For SaleMLS ID #PAYK2108808, Serene Kumler, RE/MAX Realty Associates. Bright MLS
- $475,0005 bd3 ba2.5k sqft222 Chester Rd, Enola, PA 17025For SaleMLS ID #PACB2055810, Rachel Leanza, Straub & Associates Real Estate. Bright MLS
- $599,9004 bd3 ba2.5k sqft28 Bayberry Rd, Carlisle, PA 17013For SaleMLS ID #PACB2056390, DAVID HOOKE, Keller Williams of Central PA. Bright MLS
- $599,9004 bd3 ba2.6k sqft6 Suebecca Dr, Carlisle, PA 17013New ConstructionMLS ID #PACB2055190, ELIZABETH KNOUSE FOOTE, Berkshire Hathaway HomeServices Homesale Realty. Bright MLS
- $685,0005 bd3 ba3k sqft100 S Mountain Dr, Carlisle, PA 17013For SaleMLS ID #PACB2056828, Nicole Pearson, Howard Hanna Company-Carlisle. Bright MLS
- $450,0004 bd3 ba1.9k sqft165 Old Ford Dr, Camp Hill, PA 17011For SaleMLS ID #PAYK2108642, SALLY CHAPLIN, Keller Williams of Central PA. Bright MLS
- $575,0005 bd4 ba3.4k sqft600 Rocky Dr, Boiling Springs, PA 17007For SaleMLS ID #PACB2052350, Jill Gagliano, RE/MAX SmartHub Realty. Bright MLS
- $399,9004 bd4 ba2.2k sqft150 Martel Cir, Dillsburg, PA 17019For SaleMLS ID #PAYK2108126, Stacy Trout, Coldwell Banker Realty. Bright MLS
- $579,9004 bd3 ba2.4k sqft23 Essex Dr, Carlisle, PA 17015For SaleMLS ID #PACB2055918, Narendra Adhikari, Onest Real Estate. Bright MLS
