Welcome home to an exceptional, fully renovated home in the popular White Rock Acres—where sophisticated design, high-end finishes, and effortless living come together in perfect harmony. No detail has been overlooked, with extensive upgrades including new HVAC, a newer roof, and enhanced efficiencies such as a central vacuum system, for maintenance free living. Every element of this home has been thoughtfully selected to create a seamless blend of luxury and livability. This gorgeous home is enhanced by luxury flooring, designer lighting, and an abundance of natural light that highlights every well-chosen detail. The added first floor primary suite provides a serene retreat, complete with a spa-inspired bathroom showcasing upscale finishes, modern fixtures, and a tranquil ambiance. Inside, you are immediately greeted by an expansive family room with tons of light, built in bookshelves, and a gorgeous fireplace. The eat-in gourmet kitchen is perfect for preparing family meals with custom cabinetry, striking quartz countertops, an elegant tile backsplash, and premium stainless steel appliances—ideal for both intimate gatherings and elevated entertaining. A formal dining room is perfect for Holiday dinners. Four additional second floor bedrooms, including a second en suite, are generously sized, offering flexibility for a growing family and guests. Step outside onto the large deck to a beautiful wooded retreat, perfect for outdoor entertaining or quiet evenings enjoying the peaceful surroundings of Cumberland County. This home offers the best of both worlds: a quiet, established neighborhood setting with easy access to the dining, shopping, and cultural scenes of Mechanicsburg and Camp Hill, while being just a short drive to Harrisburg for an easy commute or a night out in the capital city. Outdoor enthusiasts will appreciate nearby parks, walking trails, and scenic countryside, offering endless opportunities to explore and unwind. A rare opportunity to own a luxury home in White Rock Acres—schedule your private tour today and experience elevated living at its finest.
For sale
Price cut: $20K (6/23)
$575,000
600 Rocky Dr, Boiling Springs, PA 17007
5beds
3,460sqft
:
Get pre-qualified$3,657/mo
Single Family Residence
Built in 1979
1.1 Acres Lot
$-- Zestimate®
$166/sqft
$-- HOA
What's special
High-end finishesStriking quartz countertopsFirst floor primary suiteLarge deckDesigner lightingAbundance of natural lightNewer roof
- 106 days |
- 1,749 |
- 105 |
Zillow last checked:
Listing updated:
Listed by:
Jill Gagliano 717-490-0738,
RE/MAX SmartHub Realty (717) 208-4444,
Co-Listing Agent: Ian Matthew Hey 717-940-7612,
RE/MAX SmartHub Realty
Source: Bright MLS,MLS#: PACB2052350
Facts & features
Interior
Bedrooms & bathrooms
- Bedrooms: 5
- Bathrooms: 4
- Full bathrooms: 3
- 1/2 bathrooms: 1
- Main level bathrooms: 2
- Main level bedrooms: 1
Basement
- Description: Percent Finished: 50.0
- Area: 508
Heating
- Heat Pump, Electric
Cooling
- Central Air, Electric
Appliances
- Included: Central Vacuum, Microwave, Oven/Range - Electric, Refrigerator, Dishwasher, Electric Water Heater
- Laundry: Main Level
Features
- Breakfast Area, Central Vacuum, Entry Level Bedroom, Family Room Off Kitchen, Formal/Separate Dining Room, Walk-In Closet(s), Bathroom - Walk-In Shower, Built-in Features, Dry Wall
- Flooring: Carpet, Luxury Vinyl
- Basement: Partially Finished,Shelving,Walk-Out Access,Workshop,Garage Access,Heated
- Number of fireplaces: 1
- Fireplace features: Brick, Glass Doors, Gas/Propane
Interior area
- Total structure area: 3,460
- Total interior livable area: 3,460 sqft
- Finished area above ground: 2,952
- Finished area below ground: 508
Property
Parking
- Total spaces: 4
- Parking features: Garage Faces Side, Basement, Attached, Driveway
- Attached garage spaces: 2
- Uncovered spaces: 2
Accessibility
- Accessibility features: None
Features
- Levels: Two
- Stories: 2
- Pool features: None
- Has view: Yes
- View description: Trees/Woods
Lot
- Size: 1.1 Acres
Details
- Additional structures: Above Grade, Below Grade
- Parcel number: 22120348217
- Zoning: RESIDENTIAL
- Special conditions: Standard
Construction
Type & style
- Home type: SingleFamily
- Architectural style: Colonial
- Property subtype: Single Family Residence
Materials
- Brick, Aluminum Siding
- Foundation: Concrete Perimeter
- Roof: Shingle
Condition
- Excellent
- New construction: No
- Year built: 1979
- Major remodel year: 2026
Utilities & green energy
- Electric: 200+ Amp Service
- Sewer: Public Sewer
- Water: Public
Community & HOA
Community
- Subdivision: White Rock Acres
HOA
- Has HOA: No
Location
- Region: Boiling Springs
- Municipality: MONROE TWP
Financial & listing details
- Price per square foot: $166/sqft
- Tax assessed value: $265,700
- Annual tax amount: $4,237
- Date on market: 4/9/2026
- Listing agreement: Exclusive Right To Sell
- Listing terms: Cash,Conventional,FHA,VA Loan
- Inclusions: All Appliances Currently In Home
- Exclusions: All Staging Items
- Ownership: Fee Simple
Estimated market value
Not available
Estimated sales range
Not available
Not available
Price history
| Date | Event | Price |
|---|---|---|
| 6/23/2026 | Price change | $575,000-3.4%$166/sqft |
Source:  Bright MLS #PACB2052350 Report a problem Bright MLS #PACB2052350 Report a problem | ||
| 5/4/2026 | Price change | $595,000-8.5%$172/sqft |
Source: Bright MLS #PACB2052350 Report a problem | ||
| 4/28/2026 | Price change | $650,000-6.5%$188/sqft |
Source: Bright MLS #PACB2052350 Report a problem | ||
| 4/9/2026 | Listed for sale | $695,000+124.2%$201/sqft |
Source: Bright MLS #PACB2052350 Report a problem | ||
| 9/17/2025 | Sold | $310,000+17.2%$90/sqft |
Source: Public Record Report a problem | ||
| 12/2/2011 | Listing removed | $264,500$76/sqft |
Source: RE/MAX 1ST ADVANTAGE #10209753 Report a problem | ||
| 8/23/2011 | Price change | $264,500-3.8%$76/sqft |
Source: RE/MAX 1ST ADVANTAGE #10209753 Report a problem | ||
| 5/25/2011 | Listed for sale | $274,900-3.5%$79/sqft |
Source: RE/MAX 1ST ADVANTAGE #10209753 Report a problem | ||
| 8/4/2010 | Listing removed | $284,900$82/sqft |
Source: The Homestead Group, Inc. Realtor #10193180 Report a problem | ||
| 4/10/2010 | Listed for sale | $284,900$82/sqft |
Source: The Homestead Group, Inc. Realtor #10193180 Report a problem | ||
| 10/11/2009 | Listing removed | $284,900$82/sqft |
Source: HOOKE, HOOKE & ECKMAN LLC REALTORS #10180806 Report a problem | ||
| 9/30/2009 | Price change | $284,900-2.8%$82/sqft |
Source: HOOKE, HOOKE & ECKMAN LLC REALTORS #10180806 Report a problem | ||
| 6/13/2009 | Listed for sale | $293,000$85/sqft |
Source: HOOKE, HOOKE & ECKMAN LLC REALTORS #10180806 Report a problem | ||
Public tax history
| Year | Property taxes | Tax assessment |
|---|---|---|
| 2025 | $4,110 +7.8% | $265,700 |
| 2024 | $3,814 +3.2% | $265,700 |
| 2023 | $3,696 +2.6% | $265,700 |
| 2022 | $3,601 | $265,700 |
| 2021 | $3,601 +4.4% | $265,700 |
| 2020 | $3,451 +323.9% | $265,700 |
| 2019 | $814 -75.4% | $265,700 |
| 2018 | $3,303 | $265,700 |
| 2017 | -- | $265,700 |
| 2016 | -- | $265,700 |
| 2015 | -- | $265,700 |
| 2014 | -- | $265,700 |
| 2013 | -- | $265,700 |
| 2012 | -- | $265,700 |
| 2011 | -- | $265,700 +1% |
| 2010 | -- | $263,030 |
| 2009 | -- | $263,030 |
| 2008 | -- | $263,030 |
| 2007 | -- | $263,030 |
| 2006 | -- | $263,030 |
| 2005 | -- | $263,030 +15.5% |
| 2004 | -- | $227,730 |
| 2003 | $535 | $227,730 |
| 2000 | -- | $227,730 |
Find assessor info on the county website
Monthly payment
Est. payment
Payment breakdown
Explore the cost of this home by adjusting the details. Changes won't be saved.Climate risks
Neighborhood: 17007
Nearby schools
GreatSchools rating
- 6/10Monroe El SchoolGrades: K-5Distance: 2.5 mi
- 10/10Eagle View Middle SchoolGrades: 6-8Distance: 7.3 mi
- 10/10Cumberland Valley High SchoolGrades: 9-12Distance: 7.3 mi
Schools provided by the listing agent
- High: Cumberland Valley
- District: Cumberland Valley
Source: Bright MLS. This data may not be complete. We recommend contacting the local school district to confirm school assignments for this home.
- $467,6003 bd2 ba2k sqft654 Rocky Dr, Boiling Springs, PA 17007Off Market
- $435,0004 bd3 ba2k sqft601 Spring Ln, Boiling Springs, PA 17007Sold
- $489,6003 bd3 ba2.1k sqft608 Spring Ln, Boiling Springs, PA 17007Off Market
- $460,2003 bd2 ba2.1k sqft605 Spring Ln, Boiling Springs, PA 17007Off Market
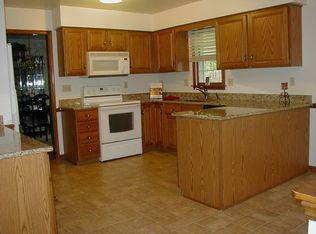
- $521,6004 bd3 ba2.6k sqft590 Spring Ln, Boiling Springs, PA 17007Off Market
- $459,9003 bd3 ba2.6k sqft650 Rocky Dr, Boiling Springs, PA 17007Sold
- $517,5003 bd3 ba2.4k sqft610 Spring Ln, Boiling Springs, PA 17007Off Market
- $434,8004 bd2 ba2.1k sqft591 Spring Ln, Boiling Springs, PA 17007Off Market
A local agent can set up tours, give advice and negotiate with sellers.
A local lender can help you make sure your offer is ready when you are.
Similar homes
- $500,0005 bd4 ba3k sqft235 Ridge Hill Rd, Mechanicsburg, PA 17050For Sale

 MLS ID #PACB2055160, Diane Schmidt, Coldwell Banker Realty. Bright MLS
 - $550,0004 bd3 ba2.6k sqft161 Walden Way, Mechanicsburg, PA 17050For Sale
 MLS ID #PACB2056440, JOHN LOFTUS, Iron Valley Real Estate of Central PA. Bright MLS
 - $579,9004 bd3 ba2.4k sqft23 Essex Dr, Carlisle, PA 17015For Sale
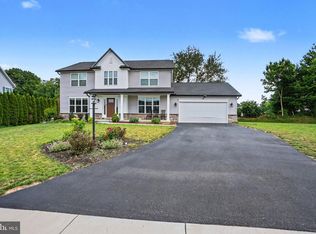 MLS ID #PACB2055918, Narendra Adhikari, Onest Real Estate. Bright MLS
 - $499,9004 bd3 ba3.1k sqft18 Bourbon Red Dr, Mechanicsburg, PA 17050For Sale
 MLS ID #PACB2055418, Dylan Madsen, Coldwell Banker Realty. Bright MLS
 - $535,0004 bd3 ba3.2k sqft1022 Chelmsford Dr, Mechanicsburg, PA 17050For SaleMLS ID #PACB2055424, DIANE LEBO, Berkshire Hathaway HomeServices Homesale Realty. Bright MLS
- $598,7224 bd5 ba4.2k sqft470 Woodcrest Dr, Mechanicsburg, PA 17050For SaleMLS ID #PACB2055194, MICHELLE KOSTELAC, RE/MAX Realty Associates. Bright MLS
- $624,9004 bd3 ba2.6k sqft119 Steven Dr, Mechanicsburg, PA 17050For SaleMLS ID #PACB2053902, MICHAEL PION, NextHome Capital Realty. Bright MLS
- $625,0004 bd4 ba2.5k sqft826 Sandbank Rd, Mount Holly Springs, PA 17065For SaleMLS ID #PACB2055288, DARIUS RAMSEY, Berkshire Hathaway HomeServices Homesale Realty. Bright MLS
- $439,9003 bd3 ba2.7k sqft525 Mountain Rd, Dillsburg, PA 17019For SaleMLS ID #PAYK2102058, Anthony Ramos, Ramos Realty. Bright MLS
- $610,0004 bd4 ba3.7k sqft313 Lamp Post Ln, Etters, PA 17319For SaleMLS ID #PAYK2107392, JOY DANIELS, Joy Daniels Real Estate Group, Ltd. Bright MLS
- $599,9004 bd3 ba3.2k sqft985 Detwiler Dr, York, PA 17404For SaleMLS ID #PAYK2107270, Barbie Miller, Inch & Co. Real Estate, LLC. Bright MLS
- $506,0004 bd3 ba2.9k sqft5600 Fish And Game Rd, Dover, PA 17315For SaleMLS ID #PAYK2104446, Deb Berkheimer, Keller Williams Keystone Realty. Bright MLS
- $550,0005 bd4 ba3.2k sqft381 Benyou Ln, New Cumberland, PA 17070For SaleMLS ID #PAYK2099980, LESLIE ST. JOHN, Coldwell Banker Realty. Bright MLS
- $609,0004 bd3 ba3.6k sqft7660 Green Ridge Ln, Abbottstown, PA 17301For SaleMLS ID #PAYK2106762, Brian Berkheimer, Samson Properties. Bright MLS
- $629,9003 bd3 ba2.5k sqft1911 Longs Gap Rd, Carlisle, PA 17013For SaleMLS ID #PACB2055356, DAVID HOOKE, Keller Williams of Central PA. Bright MLS
- $399,9004 bd3 ba2.5k sqft807 Lancelot Ave, Mechanicsburg, PA 17055For SaleMLS ID #PACB2055144, Tyler Trout, Century 21 Realty Services. Bright MLS
- $525,0005 bd2 ba2.2k sqft371 Bobcat Rd, Newville, PA 17241For SaleMLS ID #PACB2055046, HEATHER NEIDLINGER, Berkshire Hathaway HomeServices Homesale Realty. Bright MLS
- $549,8995 bd4 ba2.5k sqft12 Oak Ln, Mechanicsburg, PA 17050For SaleMLS ID #PACB2055154, Christian Bors, Bors Realty Group, LLC. Bright MLS
- $559,9004 bd3 ba2.4k sqft387 Reserve Ln, Mechanicsburg, PA 17050For SaleMLS ID #PACB2055374, Bho Kadariya, Iron Valley Real Estate of Central PA. Bright MLS
- $460,0003 bd2 ba2.3k sqft2160 Merrimac Ave, Mechanicsburg, PA 17055For SaleMLS ID #PACB2055110, AUDREY Wentling, Coldwell Banker Realty. Bright MLS
