Rare opportunity to purchase this One Owner, well loved beauty in the highly sought after Creekstone Manor Community! Conveniently located off Lisburn Rd (Upper Allen Twp), with easy access to Rt 15. This home offers a split plan, adding to the privacy for the Primary En-Suite which features a new 5' walk in shower, double sinks & soaking tub, along with walk-in closet in bedroom. You will find the 2 guest bedrooms & full bath situated on the other side of the living room/dining/kitchen areas. A large laundry/mudroom greet you between the kitchen area & garage. A Four Seasons Sunroom is a cheerful addition & opens to deck/patio areas leading to spacious backyard. The unfinished basement is under entire home with interior access from mudroom & offers a doggy bath! Many recent updates include flooring, gas furnace, hot water heater & dishwasher. You will be proud to call this your HOME!
For sale
Price cut: $13K (8/2)
$447,000
2160 Merrimac Ave, Mechanicsburg, PA 17055
3beds
2,341sqft
Single Family Residence
Built in 2004
10,454 Square Feet Lot
$442,000 Zestimate®
$191/sqft
$6/mo HOA
What's special
Walk-in closet in bedroom
- 60 days |
- 2,429 |
- 90 |
Likely to sell faster than
Zillow last checked:
Listing updated:
Listed by:
AUDREY Wentling 717-926-3013,
Coldwell Banker Realty (717) 272-8781
Source: Bright MLS,MLS#: PACB2055110
Facts & features
Interior
Bedrooms & bathrooms
- Bedrooms: 3
- Bathrooms: 2
- Full bathrooms: 2
- Main level bathrooms: 2
- Main level bedrooms: 3
Rooms
- Room types: Dining Room, Primary Bedroom, Bedroom 2, Bedroom 3, Kitchen, Family Room, Basement, Foyer, Breakfast Room, Sun/Florida Room, Laundry, Primary Bathroom, Full Bath
Primary bedroom
- Features: Ceiling Fan(s), Walk-In Closet(s)
- Level: Main
Bedroom 2
- Features: Ceiling Fan(s)
- Level: Main
Bedroom 3
- Features: Ceiling Fan(s)
- Level: Main
Primary bathroom
- Features: Double Sink, Bathroom - Walk-In Shower, Bathroom - Jetted Tub
- Level: Main
Basement
- Features: Basement - Unfinished
- Level: Lower
Breakfast room
- Level: Main
Dining room
- Level: Main
Family room
- Features: Cathedral/Vaulted Ceiling, Fireplace - Gas, Ceiling Fan(s)
- Level: Main
Foyer
- Features: Flooring - Ceramic Tile
- Level: Main
Other
- Features: Bathroom - Tub Shower
- Level: Main
Kitchen
- Features: Countertop(s) - Solid Surface, Pantry
- Level: Main
Laundry
- Level: Main
Mud room
- Level: Main
Other
- Features: Ceiling Fan(s)
- Level: Main
Heating
- Forced Air, Natural Gas
Cooling
- Central Air, Electric
Appliances
- Included: Gas Water Heater
- Laundry: Main Level, Laundry Room, Mud Room
Features
- Basement: Full,Unfinished
- Number of fireplaces: 1
- Fireplace features: Gas/Propane
Interior area
- Total structure area: 4,341
- Total interior livable area: 2,341 sqft
- Finished area above ground: 2,341
- Finished area below ground: 0
Property
Parking
- Total spaces: 4
- Parking features: Storage, Garage Door Opener, Attached, Driveway
- Attached garage spaces: 2
- Uncovered spaces: 2
Accessibility
- Accessibility features: Accessible Hallway(s)
Features
- Levels: One
- Stories: 1
- Patio & porch: Porch, Patio, Deck
- Exterior features: Sidewalks
- Pool features: None
Lot
- Size: 10,454 Square Feet
- Features: Cleared, Level
Details
- Additional structures: Above Grade, Below Grade
- Parcel number: 42110276127
- Zoning: RESIDENTIAL
- Special conditions: Standard
Construction
Type & style
- Home type: SingleFamily
- Architectural style: Ranch/Rambler
- Property subtype: Single Family Residence
Materials
- Brick, Vinyl Siding
- Foundation: Permanent
Condition
- New construction: No
- Year built: 2004
Utilities & green energy
- Sewer: Public Sewer
- Water: Public
Community & HOA
Community
- Subdivision: Creekstone Manor
HOA
- Has HOA: Yes
- HOA fee: $75 annually
- HOA name: CREEKSTONE MANOR HOA
Location
- Region: Mechanicsburg
- Municipality: UPPER ALLEN TWP
Financial & listing details
- Price per square foot: $191/sqft
- Tax assessed value: $288,400
- Annual tax amount: $6,539
- Date on market: 6/24/2026
- Listing agreement: Exclusive Right To Sell
- Listing terms: Cash,Conventional,FHA,VA Loan
- Ownership: Fee Simple
Estimated market value
$442,000
$420,000 - $464,000
$2,493/mo
Price history
| Date | Event | Price |
|---|---|---|
| 8/2/2026 | Price change | $447,000-2.8%$191/sqft |
Source:  Bright MLS #PACB2055110 Report a problem Bright MLS #PACB2055110 Report a problem | ||
| 7/10/2026 | Price change | $460,000-4.2%$196/sqft |
Source: Bright MLS #PACB2055110 Report a problem | ||
| 6/24/2026 | Listed for sale | $480,000+701.3%$205/sqft |
Source: Bright MLS #PACB2055110 Report a problem | ||
| 5/5/2004 | Sold | $59,900$26/sqft |
Source: Public Record Report a problem | ||
Public tax history
| Year | Property taxes | Tax assessment |
|---|---|---|
| 2025 | $6,327 +5.9% | $288,400 |
| 2024 | $5,974 +2.4% | $288,400 |
| 2023 | $5,831 +2.8% | $288,400 |
| 2022 | $5,675 +0.5% | $288,400 |
| 2021 | $5,646 +5.3% | $288,400 |
| 2020 | $5,362 +271.6% | $288,400 |
| 2019 | $1,443 -71.9% | $288,400 |
| 2018 | $5,138 | $288,400 |
| 2017 | -- | $288,400 |
| 2016 | -- | $288,400 |
| 2015 | -- | $288,400 |
| 2014 | -- | $288,400 |
| 2013 | -- | $288,400 |
| 2012 | -- | $288,400 |
| 2011 | -- | $288,400 +19.5% |
| 2010 | -- | $241,270 |
| 2009 | -- | $241,270 |
| 2008 | -- | $241,270 |
| 2007 | -- | $241,270 |
| 2006 | -- | $241,270 +382.5% |
| 2005 | -- | $50,000 |
Find assessor info on the county website
Monthly payment
Est. payment
Payment breakdown
Explore the cost of this home by adjusting the details. Changes won't be saved.Climate risks
Neighborhood: 17055
Nearby schools
GreatSchools rating
- 6/10Elmwood El SchoolGrades: 4-5Distance: 2.8 mi
- 7/10Mechanicsburg Middle SchoolGrades: 6-8Distance: 1.8 mi
- 7/10Mechanicsburg Area Senior High SchoolGrades: 9-12Distance: 2.7 mi
Schools provided by the listing agent
- High: Mechanicsburg Area
- District: Mechanicsburg Area
Source: Bright MLS. This data may not be complete. We recommend contacting the local school district to confirm school assignments for this home.
- $391,2003 bd2 ba1.5k sqft2158 Merrimac Ave, Mechanicsburg, PA 17055Off Market
- $571,8005 bd2 ba2.9k sqft2162 Merrimac Ave, Mechanicsburg, PA 17055Off Market

- $475,2003 bd2 ba2.5k sqft2196 Brunswick Ave, Mechanicsburg, PA 17055Off Market
- $476,6003 bd2 ba2.1k sqft2151 Merrimac Ave, Mechanicsburg, PA 17055Off Market
- $478,7004 bd3 ba2.2k sqft2198 Brunswick Ave, Mechanicsburg, PA 17055Off Market
- $512,5004 bd3 ba2.7k sqft2194 Brunswick Ave, Mechanicsburg, PA 17055Off Market
- $405,7002 bd1 ba1.8k sqft2149 Merrimac Ave, Mechanicsburg, PA 17055Off Market
- $445,0004 bd3 ba2.1k sqft2164 Merrimac Ave, Mechanicsburg, PA 17055Sold
A local agent can set up tours, give advice and negotiate with sellers.
A local lender can help you make sure your offer is ready when you are.
Similar homes
- $450,0003 bd3 ba2.2k sqft799 Barn Swallow Way, Mechanicsburg, PA 17055For Sale

 MLS ID #PACB2054270, JOHN LOFTUS, Iron Valley Real Estate of Central PA. Bright MLS
 - $545,0004 bd3 ba2.6k sqft713 Evelyn Ave, Mechanicsburg, PA 17055For Sale
 MLS ID #PACB2057146, DAVID HOOKE, Keller Williams of Central PA. Bright MLS
 - $450,0003 bd3 ba2.1k sqft9 Windsor Way, Camp Hill, PA 17011For Sale
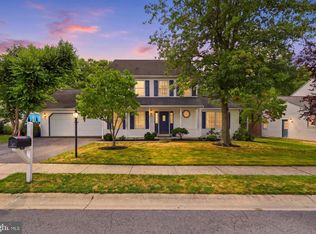 MLS ID #PACB2057572, Gregory Jean, Keller Williams Keystone Realty. Bright MLS
 - $499,9004 bd3 ba2k sqft3265 Longview Rd, Mechanicsburg, PA 17055For Sale
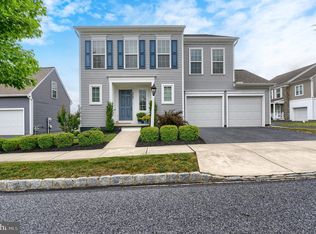 MLS ID #PACB2055688, BENJAMIN CLEMENTE IV, RE/MAX Delta Group, Inc.. Bright MLS
 - $315,0003 bd3 ba2.1k sqft555 Meadow Croft Cir, Mechanicsburg, PA 17055For SaleMLS ID #PACB2057484, Jeff Schwenk, House Broker Realty LLC. Bright MLS
- $469,9004 bd4 ba2.2k sqft64 S Pin Oak Dr, Boiling Springs, PA 17007For SaleMLS ID #PACB2056720, JOHN HENRY, Keller Williams of Central PA. Bright MLS
- $450,0003 bd3 ba3k sqft1807 Primrose Ln, Dauphin, PA 17018For SaleMLS ID #PADA2063040, JENNIFER FEINBERG, Berkshire Hathaway HomeServices Homesale Realty. Bright MLS
- $528,0004 bd3 ba2.2k sqft218 Wright Dr, Mechanicsburg, PA 17055For SaleMLS ID #PACB2054626, AUDREY Wentling, Coldwell Banker Realty. Bright MLS
- $375,0003 bd3 ba2.8k sqft1814 Vista Dr, Mechanicsburg, PA 17055For SaleMLS ID #PACB2057432, JENNIFER HOLLISTER, Joy Daniels Real Estate Group, Ltd. Bright MLS
- $385,0003 bd3 ba2.2k sqft732 Gladstone Ct, Mechanicsburg, PA 17055For SaleMLS ID #PACB2056796, Delinda Harper, Coldwell Banker Realty. Bright MLS
- $460,0004 bd3 ba2.1k sqft7 Pine Tree Dr, New Cumberland, PA 17070For SaleMLS ID #PAYK2108808, Serene Kumler, RE/MAX Realty Associates. Bright MLS
- $450,0003 bd3 ba3.1k sqft207 Eagle Rd, Dillsburg, PA 17019For SaleMLS ID #PAYK2104758, Danica M Koppenheffer, NextHome Capital Realty. Bright MLS
- $424,5003 bd3 ba1.8k sqft1142 Petersburg Rd, Boiling Springs, PA 17007For SaleMLS ID #PACB2056920, Amanda Schreffler, Iron Valley Real Estate of Central PA. Bright MLS
- $435,9003 bd2 ba2k sqft22 Burnside Dr, East Berlin, PA 17316For SaleMLS ID #PAAD2024230, Eugene H Shaffer JR., Elite Property Sales, LLC. Bright MLS
- $479,9003 bd2 ba1.8k sqft16 Howard Dr, East Berlin, PA 17316For SaleMLS ID #PAAD2025070, John Lindemulder, Iron Valley Real Estate of Central PA. Bright MLS
- $545,0004 bd3 ba2.6k sqft161 Walden Way, Mechanicsburg, PA 17050For SaleMLS ID #PACB2056440, JOHN LOFTUS, Iron Valley Real Estate of Central PA. Bright MLS
- $479,0005 bd4 ba3k sqft235 Ridge Hill Rd, Mechanicsburg, PA 17050For SaleMLS ID #PACB2055160, Diane Schmidt, Coldwell Banker Realty. Bright MLS
- $559,0004 bd3 ba2.4k sqft5425 Barbara Dr, Mechanicsburg, PA 17050For SaleMLS ID #PACB2052382, Sue KENT, Howard Hanna Company-Camp Hill. Bright MLS
- $424,9004 bd2 ba2.6k sqft3049 Spring Rd, Carlisle, PA 17013For SaleMLS ID #PACB2056064, JOHN HENRY, Keller Williams of Central PA. Bright MLS
- $498,5005 bd3 ba2.4k sqft820 Heck Hill Rd, Lewisberry, PA 17339For SaleMLS ID #PAYK2105290, MICHAEL VOGEL, Berkshire Hathaway HomeServices Homesale Realty. Bright MLS
