SPACE. STYLE. CONVENIENCE. THIS ONE HAS IT ALL! Welcome to 555 Meadow Croft Circle...this is the one you've been waiting for!!! Offering an exceptional blend of space, style, comfort, and convenience, this beautifully maintained 3-bedroom, 2½-bath condo townhome delivers the kind of easy living you've been searching for—without sacrificing the room you need to truly live! Step inside and you'll immediately appreciate the inviting, open-concept design and the abundance of natural light. The main living level provides the perfect setting for everyday life and entertaining, with spacious living and dining areas flowing seamlessly into the well-appointed kitchen. Featuring an eat-in area, center island, ample cabinetry, and a full complement of appliances, this kitchen is ready for everything from quick morning breakfasts to weekend gatherings with family and friends! Continue upstairs and discover a private retreat you'll love coming home to! The spacious primary suite offers an impressive walk-in California Closet and its own private ensuite. Two additional bedrooms provide plenty of flexibility for family, guests, a home office, or whatever life requires. With 2,145 square feet of finished living space, there is room to spread out on all three levels! And there's more...let's not forget about the outdoor space! Step outside onto the deck or patio and enjoy your morning coffee, an evening beverage, or relax with friends!! Hardwood flooring, abundant ceiling fans, an attached two-car garage, and a convenient main-level family room add even more functionality and appeal. The attached garage provides not only secure parking but valuable storage space with easy access in and out of the home. Located in the desirable Meadowcroft community, this home combines the feel of a traditional townhome with the convenience of condominium living, including lawn maintenance and snow removal. Add in a location convenient to shopping, dining, major roadways, and everything the surrounding area has to offer—and you've got a home that checks all the boxes! This isn't just a place to live—it's a place to LIVE WELL. Spacious, inviting, incredibly convenient...this lovely home is ready to write it's next chapter and welcomes a new owner with open arms...could it be YOU?! Don’t miss your chance to experience maintenance-free living in one of Mechanicsburg's most desirable communities — schedule your private tour today and experience firsthand the beauty, serenity and charm that Meadow Croft has to offer. Come see it, fall in love with it, and make it yours! ENJOY!!!
For sale
$325,000
555 Meadow Croft Cir, Mechanicsburg, PA 17055
3beds
2,145sqft
Townhouse
Built in 2005
-- sqft lot
$321,100 Zestimate®
$152/sqft
$224/mo HOA
What's special
Deck or patioAttached two-car garagePrivate ensuiteSecure parkingValuable storage spaceAbundance of natural lightConvenient main-level family room
- 1 day |
- 184 |
- 13 |
Zillow last checked:
Listing updated:
Listed by:
Jeff Schwenk 410-409-9000,
House Broker Realty LLC 7177579999
Source: Bright MLS,MLS#: PACB2057484
Facts & features
Interior
Bedrooms & bathrooms
- Bedrooms: 3
- Bathrooms: 3
- Full bathrooms: 2
- 1/2 bathrooms: 1
Rooms
- Room types: Living Room, Dining Room, Primary Bedroom, Bedroom 2, Bedroom 3, Family Room
Primary bedroom
- Features: Ceiling Fan(s), Flooring - Carpet
- Level: Upper
- Area: 208 Square Feet
- Dimensions: 13 X 16
Bedroom 2
- Features: Ceiling Fan(s), Flooring - Carpet
- Level: Upper
- Area: 130 Square Feet
- Dimensions: 13 X 10
Bedroom 3
- Features: Ceiling Fan(s), Flooring - Carpet
- Level: Upper
- Area: 132 Square Feet
- Dimensions: 12 X 11
Dining room
- Features: Flooring - HardWood
- Level: Upper
- Area: 143 Square Feet
- Dimensions: 13 X 11
Family room
- Features: Ceiling Fan(s), Flooring - Carpet
- Level: Main
- Area: 273 Square Feet
- Dimensions: 13 X 21
Living room
- Features: Ceiling Fan(s), Flooring - Carpet
- Level: Upper
- Area: 256 Square Feet
- Dimensions: 16 X 16
Heating
- Forced Air, Natural Gas
Cooling
- Ceiling Fan(s), Central Air, Electric
Appliances
- Included: Dishwasher, Microwave, Refrigerator, Disposal, Oven/Range - Electric, Gas Water Heater
- Laundry: Upper Level
Features
- Ceiling Fan(s), Open Floorplan, Eat-in Kitchen, Kitchen Island, Primary Bath(s), Walk-In Closet(s), Bathroom - Tub Shower
- Flooring: Carpet, Hardwood
- Windows: Window Treatments
- Basement: Finished,Walk-Out Access
- Has fireplace: No
Interior area
- Total structure area: 2,145
- Total interior livable area: 2,145 sqft
- Finished area above ground: 2,145
- Finished area below ground: 0
Property
Parking
- Total spaces: 4
- Parking features: Garage Faces Front, Garage Door Opener, Driveway, Attached
- Attached garage spaces: 2
- Uncovered spaces: 2
Accessibility
- Accessibility features: None
Features
- Levels: Three
- Stories: 3
- Patio & porch: Deck, Patio
- Pool features: None
Details
- Additional structures: Above Grade, Below Grade
- Parcel number: 42110276013AU41
- Zoning: RESIDENTIAL
- Special conditions: Standard
Construction
Type & style
- Home type: Townhouse
- Architectural style: Traditional
- Property subtype: Townhouse
Materials
- Brick, Stick Built, Vinyl Siding
- Foundation: Concrete Perimeter
Condition
- New construction: No
- Year built: 2005
Utilities & green energy
- Sewer: Public Sewer
- Water: Public
Community & HOA
Community
- Condo and coop fee: $224 monthly
- Subdivision: Meadowcroft
HOA
- Has HOA: No
- Services included: Snow Removal, Maintenance Grounds
- HOA name: Meadowcroft Condo Association
Location
- Region: Mechanicsburg
- Municipality: UPPER ALLEN TWP
Financial & listing details
- Price per square foot: $152/sqft
- Tax assessed value: $192,400
- Annual tax amount: $4,503
- Date on market: 8/14/2026
- Listing agreement: Exclusive Right To Sell
- Listing terms: Cash,Conventional,FHA,VA Loan
- Inclusions: All Kitchen Appliances
- Ownership: Fee Simple
Estimated market value
$321,100
$305,000 - $337,000
$2,340/mo
Price history
| Date | Event | Price |
|---|---|---|
| 8/14/2026 | Listed for sale | $325,000+31%$152/sqft |
Source:  Bright MLS #PACB2057484 Report a problem Bright MLS #PACB2057484 Report a problem | ||
| 8/13/2021 | Sold | $248,000+42.6%$116/sqft |
Source: Bright MLS #PACB135748 Report a problem | ||
| 8/4/2005 | Sold | $173,930$81/sqft |
Source: Public Record Report a problem | ||
Public tax history
| Year | Property taxes | Tax assessment |
|---|---|---|
| 2025 | $4,221 +5.9% | $192,400 |
| 2024 | $3,985 +2.4% | $192,400 |
| 2023 | $3,890 +2.8% | $192,400 |
| 2022 | $3,786 +0.5% | $192,400 |
| 2021 | $3,767 +5.3% | $192,400 |
| 2020 | $3,577 +290.5% | $192,400 |
| 2019 | $916 -73.3% | $192,400 |
| 2018 | $3,428 | $192,400 |
| 2017 | -- | $192,400 |
| 2016 | -- | $192,400 |
| 2015 | -- | $192,400 |
| 2014 | -- | $192,400 |
| 2013 | -- | $192,400 |
| 2012 | -- | $192,400 |
| 2011 | -- | $192,400 +13.2% |
| 2010 | -- | $169,970 |
| 2009 | -- | $169,970 |
| 2008 | -- | $169,970 |
| 2007 | -- | $169,970 |
| 2006 | -- | $169,970 |
Find assessor info on the county website
Monthly payment
Est. payment
Payment breakdown
Explore the cost of this home by adjusting the details. Changes won't be saved.Climate risks
Neighborhood: 17055
Nearby schools
GreatSchools rating
- 8/10Shepherdstown El SchoolGrades: 1-3Distance: 0.6 mi
- 7/10Mechanicsburg Middle SchoolGrades: 6-8Distance: 0.9 mi
- 7/10Mechanicsburg Area Senior High SchoolGrades: 9-12Distance: 2.3 mi
Schools provided by the listing agent
- High: Mechanicsburg Area
- District: Mechanicsburg Area
Source: Bright MLS. This data may not be complete. We recommend contacting the local school district to confirm school assignments for this home.
- $299,0003 bd3 ba2.1k sqft553 Meadowcroft Cir, Mechanicsburg, PA 17055Off Market

- $310,8003 bd2 ba2.1k sqft557 Meadowcroft Cir, Mechanicsburg, PA 17055Off Market
- $310,0003 bd3 ba2.1k sqft551 Meadowcroft Cir, Mechanicsburg, PA 17055Sold

- $306,0003 bd3 ba2.1k sqft534 Meadow Croft Cir, Mechanicsburg, PA 17055Off Market

- $310,8003 bd2 ba2.1k sqft549 Meadowcroft Cir, Mechanicsburg, PA 17055Off Market
- $309,0003 bd2 ba2.1k sqft556 Meadowcroft Cir, Mechanicsburg, PA 17055Off Market
- $286,5003 bd2 ba2.1k sqft554 Meadowcroft Cir, Mechanicsburg, PA 17055Off Market
- $295,0003 bd3 ba2.1k sqft517 Meadowcroft Cir, Mechanicsburg, PA 17055Sold
A local agent can set up tours, give advice and negotiate with sellers.
A local lender can help you make sure your offer is ready when you are.
Similar homes
- $329,9003 bd3 ba2.1k sqft510 Meadowcroft Cir, Mechanicsburg, PA 17055For Sale
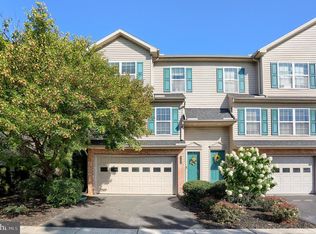
 MLS ID #PACB2057042, Benjamin Swineford, Howard Hanna Company-Camp Hill. Bright MLS
 - $375,0003 bd3 ba2.8k sqft1814 Vista Dr, Mechanicsburg, PA 17055For Sale
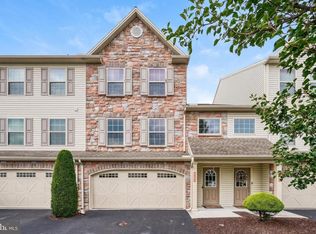 MLS ID #PACB2057432, JENNIFER HOLLISTER, Joy Daniels Real Estate Group, Ltd. Bright MLS
 - $379,0003 bd3 ba2k sqft3229 Haley Way, Mechanicsburg, PA 17055For Sale
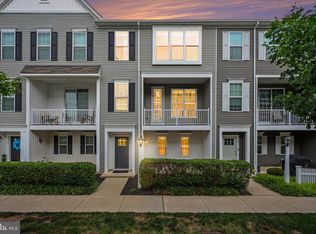 MLS ID #PACB2057436, ATREIA SINDIRI, Cavalry Realty LLC. Bright MLS
 - $399,9504 bd3 ba2.7k sqft519 Lavina Dr, Mechanicsburg, PA 17055For Sale
 MLS ID #PACB2057564, Erin Duffy, RE/MAX 1st Advantage. Bright MLS
 - $399,9004 bd2 ba1.9k sqft401 James St, Mechanicsburg, PA 17055For SaleMLS ID #PACB2057364, MELISSA PAYNE, Howard Hanna Company-Camp Hill. Bright MLS
- $349,0004 bd2 ba1.8k sqft705 Henry St, Mechanicsburg, PA 17055For SaleMLS ID #PACB2057138, DAVID HOOKE, Keller Williams of Central PA. Bright MLS
- $349,9003 bd3 ba1.8k sqft303 Estate Dr, Mechanicsburg, PA 17055For SaleMLS ID #PACB2055762, CHARITY CASTNER, RSR, REALTORS, LLC. Bright MLS
- $289,9003 bd2 ba1.4k sqft4810 Delbrook Rd, Mechanicsburg, PA 17050For SaleMLS ID #PACB2056762, Yvette Sanabria, Keller Williams Elite. Bright MLS
- $359,9003 bd2 ba1.6k sqft1001 S York St, Mechanicsburg, PA 17055For SaleMLS ID #PACB2054656, Jack Straub, Straub & Associates Real Estate. Bright MLS
- $385,0003 bd3 ba2.2k sqft732 Gladstone Ct, Mechanicsburg, PA 17055For SaleMLS ID #PACB2056796, Delinda Harper, Coldwell Banker Realty. Bright MLS
- $365,0003 bd2 ba1.7k sqft412 Allegheny Dr, Mechanicsburg, PA 17055For SaleMLS ID #PACB2055078, Joe Washburn, Century 21 Realty Services. Bright MLS
- $314,9003 bd3 ba1.1k sqft5200 Windsor Blvd, Mechanicsburg, PA 17055For SaleMLS ID #PACB2055328, Julie Keck, Iron Valley Real Estate of Central PA. Bright MLS
- $305,0003 bd2 ba1.8k sqft115 Allen Ct, Camp Hill, PA 17011For Sale By Owner
- $350,0005 bd2 ba2.1k sqft1123 York Rd, Mechanicsburg, PA 17055For SaleMLS ID #PACB2055934, Christopher Gambrill, Elite Property Sales, LLC. Bright MLS
- $405,0003 bd3 ba2.1k sqft2722 High St, Grantham, PA 17027For SaleMLS ID #PACB2056226, OLIVIA CARPENTER, EXP Realty, LLC. Bright MLS
- $280,0002 bd3 ba1.7k sqft210 Allendale Rd, Mechanicsburg, PA 17055For SaleMLS ID #PACB2054716, Colleen Nicholson, Berkshire Hathaway HomeServices Homesale Realty. Bright MLS
- $259,9003 bd2 ba1.8k sqft5225 Cobblestone Dr, Mechanicsburg, PA 17055For SaleMLS ID #PACB2054638, Patty Wareham, RE/MAX Realty Associates. Bright MLS
- $449,9004 bd3 ba2.4k sqft2509 Mill Rd, Mechanicsburg, PA 17055For SaleMLS ID #PACB2049258, Panayot Sopotski, Century 21 Realty Services. Bright MLS
- $425,0003 bd3 ba1.9k sqft7 Ronald Rd, Mechanicsburg, PA 17050For SaleMLS ID #PACB2056822, Stuart Hanford, RE/MAX Cornerstone. Bright MLS
- $447,0003 bd2 ba2.3k sqft2160 Merrimac Ave, Mechanicsburg, PA 17055For SaleMLS ID #PACB2055110, AUDREY Wentling, Coldwell Banker Realty. Bright MLS
