A Private Sanctuary on .78 Acres — Where Nature Meets Refined Living. Enveloped by Mature Woodland & Bordered by a Tranquil Stream, this Meticulously Updated 4-Bedroom, 2.5-Bath Residence Delivers an Exceptional Balance of Seclusion, Sophistication, & Turnkey Ease — a Rare Offering in Today’s Market. Interiors are Anchored by Luxurious Vinyl Plank Flooring, Lending Timeless Durability throughout the Main Living Areas. The Custom Kitchen Serves as the Heart of the Home, Showcased by Pristine White Quartz Countertops, Artisan Crown Molding & a Curated Tile Backsplash — a Composition that Speaks to Both Craftsmanship & Everyday Livability. The Spacious Primary Bedroom Offers a Private Powder Room, Creating a Quiet Retreat Removed from the Home’s Main Living Areas & Adding a Layer of Everyday Convenience. Every Major System has Been Thoughtfully Addressed: a New Roof, New Windows, New Gutters, & a High-Efficiency Heat Pump w/ Central Air Ensure Enduring Comfort & Peace of Mind for Years to Come. A Newly Constructed Deck Extends the Main-Level Living Space Outdoors, Framing Sweeping Views of the Private, Wooded Grounds — an Idyllic Setting for Quiet Mornings or Effortless Entertaining beneath the Trees. Spanning Nearly Three-Quarters of an Acre, the Property Affords a Level of Seclusion & Natural Beauty Seldom Found so Close to Modern Conveniences. A Rare Convergence of Privacy, Craftsmanship, & Natural Splendor — Make this Your Home Today!
Pending
$399,950
519 Lavina Dr, Mechanicsburg, PA 17055
4beds
2,790sqft
Single Family Residence
Built in 1978
0.78 Acres Lot
$401,700 Zestimate®
$143/sqft
$-- HOA
What's special
New roofNew guttersNew windowsPrivate wooded groundsPrivate powder roomEnveloped by mature woodlandNewly constructed deck
- 14 days
- 2,646
- 208
Likely to sell faster than
Zillow last checked:
Listing updated:
Listed by:
Erin Duffy 717-591-5555,
RE/MAX 1st Advantage (717) 591-5555
Source: Bright MLS,MLS#: PACB2057564
Facts & features
Interior
Bedrooms & bathrooms
- Bedrooms: 4
- Bathrooms: 3
- Full bathrooms: 2
- 1/2 bathrooms: 1
- Main level bathrooms: 2
- Main level bedrooms: 3
Basement
- Area: 1445
Heating
- Heat Pump, Electric
Cooling
- Central Air, Electric
Appliances
- Included: Microwave, Dishwasher, Exhaust Fan, Oven/Range - Electric, Refrigerator, Six Burner Stove, Stainless Steel Appliance(s), Water Heater, Electric Water Heater
- Laundry: Lower Level, Hookup
Features
- Attic, Bathroom - Tub Shower, Bathroom - Stall Shower, Breakfast Area, Combination Kitchen/Dining, Dining Area, Entry Level Bedroom, Family Room Off Kitchen, Open Floorplan, Eat-in Kitchen, Kitchen - Table Space, Primary Bath(s), Dry Wall
- Flooring: Luxury Vinyl, Carpet
- Doors: Sliding Glass, Storm Door(s)
- Windows: Double Hung
- Basement: Full,Finished,Interior Entry,Exterior Entry,Walk-Out Access,Windows,Heated
- Number of fireplaces: 1
- Fireplace features: Brick
Interior area
- Total structure area: 2,890
- Total interior livable area: 2,790 sqft
- Finished area above ground: 1,445
- Finished area below ground: 1,345
Video & virtual tour
Property
Parking
- Total spaces: 2
- Parking features: Garage Faces Front, Garage Door Opener, Inside Entrance, Oversized, Concrete, Attached, Driveway
- Attached garage spaces: 1
- Uncovered spaces: 1
Accessibility
- Accessibility features: Accessible Hallway(s)
Features
- Levels: One
- Stories: 1
- Exterior features: Extensive Hardscape, Lighting
- Pool features: None
- Fencing: Picket,Back Yard
Lot
- Size: 0.78 Acres
- Features: Backs to Trees, Cul-De-Sac, Wooded, Private, Secluded
Details
- Additional structures: Above Grade, Below Grade
- Parcel number: 42271886135
- Zoning: RESIDENTIAL
- Special conditions: Standard
Construction
Type & style
- Home type: SingleFamily
- Architectural style: Ranch/Rambler
- Property subtype: Single Family Residence
Materials
- Brick, Frame
- Foundation: Block
- Roof: Architectural Shingle
Condition
- Excellent
- New construction: No
- Year built: 1978
- Major remodel year: 2026
Utilities & green energy
- Electric: 200+ Amp Service
- Sewer: Public Sewer
- Water: Public
Community & HOA
Community
- Subdivision: Sleepy Hollow
HOA
- Has HOA: No
Location
- Region: Mechanicsburg
- Municipality: UPPER ALLEN TWP
Financial & listing details
- Price per square foot: $143/sqft
- Tax assessed value: $187,200
- Annual tax amount: $4,381
- Date on market: 8/15/2026
- Listing agreement: Exclusive Right To Sell
- Listing terms: Conventional,Cash,FHA,VA Loan
- Ownership: Fee Simple
Estimated market value
$401,700
$382,000 - $422,000
$3,089/mo
Price history
| Date | Event | Price |
|---|---|---|
| 8/23/2026 | Pending sale | $399,950$143/sqft |
Source:  Bright MLS #PACB2057564 Report a problem Bright MLS #PACB2057564 Report a problem | ||
| 8/15/2026 | Listed for sale | $399,950+213.7%$143/sqft |
Source: Bright MLS #PACB2057564 Report a problem | ||
| 4/13/2026 | Sold | $127,500$46/sqft |
Source: Public Record Report a problem | ||
Public tax history
| Year | Property taxes | Tax assessment |
|---|---|---|
| 2025 | $4,107 +5.9% | $187,200 |
| 2024 | $3,878 +2.4% | $187,200 |
| 2023 | $3,785 +2.8% | $187,200 |
| 2022 | $3,683 +0.5% | $187,200 |
| 2021 | $3,665 +5.3% | $187,200 |
| 2020 | $3,480 +285.7% | $187,200 |
| 2019 | $902 -72.9% | $187,200 |
| 2018 | $3,335 | $187,200 |
| 2017 | -- | $187,200 |
| 2016 | -- | $187,200 |
| 2015 | -- | $187,200 |
| 2014 | -- | $187,200 |
| 2013 | -- | $187,200 |
| 2012 | -- | $187,200 |
| 2011 | -- | $187,200 +36% |
| 2010 | -- | $137,670 |
| 2009 | -- | $137,670 |
| 2008 | -- | $137,670 |
| 2007 | -- | $137,670 |
| 2006 | -- | $137,670 |
| 2005 | -- | $137,670 +2.6% |
| 2004 | -- | $134,190 |
| 2003 | $333 | $134,190 |
| 2000 | -- | $134,190 |
Find assessor info on the county website
Monthly payment
Est. payment
Payment breakdown
Explore the cost of this home by adjusting the details. Changes won't be saved.Climate risks
Neighborhood: 17055
Nearby schools
Schools provided by the listing agent
- Elementary: Upper Allen
- Middle: Mechanicsburg
- High: Mechanicsburg Area
- District: Mechanicsburg Area
Source: Bright MLS. This data may not be complete. We recommend contacting the local school district to confirm school assignments for this home.
Similar homes
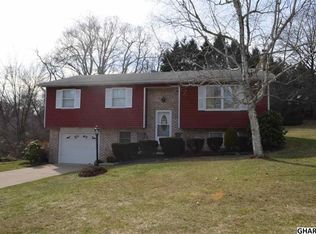
- $415,0003 bd2 ba1.6k sqft397 Baker Dr, Mechanicsburg, PA 17055For Sale

 MLS ID #PACB2056980, Andrew Bartlett, Keller Williams Elite. Bright MLS
 - $449,9004 bd3 ba2.4k sqft2509 Mill Rd, Mechanicsburg, PA 17055For Sale
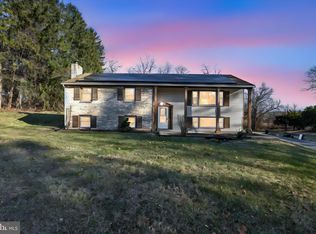 MLS ID #PACB2049258, Panayot Sopotski, Century 21 Realty Services. Bright MLS
 - $339,0004 bd2 ba1.8k sqft705 Henry St, Mechanicsburg, PA 17055For Sale
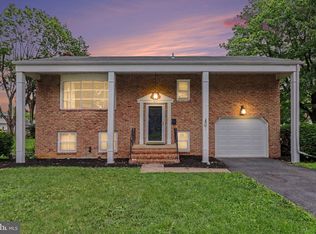 MLS ID #PACB2057138, DAVID HOOKE, Keller Williams of Central PA. Bright MLS
 - $399,9005 bd3 ba2.5k sqft560 Boxwood Ln, Carlisle, PA 17015For Sale
 MLS ID #PACB2046590, STEVEN JONES, Coldwell Banker Realty. Bright MLS
 - $499,9004 bd3 ba3.1k sqft18 Bourbon Red Dr, Mechanicsburg, PA 17050For SaleMLS ID #PACB2057816, Dylan Madsen, Coldwell Banker Realty. Bright MLS
- $399,9003 bd3 ba2.9k sqft283 N Locust Point Rd, Mechanicsburg, PA 17050For SaleMLS ID #PACB2056590, Emillie Albrecht, Real of Pennsylvania. Bright MLS
- $345,0005 bd2 ba2.1k sqft1123 York Rd, Mechanicsburg, PA 17055For SaleMLS ID #PACB2055934, Christopher Gambrill, Elite Property Sales, LLC. Bright MLS
- $369,9003 bd2 ba1.4k sqft8 Grandview Ct, Lake Ariel, PA 18436New Construction
 MLS ID #PW262958, Heather L Meagher, RE/MAX Best. PWAR as distributed by MLS GRID
 - $435,0003 bd3 ba2.7k sqft525 Mountain Rd, Dillsburg, PA 17019For SaleMLS ID #PAYK2110538, Anthony Ramos, Ramos Realty. Bright MLS
- $435,0004 bd3 ba1.9k sqft165 Old Ford Dr, Camp Hill, PA 17011For SaleMLS ID #PAYK2108642, SALLY CHAPLIN, Keller Williams of Central PA. Bright MLS
- $335,0004 bd2 ba2.6k sqft2 Palmer Dr, Camp Hill, PA 17011For SaleMLS ID #PACB2056448, Jessie Mae Jaworski, EXP Realty, LLC. Bright MLS
- $449,9004 bd2 ba2.6k sqft370 Beverly Rd, Camp Hill, PA 17011For SaleMLS ID #PACB2057808, Dylan Madsen, Coldwell Banker Realty. Bright MLS
- $460,0004 bd3 ba2.1k sqft7 Pine Tree Dr, New Cumberland, PA 17070For SaleMLS ID #PAYK2108808, Serene Kumler, RE/MAX Realty Associates. Bright MLS
- $398,9002 bd2 ba1.5k sqft766 Aurora Dr, Mechanicsburg, PA 17055For SaleMLS ID #PACB2057242, MEGAN CALLAHAN, Coldwell Banker Realty. Bright MLS
- $337,0004 bd2 ba2.1k sqft12 N Letort Dr, Carlisle, PA 17013For SaleMLS ID #PACB2057814, Mr. Derek Greene, The Greene Realty Group. Bright MLS
- $435,0003 bd3 ba1.9k sqft209 Estate Dr, Mechanicsburg, PA 17055For SaleMLS ID #PACB2054684, Lisa Werner, Howard Hanna Company-Harrisburg. Bright MLS
- $528,0004 bd3 ba2.2k sqft218 Wright Dr, Mechanicsburg, PA 17055For SaleMLS ID #PACB2054626, AUDREY Wentling, Coldwell Banker Realty. Bright MLS
- $479,9003 bd3 ba1.8k sqft47 Tavern House Hl, Mechanicsburg, PA 17050For SaleMLS ID #PACB2057780, JOHN LOFTUS, Iron Valley Real Estate of Central PA. Bright MLS
- $529,0005 bd3 ba2.3k sqft3922 Cherylbrook Dr, Mechanicsburg, PA 17050For SaleMLS ID #PACB2057316, Joe Zabula, Coldwell Banker Realty. Bright MLS
- $394,9003 bd4 ba2.5k sqft3190 Lewisberry Rd, York Haven, PA 17370For SaleMLS ID #PAYK2101520, Leigh Heist, LPT Realty, LLC. Bright MLS
