(Open House Sunday 8/30 1-3) Welcome to the home that checks all the boxes! Located within the highly sought-after Cumberland Valley School District and benefiting from the low taxes of Silver Spring Township, this beautifully appointed 3-bedroom, 2.5-bath single-family home offers the perfect blend of comfort, convenience, and community. Situated in the award-winning Walden community, this east-facing home is just moments from Terra Park and the newly expanded Paul Walters Park, putting recreation, shopping, dining, and everyday conveniences right at your fingertips downtown. Step inside and you're immediately greeted by a thoughtfully designed floor plan. The front of the home features a dedicated office or playroom, along with a formal sitting and dining area—perfect for entertaining or creating flexible spaces that fit your lifestyle. Continue along the beautiful hardwood floors to the heart of the home, where a wall of windows and the expanded eat-in kitchen bump-out fill the space with abundant natural light. The kitchen is designed to impress, featuring expanded cabinetry, granite countertops, stainless steel appliances, and custom lighting. The hardwood floors continue into the spacious family room, where a cozy gas fireplace creates the perfect gathering spot for relaxing evenings with family and friends. A rear staircase provides convenient access to the second floor. Upstairs, you'll find a private primary suite complete with an en-suite bathroom and walk-in closet, along with two additional bedrooms, a full bathroom, and conveniently located second-floor laundry. Step outside and discover even more to love. The inviting front porch, complemented by new landscaping, creates a welcoming first impression. Out back, the large fenced-in yard provides plenty of room to entertain, relax, or enjoy the firepit area on cool evenings. A two-car garage adds valuable parking and storage space. And then there's the Walden lifestyle. Residents enjoy an impressive collection of amenities including a swimming pool, 24-hour fitness center, clubhouse, playgrounds, walking paths, and easy access to Walden's shops, restaurants, and daycare center. With Cumberland Valley schools, low Silver Spring Township taxes, exceptional community amenities, convenient access to major highways, and nearby shopping along Carlisle Pike, this home offers an incredible opportunity to enjoy everything Mechanicsburg has to offer at an affordable price point. Beautifully maintained, thoughtfully designed, and ideally located—this is the Walden home you've been waiting for. Don't miss your opportunity to make it yours!
For sale
$479,900
47 Tavern House Hl, Mechanicsburg, PA 17050
3beds
1,858sqft
Single Family Residence
Built in 2012
4,356 Square Feet Lot
$-- Zestimate®
$258/sqft
$80/mo HOA
What's special
Two-car garageCustom lightingFirepit areaExpanded eat-in kitchen bump-outInviting front porchWall of windowsDedicated office or playroom
- 4 days
- 555
- 24
Zillow last checked:
Listing updated:
Listed by:
JOHN LOFTUS 717-712-4747,
Iron Valley Real Estate of Central PA (717) 344-5950
Source: Bright MLS,MLS#: PACB2057780
Facts & features
Interior
Bedrooms & bathrooms
- Bedrooms: 3
- Bathrooms: 3
- Full bathrooms: 2
- 1/2 bathrooms: 1
- Main level bathrooms: 1
Rooms
- Room types: Dining Room, Primary Bedroom, Bedroom 2, Bedroom 3, Bedroom 4, Kitchen, Den, Bedroom 1, Laundry
Primary bedroom
- Description: X
- Level: Upper
Bedroom 1
- Description: X
- Level: Unspecified
Bedroom 2
- Description: X
- Level: Upper
Bedroom 3
- Description: X
- Level: Upper
Bedroom 4
- Description: X
- Level: Unspecified
Den
- Description: X
- Level: Unspecified
Dining room
- Description: X
- Level: Unspecified
Kitchen
- Description: X
- Level: Unspecified
Laundry
- Description: X
- Level: Upper
Heating
- Forced Air, Natural Gas
Cooling
- Central Air, Electric
Appliances
- Included: Oven/Range - Gas, Microwave, Dishwasher, Disposal, Electric Water Heater
- Laundry: Upper Level, Laundry Room
Features
- Formal/Separate Dining Room, Dining Area, Family Room Off Kitchen, Kitchen Island, Primary Bath(s), Recessed Lighting, Walk-In Closet(s)
- Flooring: Hardwood, Luxury Vinyl, Carpet, Wood
- Windows: Double Pane Windows, Vinyl Clad, Window Treatments
- Basement: Full,Unfinished
- Number of fireplaces: 1
- Fireplace features: Gas/Propane
Interior area
- Total structure area: 2,658
- Total interior livable area: 1,858 sqft
- Finished area above ground: 1,858
- Finished area below ground: 0
Property
Parking
- Total spaces: 2
- Parking features: Garage Faces Rear, Detached
- Garage spaces: 2
Accessibility
- Accessibility features: None
Features
- Levels: Two
- Stories: 2
- Pool features: Community
Lot
- Size: 4,356 Square Feet
- Features: Cleared, Landscaped, Rear Yard
Details
- Additional structures: Above Grade, Below Grade
- Parcel number: 38070459200
- Zoning: R
- Special conditions: Standard
Construction
Type & style
- Home type: SingleFamily
- Architectural style: Traditional
- Property subtype: Single Family Residence
Materials
- Vinyl Siding, Stick Built
- Foundation: Concrete Perimeter
- Roof: Fiberglass,Asphalt
Condition
- New construction: No
- Year built: 2012
Details
- Builder name: Charter Homes
Utilities & green energy
- Electric: 200+ Amp Service
- Sewer: Public Sewer
- Water: Public
- Utilities for property: Cable Available, Cable, Fiber Optic
Community & HOA
Community
- Security: Smoke Detector(s)
- Subdivision: Walden
HOA
- Has HOA: Yes
- Amenities included: Fitness Center
- Services included: Common Area Maintenance, Pool(s), Recreation Facility, Road Maintenance
- HOA fee: $80 monthly
Location
- Region: Mechanicsburg
- Municipality: SILVER SPRING TWP
Financial & listing details
- Price per square foot: $258/sqft
- Tax assessed value: $271,700
- Annual tax amount: $4,508
- Date on market: 8/27/2026
- Listing agreement: Exclusive Agency
- Listing terms: Conventional,VA Loan,FHA,Cash
- Inclusions: Basement Shelves, Security Cameras
- Ownership: Fee Simple
Estimated market value
Not available
Estimated sales range
Not available
Not available
Price history
| Date | Event | Price |
|---|---|---|
| 8/27/2026 | Listed for sale | $479,900+74.8%$258/sqft |
Source:  Bright MLS #PACB2057780 Report a problem Bright MLS #PACB2057780 Report a problem | ||
| 4/29/2013 | Sold | $274,500$148/sqft |
Source: Public Record Report a problem | ||
Public tax history
| Year | Property taxes | Tax assessment |
|---|---|---|
| 2025 | $4,379 +7.4% | $271,700 |
| 2024 | $4,076 +3.1% | $271,700 |
| 2023 | $3,955 +2.5% | $271,700 |
| 2022 | $3,858 | $271,700 |
| 2021 | $3,858 +4.1% | $271,700 |
| 2020 | $3,704 +271.9% | $271,700 |
| 2019 | $996 -72.2% | $271,700 |
| 2018 | $3,581 | $271,700 |
| 2017 | -- | $271,700 |
| 2016 | -- | $271,700 |
| 2015 | -- | $271,700 |
| 2014 | -- | $271,700 +486.8% |
| 2013 | -- | $46,300 |
| 2012 | -- | $46,300 |
Find assessor info on the county website
Monthly payment
Est. payment
Payment breakdown
Explore the cost of this home by adjusting the details. Changes won't be saved.Climate risks
Neighborhood: 17050
Nearby schools
Schools provided by the listing agent
- High: Cumberland Valley
- District: Cumberland Valley
Source: Bright MLS. This data may not be complete. We recommend contacting the local school district to confirm school assignments for this home.
- $449,2003 bd2 ba1.6k sqft49 Tavern House Hl, Mechanicsburg, PA 17050Off Market
- $467,7004 bd2 ba1.8k sqft45 Tavern House Hl, Mechanicsburg, PA 17050Off Market
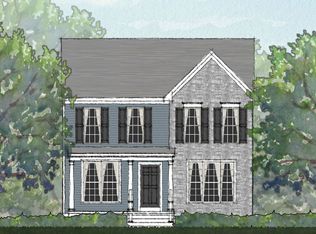
- $535,4004 bd2 ba2.6k sqft51 Tavern House Hl, Mechanicsburg, PA 17050Off Market
- $501,2002 bd2 ba1.7k sqft43 Tavern House Hl, Mechanicsburg, PA 17050Off Market
Similar homes
- $545,0004 bd3 ba2.6k sqft161 Walden Way, Mechanicsburg, PA 17050For Sale

 MLS ID #PACB2056440, JOHN LOFTUS, Iron Valley Real Estate of Central PA. Bright MLS
 - $464,9004 bd3 ba2.4k sqft2308 Buckingham Ave, Mechanicsburg, PA 17055For Sale
 MLS ID #PACB2057744, HEATHER NEIDLINGER, Berkshire Hathaway HomeServices Homesale Realty. Bright MLS
 - $415,0003 bd2 ba1.6k sqft397 Baker Dr, Mechanicsburg, PA 17055For Sale
 MLS ID #PACB2056980, Andrew Bartlett, Keller Williams Elite. Bright MLS
 - $555,0004 bd4 ba2.2k sqft23 Hamlet Cir, Mechanicsburg, PA 17050For Sale
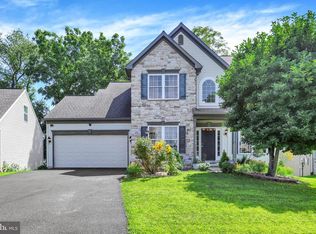 MLS ID #PACB2055182, Krishna Kharel, Ghimire Homes. Bright MLS
 - $559,0004 bd3 ba2.4k sqft5425 Barbara Dr, Mechanicsburg, PA 17050For SaleMLS ID #PACB2052382, Sue KENT, Howard Hanna Company-Camp Hill. Bright MLS
- $599,9004 bd3 ba2.6k sqft119 Steven Dr, Mechanicsburg, PA 17050For SaleMLS ID #PACB2053902, MICHAEL PION, NextHome Capital Realty. Bright MLS
- $450,0003 bd3 ba2.2k sqft799 Barn Swallow Way, Mechanicsburg, PA 17055For SaleMLS ID #PACB2054270, JOHN LOFTUS, Iron Valley Real Estate of Central PA. Bright MLS
- $479,9004 bd4 ba2.5k sqft50 Pheasant Ridge Rd, Dillsburg, PA 17019For SaleMLS ID #PAYK2109710, DAVE RUNKLE, Iron Valley Real Estate of Central PA. Bright MLS
- $545,0004 bd3 ba2.6k sqft713 Evelyn Ave, Mechanicsburg, PA 17055For SaleMLS ID #PACB2057146, DAVID HOOKE, Keller Williams of Central PA. Bright MLS
- $549,9004 bd3 ba2.4k sqft387 Reserve Ln, Mechanicsburg, PA 17050For SaleMLS ID #PACB2055374, Bho Kadariya, Iron Valley Real Estate of Central PA. Bright MLS
- $359,9003 bd3 ba2.1k sqft6360 Galleon Dr, Mechanicsburg, PA 17050For SaleMLS ID #PACB2057490, NATASHA ADLER, Berkshire Hathaway HomeServices Homesale Realty. Bright MLS
- $528,0004 bd3 ba2.2k sqft218 Wright Dr, Mechanicsburg, PA 17055For SaleMLS ID #PACB2054626, AUDREY Wentling, Coldwell Banker Realty. Bright MLS
- $533,9904 bd3 ba1.8k sqft322 Reserve Ln, Mechanicsburg, PA 17050New ConstructionBright MLS
- $405,0003 bd3 ba2.1k sqft4905 Laurel Valley Ln, Enola, PA 17025For SaleMLS ID #PACB2057628, Yvonne Smith, Keller Williams Realty. Bright MLS
- $499,9004 bd3 ba2k sqft3265 Longview Rd, Mechanicsburg, PA 17055For SaleMLS ID #PACB2055688, BENJAMIN CLEMENTE IV, RE/MAX Delta Group, Inc.. Bright MLS
- $580,0003 bd3 ba2.4k sqft1306 Ashton Rd, Mechanicsburg, PA 17055For SaleMLS ID #PACB2057414, Chris Timmons, Chris Timmons Group LLC. Bright MLS
- $498,5003 bd2 ba2k sqft420 Cornman Rd, Carlisle, PA 17013For SaleMLS ID #PACB2057370, Amanda Schreffler, Iron Valley Real Estate of Central PA. Bright MLS
- $429,9003 bd3 ba2k sqftNone Available, Mechanicsburg, PA 17050For SaleMLS ID #PACB2052356, PAULA HUNT ZIZZI, Iron Valley Real Estate of Central PA. Bright MLS
- $369,9003 bd2 ba1.4k sqft8 Grandview Ct, Lake Ariel, PA 18436New Construction
 MLS ID #PW262958, Heather L Meagher, RE/MAX Best. PWAR as distributed by MLS GRID
 - $435,0003 bd3 ba1.9k sqft209 Estate Dr, Mechanicsburg, PA 17055For SaleMLS ID #PACB2054684, Lisa Werner, Howard Hanna Company-Harrisburg. Bright MLS
