Welcome to Sinclair Park! A beautifully laid out community in Mechanicsburg, Cumberland Valley Schools and Monroe Twp. This single-family home features 2,200+ sq ft of low maintenance first-floor living with 3 bedrooms, 2.5 baths, and attached 2-car garage. The HOA provides full lawn care and snow removal, giving you more time to enjoy the home and surrounding amenities. The entry has a powder room and an upgraded kitchen with SS appliances, granite counters, large dine-in island and dining room open to the expanded/upgraded family room with a wall of windows providing natural light all day. The main floor Owner's Retreat is tucked off the family room and features a private owner's bath with double vanity and large walk-in closet. Off the kitchen is a 1st flr laundry and drop zone, connecting the 2-car garage to the home. The second floor has two sizable bedrooms, one with a walk-in closet, and a full bath. Additionally, there is a large 2nd flr storage area/mechanical room for easy access. This home comes with plenty of natural light, linen painted maple cabinetry, stainless steel appliances, granite countertops, gas fireplace, 9 ft ceilings, tile kitchen backsplash, recessed lighting and much more. Enjoy the quiet and seclusion at Sinclair Park provided by mature trees and 6 acres of preserved open space, including over 1 mile of scenic walking trails and a charming footbridge, perfect for getting some fresh air with friends.
For sale
Price cut: $400 (7/29)
$469,500
799 Barn Swallow Way, Mechanicsburg, PA 17055
3beds
2,269sqft
:
Get pre-qualified$3,338/mo
Single Family Residence
Built in 2021
6,098 Square Feet Lot
$-- Zestimate®
$207/sqft
$180/mo HOA
What's special
Gas fireplaceCharming footbridgeMature treesLarge dine-in islandRecessed lightingLinen painted maple cabinetryLarge walk-in closet
- 66 days |
- 669 |
- 20 |
Zillow last checked:
Listing updated:
Listed by:
JOHN LOFTUS 717-712-4747,
Iron Valley Real Estate of Central PA (717) 344-5950,
Co-Listing Agent: Dileep Reddy Karnati 717-559-5169,
Iron Valley Real Estate of Central PA
Source: Bright MLS,MLS#: PACB2054270
Facts & features
Interior
Bedrooms & bathrooms
- Bedrooms: 3
- Bathrooms: 3
- Full bathrooms: 2
- 1/2 bathrooms: 1
- Main level bathrooms: 2
- Main level bedrooms: 1
Rooms
- Room types: Primary Bedroom, Laundry, Storage Room, Bathroom 3, Primary Bathroom
Primary bedroom
- Features: Bathroom - Walk-In Shower, Walk-In Closet(s)
- Level: Main
Primary bathroom
- Level: Main
Bathroom 3
- Level: Main
Laundry
- Level: Main
Storage room
- Level: Upper
Heating
- Forced Air, Natural Gas
Cooling
- Central Air, Electric
Appliances
- Included: Gas Water Heater
- Laundry: Main Level, Laundry Room
Features
- Bathroom - Walk-In Shower, Family Room Off Kitchen, Open Floorplan, Walk-In Closet(s), 9'+ Ceilings
- Flooring: Engineered Wood, Ceramic Tile
- Has basement: No
- Has fireplace: No
Interior area
- Total structure area: 2,469
- Total interior livable area: 2,269 sqft
- Finished area above ground: 2,269
- Finished area below ground: 0
Video & virtual tour
Property
Parking
- Total spaces: 4
- Parking features: Garage Faces Front, Asphalt, Attached, Driveway, Off Street
- Attached garage spaces: 2
- Uncovered spaces: 2
Accessibility
- Accessibility features: Accessible Hallway(s)
Features
- Levels: Two
- Stories: 2
- Patio & porch: Porch
- Pool features: None
Lot
- Size: 6,098 Square Feet
Details
- Additional structures: Above Grade, Below Grade
- Parcel number: 22100644117
- Zoning: R
- Special conditions: Standard
Construction
Type & style
- Home type: SingleFamily
- Architectural style: Traditional
- Property subtype: Single Family Residence
Materials
- Vinyl Siding
- Foundation: Slab
- Roof: Shingle
Condition
- New construction: No
- Year built: 2021
Utilities & green energy
- Electric: 200+ Amp Service
- Sewer: Public Sewer
- Water: Public
Community & HOA
Community
- Subdivision: Sinclair Park
HOA
- Has HOA: Yes
- Services included: Common Area Maintenance, Maintenance Grounds, Snow Removal
- HOA fee: $180 monthly
- HOA name: SINCLAIR PARK NEIGHBORHOOD ASSOC
Location
- Region: Mechanicsburg
- Municipality: MONROE TWP
Financial & listing details
- Price per square foot: $207/sqft
- Tax assessed value: $316,700
- Annual tax amount: $5,050
- Date on market: 5/27/2026
- Listing agreement: Exclusive Agency
- Ownership: Fee Simple
Estimated market value
Not available
Estimated sales range
Not available
Not available
Price history
| Date | Event | Price |
|---|---|---|
| 7/29/2026 | Price change | $469,500-0.1%$207/sqft |
Source:  Bright MLS #PACB2054270 Report a problem Bright MLS #PACB2054270 Report a problem | ||
| 7/8/2026 | Price change | $469,900-1.1%$207/sqft |
Source: Bright MLS #PACB2054270 Report a problem | ||
| 6/11/2026 | Price change | $475,000-2.1%$209/sqft |
Source: Bright MLS #PACB2054270 Report a problem | ||
| 5/27/2026 | Listed for sale | $485,000+38.2%$214/sqft |
Source: Bright MLS #PACB2054270 Report a problem | ||
| 3/25/2021 | Sold | $350,956+325.4%$155/sqft |
Source: Public Record Report a problem | ||
| 12/2/2020 | Sold | $82,500$36/sqft |
Source: Public Record Report a problem | ||
Public tax history
| Year | Property taxes | Tax assessment |
|---|---|---|
| 2025 | $4,899 +7.8% | $316,700 |
| 2024 | $4,547 +3.2% | $316,700 |
| 2023 | $4,405 +2.6% | $316,700 |
| 2022 | $4,292 +216.7% | $316,700 +216.7% |
| 2021 | $1,355 +4.4% | $100,000 |
| 2020 | $1,299 +337.3% | $100,000 |
| 2019 | $297 -76.1% | $100,000 |
| 2018 | $1,243 | $100,000 |
| 2017 | -- | $100,000 |
| 2016 | -- | $100,000 |
| 2015 | -- | $100,000 |
Find assessor info on the county website
Monthly payment
Est. payment
Payment breakdown
Explore the cost of this home by adjusting the details. Changes won't be saved.Climate risks
Neighborhood: 17055
Nearby schools
GreatSchools rating
- 6/10Monroe El SchoolGrades: K-5Distance: 3.8 mi
- 10/10Eagle View Middle SchoolGrades: 6-8Distance: 3.5 mi
- 10/10Cumberland Valley High SchoolGrades: 9-12Distance: 3.5 mi
Schools provided by the listing agent
- High: Cumberland Valley
- District: Cumberland Valley
Source: Bright MLS. This data may not be complete. We recommend contacting the local school district to confirm school assignments for this home.
- $427,1003 bd2 ba2k sqft797 Barn Swallow Way, Mechanicsburg, PA 17055Off Market
- $431,4004 bd2 ba2.2k sqft801 Barn Swallow Way, Mechanicsburg, PA 17055Off Market
- $424,0003 bd3 ba1.9k sqft788 Barn Swallow Way, Mechanicsburg, PA 17055Sold
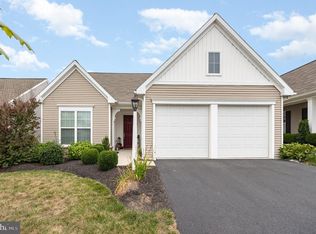
- $359,9002 bd2 ba1.3k sqft786 Barn Swallow Way, Mechanicsburg, PA 17055Sold

- $372,6003 bd3 ba1.7k sqft800 Barn Swallow Way, Mechanicsburg, PA 17055Off Market
- $378,1002 bd2 ba1.5k sqft99 Butterfly Dr, Mechanicsburg, PA 17055Off Market
- $454,7003 bd2 ba2.4k sqft97 Butterfly Dr, Mechanicsburg, PA 17055Off Market
- $467,5002 bd2 ba2.7k sqft101 Butterfly Dr, Mechanicsburg, PA 17055Off Market
A local agent can set up tours, give advice and negotiate with sellers.
A local lender can help you make sure your offer is ready when you are.
Similar homes
- $440,0004 bd3 ba2.7k sqft425 W Main St, Mechanicsburg, PA 17055For Sale
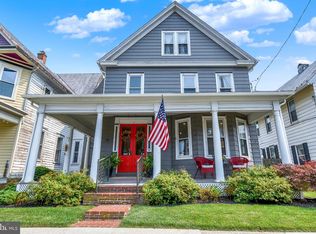
 MLS ID #PACB2056450, Valerie Nash, Coldwell Banker Realty. Bright MLS
 - $460,0003 bd2 ba2.3k sqft2160 Merrimac Ave, Mechanicsburg, PA 17055For Sale
 MLS ID #PACB2055110, AUDREY Wentling, Coldwell Banker Realty. Bright MLS
 - $457,0003 bd3 ba2.2k sqft3145 Grove Ct, Mechanicsburg, PA 17055For Sale
 MLS ID #PACB2052150, Gina Mahnke, Lawyers Realty, LLC. Bright MLS
 - $439,9003 bd3 ba1.9k sqft209 Estate Dr, Mechanicsburg, PA 17055For Sale
 MLS ID #PACB2054684, Lisa Werner, Howard Hanna Company-Harrisburg. Bright MLS
 - $499,9004 bd3 ba2k sqft3265 Longview Rd, Mechanicsburg, PA 17055For SaleMLS ID #PACB2055688, BENJAMIN CLEMENTE IV, RE/MAX Delta Group, Inc.. Bright MLS
- $540,0004 bd3 ba2.3k sqft587 Smoke House Dr, Mechanicsburg, PA 17055For SaleMLS ID #PACB2056612, JOY DANIELS, Joy Daniels Real Estate Group, Ltd. Bright MLS
- $533,0004 bd3 ba2.2k sqft218 Wright Dr, Mechanicsburg, PA 17055For SaleMLS ID #PACB2054626, AUDREY Wentling, Coldwell Banker Realty. Bright MLS
- $424,9003 bd3 ba2k sqft133 Larkin Dr, Mechanicsburg, PA 17055For SaleMLS ID #PACB2051910, TWILA GLENN, RE/MAX Realty Associates. Bright MLS
- $464,9004 bd3 ba2.4k sqft671 Brittany Dr, Mechanicsburg, PA 17055New ConstructionMLS ID #PACB2054414, CHRIS SHERBOCKER, Inch & Co. Real Estate, LLC. Bright MLS
- $435,0004 bd3 ba2.2k sqft418 Spring House Rd, Camp Hill, PA 17011For SaleMLS ID #PACB2056852, JOHN HOLTZMAN, Howard Hanna Company-Harrisburg. Bright MLS
- $550,0004 bd3 ba2.6k sqft161 Walden Way, Mechanicsburg, PA 17050For SaleMLS ID #PACB2056440, JOHN LOFTUS, Iron Valley Real Estate of Central PA. Bright MLS
- $370,0004 bd2 ba1.8k sqft303 Kay Rd, Mechanicsburg, PA 17050For SaleMLS ID #PACB2056218, DIANE LEBO, Berkshire Hathaway HomeServices Homesale Realty. Bright MLS
- $625,0004 bd3 ba3k sqft223 Wright Dr, Mechanicsburg, PA 17055For SaleMLS ID #PACB2054840, JENNIFER HOLLISTER, Joy Daniels Real Estate Group, Ltd. Bright MLS
- $354,9003 bd3 ba1.8k sqft303 Estate Dr, Mechanicsburg, PA 17055For SaleMLS ID #PACB2055762, CHARITY CASTNER, RSR, REALTORS, LLC. Bright MLS
- $500,0003 bd3 ba2.5k sqft145 James Madison Dr, Mechanicsburg, PA 17050For SaleMLS ID #PACB2055476, Derek Bicksler, Coldwell Banker Realty. Bright MLS
- $424,9004 bd4 ba2.3k sqft3213 Wayland Rd, Mechanicsburg, PA 17055For SaleMLS ID #PACB2052500, ISABEL WARRELL, Inch & Co. Real Estate, LLC. Bright MLS
- $499,9004 bd3 ba3k sqft6245 Rivendale Ct, Mechanicsburg, PA 17050For SaleMLS ID #PACB2054238, Edwin Tichenor, Turn Key Realty Group. Bright MLS
- $624,9004 bd3 ba2.6k sqft119 Steven Dr, Mechanicsburg, PA 17050For SaleMLS ID #PACB2053902, MICHAEL PION, NextHome Capital Realty. Bright MLS
- $439,9003 bd3 ba2k sqftNone Available, Mechanicsburg, PA 17050For SaleMLS ID #PACB2052356, PAULA HUNT ZIZZI, Iron Valley Real Estate of Central PA. Bright MLS
- $448,5003 bd3 ba2.2k sqft153 James Madison Dr, Mechanicsburg, PA 17050For SaleMLS ID #PACB2048366, PAULA HUNT ZIZZI, Iron Valley Real Estate of Central PA. Bright MLS
