Welcome to 786 Barn Swallow Way in Mechanicsburg — a clean, modern home designed for people who want style, convenience, and a space that fits an active lifestyle. Every room feels fresh and updated, with neutral colors, hardwood floors, and a layout that makes daily living effortless. Lots of modern finishes, Granite counter tops, hardwood floors, tile in both bathrooms, large walk-in closet in master bedroom, neutral colors so you can personalize the space without painting a thing, open floor plan in kitchen and family room which is perfect for entertaining! Whether you’re working from home, heading out for weekend adventures, or hosting friends, this home gives you the flexibility and modern comfort you need. Everything has been thoughtfully cared for, so you can spend more time living — and less time fixing!
Sold for $359,900
$359,900
786 Barn Swallow Way, Mechanicsburg, PA 17055
2beds
1,372sqft
Single Family Residence
Built in 2018
6,098 Square Feet Lot
$361,200 Zestimate®
$262/sqft
$1,962 Estimated rent
Home value
$361,200
$343,000 - $379,000
$1,962/mo
Zestimate® history
Owner options
List your home for rent
$1,962/mo
Rent Zestimate®
Find your next renter with Zillow Rental Manager. Plus, with online applications, you can quickly screen prospective tenants – for free.
$1,962/mo
Rent Zestimate®
Refinance and save
$2,477/mo
Est. payment
Refinancing to a lower rate could help reduce your monthly payments and save thousands over the life of the loan.
$2,477/mo
Est. payment
Explore your selling options
Work with a Zillow partner agent
Leverage their expertise and Zillow's premium Showcase listings to get your home seen by more buyers.
Get startedList with your own agent
Get your home in front of millions of buyers by listing it on Zillow.
Learn how to do itSell it yourself
Take full control of how buyers see your home on Zillow by listing For Sale by Owner (FSBO).
List your homeWhat's special
Modern finishesPerfect for entertainingHardwood floorsNeutral colorsGranite countertopsTile in both bathrooms
Zillow last checked:
Listing updated:
Listed by:
LISA GERLACH 717-623-5472,
Weichert, REALTORS-First Choice
Bought with:
David Monsour, AB068634
Keller Williams Keystone Realty
Source: Bright MLS,MLS#: PACB2051082
Facts & features
Interior
Bedrooms & bathrooms
- Bedrooms: 2
- Bathrooms: 2
- Full bathrooms: 2
- Main level bathrooms: 2
- Main level bedrooms: 2
Rooms
- Room types: Living Room, Primary Bedroom, Bedroom 2, Kitchen, Laundry, Bathroom 2, Primary Bathroom
Primary bedroom
- Features: Walk-In Closet(s), Flooring - Carpet
- Level: Main
Bedroom 2
- Features: Walk-In Closet(s), Flooring - Carpet
- Level: Main
Primary bathroom
- Features: Double Sink
- Level: Main
Bathroom 2
- Features: Bathroom - Tub Shower
- Level: Main
Kitchen
- Features: Granite Counters, Kitchen Island
- Level: Main
Laundry
- Level: Main
Living room
- Features: Fireplace - Gas
- Level: Main
Heating
- Forced Air, Natural Gas
Cooling
- Central Air, Electric
Appliances
- Included: Microwave, Washer, Dishwasher, Disposal, Dryer, Oven/Range - Electric, Refrigerator, Electric Water Heater
- Laundry: Main Level, Laundry Room
Features
- Kitchen Island, Upgraded Countertops, Walk-In Closet(s), 9'+ Ceilings
- Flooring: Carpet, Wood, Vinyl
- Doors: Sliding Glass
- Windows: Double Hung
- Has basement: No
- Has fireplace: No
Interior area
- Total structure area: 1,372
- Total interior livable area: 1,372 sqft
- Finished area above ground: 1,372
- Finished area below ground: 0
Property
Parking
- Total spaces: 2
- Parking features: Garage Faces Front, Garage Door Opener, Attached
- Attached garage spaces: 2
Accessibility
- Accessibility features: Accessible Entrance
Features
- Levels: One
- Stories: 1
- Patio & porch: Deck, Patio
- Exterior features: Lighting
- Pool features: None
Lot
- Size: 6,098 Square Feet
Details
- Additional structures: Above Grade, Below Grade
- Parcel number: 22100644141
- Zoning: RS
- Special conditions: Standard
Construction
Type & style
- Home type: SingleFamily
- Architectural style: Ranch/Rambler
- Property subtype: Single Family Residence
Materials
- Vinyl Siding
- Foundation: Slab
- Roof: Asphalt,Fiberglass
Condition
- Excellent,Very Good
- New construction: No
- Year built: 2018
Utilities & green energy
- Electric: 200+ Amp Service
- Sewer: Public Sewer
- Water: Public
- Utilities for property: Cable Connected
Community & HOA
Community
- Subdivision: Sinclair Park
HOA
- Has HOA: Yes
- Services included: Maintenance Grounds, Snow Removal, Common Area Maintenance
- HOA fee: $180 monthly
Location
- Region: Mechanicsburg
- Municipality: MONROE TWP
Financial & listing details
- Price per square foot: $262/sqft
- Tax assessed value: $266,300
- Annual tax amount: $4,246
- Date on market: 3/3/2026
- Listing agreement: Exclusive Right To Sell
- Listing terms: Cash,Conventional,FHA,VA Loan
- Ownership: Fee Simple
Price history
| Date | Event | Price |
|---|---|---|
| 3/26/2026 | Sold | $359,900$262/sqft |
Source:  Bright MLS #PACB2051082 Report a problem Bright MLS #PACB2051082 Report a problem | ||
| 3/5/2026 | Pending sale | $359,900$262/sqft |
Source: Bright MLS #PACB2051082 Report a problem | ||
| 3/3/2026 | Listed for sale | $359,900+12.5%$262/sqft |
Source: Bright MLS #PACB2051082 Report a problem | ||
| 12/4/2023 | Sold | $320,000+2.1%$233/sqft |
Source: Bright MLS #PACB2025640 Report a problem | ||
| 11/10/2023 | Pending sale | $313,500$228/sqft |
Source: Bright MLS #PACB2025640 Report a problem | ||
| 11/6/2023 | Listed for sale | $313,500+5%$228/sqft |
Source: Bright MLS #PACB2025640 Report a problem | ||
| 7/24/2018 | Sold | $298,580+261.9%$218/sqft |
Source: Public Record Report a problem | ||
| 4/6/2018 | Sold | $82,500$60/sqft |
Source: Public Record Report a problem | ||
Public tax history
| Year | Property taxes | Tax assessment |
|---|---|---|
| 2025 | $4,120 +7.8% | $266,300 |
| 2024 | $3,823 +3.2% | $266,300 |
| 2023 | $3,704 +2.6% | $266,300 |
| 2022 | $3,609 | $266,300 |
| 2021 | $3,609 +4.4% | $266,300 |
| 2020 | $3,458 +337.3% | $266,300 |
| 2019 | $791 -36.4% | $266,300 +166.3% |
| 2018 | $1,243 | $100,000 |
| 2017 | -- | $100,000 |
| 2016 | -- | $100,000 |
| 2015 | -- | $100,000 |
Find assessor info on the county website
Neighborhood: 17055
Nearby homes
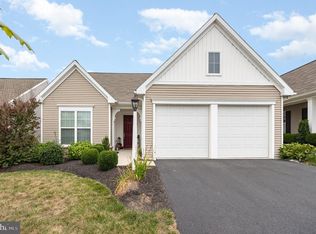
- $424,0003 bd3 ba1.9k sqft788 Barn Swallow Way, Mechanicsburg, PA 17055Sold
- $372,6003 bd3 ba1.7k sqft800 Barn Swallow Way, Mechanicsburg, PA 17055Off Market
- $349,4003 bd3 ba1.7k sqft798 Barn Swallow Way, Mechanicsburg, PA 17055Off Market
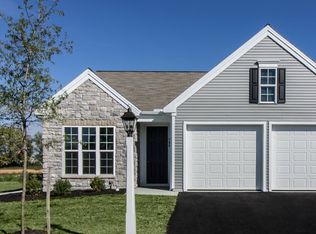
- $475,0003 bd3 ba2.4k sqft796 Barn Swallow Way, Mechanicsburg, PA 17055Pending
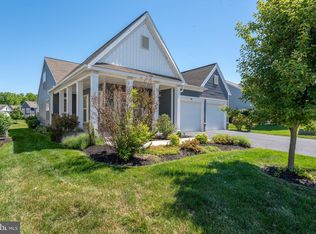
- $427,1003 bd2 ba2k sqft797 Barn Swallow Way, Mechanicsburg, PA 17055Off Market
- $469,5003 bd3 ba2.2k sqft799 Barn Swallow Way, Mechanicsburg, PA 17055For Sale
- $496,6003 bd3 ba2.4k sqft794 Barn Swallow Way, Mechanicsburg, PA 17055Off Market
- $431,4004 bd2 ba2.2k sqft801 Barn Swallow Way, Mechanicsburg, PA 17055Off Market
Nearby schools
GreatSchools rating
- 6/10Monroe El SchoolGrades: K-5Distance: 3.8 mi
- 10/10Eagle View Middle SchoolGrades: 6-8Distance: 3.5 mi
- 10/10Cumberland Valley High SchoolGrades: 9-12Distance: 3.5 mi
Schools provided by the listing agent
- High: Cumberland Valley
- District: Cumberland Valley
Source: Bright MLS. This data may not be complete. We recommend contacting the local school district to confirm school assignments for this home.


Get pre-qualified for a loan
At Zillow Home Loans, we can pre-qualify you in as little as 5 minutes with no impact to your credit score.An equal housing lender. NMLS #10287.
Sell for more on Zillow
Get a Zillow Showcase℠ listing at no additional cost and you could sell for .
$361,200
2% more
+$7,224
With Zillow Showcase(estimated)
$368,424
- Pennsylvania
- Cumberland County
- Mechanicsburg
- 17055
- 786 Barn Swallow Way
Nearby cities
Nearby zip codes
Other Mechanicsburg Topics
