Welcome home to this beautifully maintained 3 bedroom, 3 full bath residence nestled in one of Mechanicsburg's most peaceful and desirable neighborhoods. Offering the convenience of first floor living, the spacious primary suite is thoughtfully located on the main level and features a private bath and generous closet space. The open concept floor plan creates an inviting atmosphere for both everyday living and entertaining, while abundant natural light enhances the home's warm and welcoming feel. A dedicated bonus room provides the perfect space for a home office, study, hobby room, or guest accommodations. Additional bedrooms and flexible living space provide plenty of room for family, guests, or a variety of lifestyle needs, complemented by three full baths for added comfort and convenience. The attached garage and ample storage throughout enhance the home's functionality and appeal. Situated in a quiet, private community surrounded by scenic views and open space, this home offers the perfect balance of rural charm and modern convenience while remaining just minutes from shopping, dining, healthcare, and major commuter routes. Enjoy easy access to local favorites such as Paulus Farm Market, Oak Grove Farms, Route 174 Roadside Market, and West Shore Farmers Market, where fresh produce, local goods, and seasonal community events are part of everyday life. Offering the best of both worlds, peaceful surroundings and everyday convenience, this exceptional home provides the space, comfort, and flexibility today's buyers are looking for. From the first-floor primary suite to the inviting living spaces and private setting, every detail has been designed to feel like home.
Pending
$475,000
796 Barn Swallow Way, Mechanicsburg, PA 17055
3beds
2,448sqft
:
Get pre-qualified$3,374/mo
Single Family Residence
Built in 2017
-- sqft lot
$467,400 Zestimate®
$194/sqft
$180/mo HOA
What's special
First floor livingPrivate settingAttached garageInviting living spacesQuiet private communityAbundant natural lightOpen concept floor plan
- 53 days |
- 2,225 |
- 96 |
Likely to sell faster than
Zillow last checked:
Listing updated:
Listed by:
Daijon Goodling 717-395-8810,
Coldwell Banker Realty 7177614800,
Co-Listing Team: The Hope Koperna Team, Co-Listing Agent: Hope Koperna 717-319-1336,
Coldwell Banker Realty
Source: Bright MLS,MLS#: PACB2054646
Facts & features
Interior
Bedrooms & bathrooms
- Bedrooms: 3
- Bathrooms: 3
- Full bathrooms: 3
- Main level bathrooms: 2
- Main level bedrooms: 2
Rooms
- Room types: Bonus Room
Bonus room
- Level: Upper
Heating
- Forced Air, Natural Gas
Cooling
- Central Air, Electric
Appliances
- Included: Microwave, Dishwasher, Dryer, Oven/Range - Gas, Refrigerator, Range Hood, Stainless Steel Appliance(s), Washer, Gas Water Heater
- Laundry: Main Level
Features
- Attic, Combination Kitchen/Living, Combination Kitchen/Dining, Dining Area, Entry Level Bedroom, Formal/Separate Dining Room, Eat-in Kitchen, Kitchen Island, Kitchen - Table Space, Recessed Lighting, Walk-In Closet(s), Dry Wall
- Flooring: Carpet, Wood, Tile/Brick, Vinyl
- Has basement: No
- Number of fireplaces: 1
- Fireplace features: Gas/Propane
Interior area
- Total structure area: 2,448
- Total interior livable area: 2,448 sqft
- Finished area above ground: 2,448
- Finished area below ground: 0
Property
Parking
- Total spaces: 2
- Parking features: Garage Door Opener, Attached, Driveway, Off Street
- Attached garage spaces: 2
- Has uncovered spaces: Yes
Accessibility
- Accessibility features: None
Features
- Levels: Two
- Stories: 2
- Patio & porch: Porch, Roof
- Exterior features: Sidewalks
- Pool features: None
Details
- Additional structures: Above Grade, Below Grade
- Parcel number: 22100644136
- Zoning: RESIDENTIAL
- Special conditions: Standard
Construction
Type & style
- Home type: SingleFamily
- Architectural style: Traditional
- Property subtype: Single Family Residence
Materials
- Vinyl Siding
- Foundation: Slab
- Roof: Shingle
Condition
- Very Good
- New construction: No
- Year built: 2017
Utilities & green energy
- Electric: 200+ Amp Service
- Sewer: Public Sewer
- Water: Public
Community & HOA
Community
- Subdivision: Sinclair Park
HOA
- Has HOA: Yes
- Services included: Common Area Maintenance, Maintenance Grounds, Snow Removal
- HOA fee: $180 monthly
- HOA name: SINCLAIR PARK NEIGHBORHOOD ASSOCIATION
Location
- Region: Mechanicsburg
- Municipality: MONROE TWP
Financial & listing details
- Price per square foot: $194/sqft
- Tax assessed value: $303,100
- Annual tax amount: $4,833
- Date on market: 6/11/2026
- Listing agreement: Exclusive Right To Sell
- Listing terms: Cash,Conventional,FHA,VA Loan
- Inclusions: Refrigerator, Washer And Dryer
- Ownership: Other
Estimated market value
$467,400
$444,000 - $491,000
$2,675/mo
Price history
| Date | Event | Price |
|---|---|---|
| 7/30/2026 | Pending sale | $475,000$194/sqft |
Source:  Bright MLS #PACB2054646 Report a problem Bright MLS #PACB2054646 Report a problem | ||
| 6/11/2026 | Listed for sale | $475,000+48.4%$194/sqft |
Source: Bright MLS #PACB2054646 Report a problem | ||
| 11/9/2017 | Sold | $319,990$131/sqft |
Source: Public Record Report a problem | ||
Public tax history
| Year | Property taxes | Tax assessment |
|---|---|---|
| 2025 | $4,689 +7.8% | $303,100 |
| 2024 | $4,351 +3.2% | $303,100 |
| 2023 | $4,216 +2.6% | $303,100 |
| 2022 | $4,108 | $303,100 |
| 2021 | $4,108 +4.4% | $303,100 |
| 2020 | $3,936 +337.3% | $303,100 |
| 2019 | $900 -76.1% | $303,100 |
| 2018 | $3,768 | $303,100 +203.1% |
| 2017 | -- | $100,000 |
| 2016 | -- | $100,000 |
| 2015 | -- | $100,000 |
Find assessor info on the county website
Monthly payment
Est. payment
Payment breakdown
Explore the cost of this home by adjusting the details. Changes won't be saved.Climate risks
Neighborhood: 17055
Nearby schools
GreatSchools rating
- 6/10Monroe El SchoolGrades: K-5Distance: 3.8 mi
- 10/10Eagle View Middle SchoolGrades: 6-8Distance: 3.5 mi
- 10/10Cumberland Valley High SchoolGrades: 9-12Distance: 3.5 mi
Schools provided by the listing agent
- High: Cumberland Valley
- District: Cumberland Valley
Source: Bright MLS. This data may not be complete. We recommend contacting the local school district to confirm school assignments for this home.
- $349,4003 bd3 ba1.7k sqft798 Barn Swallow Way, Mechanicsburg, PA 17055Off Market
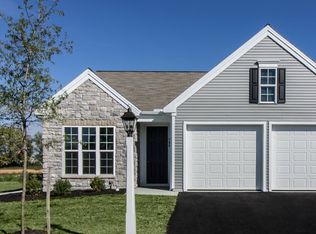
- $496,6003 bd3 ba2.4k sqft794 Barn Swallow Way, Mechanicsburg, PA 17055Off Market

- $359,9002 bd2 ba1.3k sqft786 Barn Swallow Way, Mechanicsburg, PA 17055Sold

- $424,0003 bd3 ba1.9k sqft788 Barn Swallow Way, Mechanicsburg, PA 17055Sold
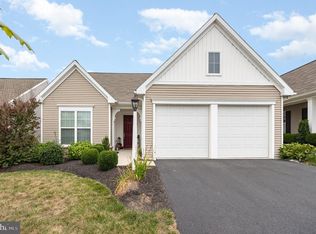
- $370,1003 bd2 ba1.3k sqft792 Barn Swallow Way, Mechanicsburg, PA 17055Off Market
- $372,6003 bd3 ba1.7k sqft800 Barn Swallow Way, Mechanicsburg, PA 17055Off Market
- $463,6003 bd3 ba2.1k sqft790 Barn Swallow Way, Mechanicsburg, PA 17055Off Market
- $430,1003 bd3 ba-- sqft795 Barn Swallow Way, Mechanicsburg, PA 17055Off Market
A local agent can set up tours, give advice and negotiate with sellers.
A local lender can help you make sure your offer is ready when you are.
Similar homes
- $469,5003 bd3 ba2.2k sqft799 Barn Swallow Way, Mechanicsburg, PA 17055For Sale
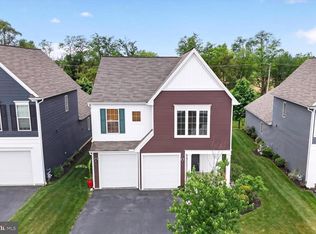
 MLS ID #PACB2054270, JOHN LOFTUS, Iron Valley Real Estate of Central PA. Bright MLS
 - $447,0003 bd2 ba2.3k sqft2160 Merrimac Ave, Mechanicsburg, PA 17055For Sale
 MLS ID #PACB2055110, AUDREY Wentling, Coldwell Banker Realty. Bright MLS
 - $475,0004 bd3 ba2.7k sqft22 Coventry Dr, Carlisle, PA 17015For Sale
 MLS ID #PACB2056908, Ashley Hampton, Howard Hanna Company-Camp Hill. Bright MLS
 - $540,0004 bd3 ba2.3k sqft587 Smoke House Dr, Mechanicsburg, PA 17055For Sale
 MLS ID #PACB2056612, JOY DANIELS, Joy Daniels Real Estate Group, Ltd. Bright MLS
 - $439,9003 bd3 ba1.9k sqft209 Estate Dr, Mechanicsburg, PA 17055For SaleMLS ID #PACB2054684, Lisa Werner, Howard Hanna Company-Harrisburg. Bright MLS
- $533,0004 bd3 ba2.2k sqft218 Wright Dr, Mechanicsburg, PA 17055For SaleMLS ID #PACB2054626, AUDREY Wentling, Coldwell Banker Realty. Bright MLS
- $464,9004 bd3 ba2.4k sqft671 Brittany Dr, Mechanicsburg, PA 17055New ConstructionMLS ID #PACB2054414, CHRIS SHERBOCKER, Inch & Co. Real Estate, LLC. Bright MLS
- $424,9003 bd3 ba2k sqft133 Larkin Dr, Mechanicsburg, PA 17055For SaleMLS ID #PACB2051910, TWILA GLENN, RE/MAX Realty Associates. Bright MLS
- $550,0004 bd3 ba2.6k sqft161 Walden Way, Mechanicsburg, PA 17050For SaleMLS ID #PACB2056440, JOHN LOFTUS, Iron Valley Real Estate of Central PA. Bright MLS
- from $511,9004 bd3 ba1.9k sqftCharlotte Plan, Autumn Chase, Mechanicsburg, PA 17055New ConstructionGarman Builders
- $625,0004 bd3 ba3k sqft223 Wright Dr, Mechanicsburg, PA 17055For SaleMLS ID #PACB2054840, JENNIFER HOLLISTER, Joy Daniels Real Estate Group, Ltd. Bright MLS
- $499,9004 bd3 ba3k sqft6245 Rivendale Ct, Mechanicsburg, PA 17050For SaleMLS ID #PACB2054238, Edwin Tichenor, Turn Key Realty Group. Bright MLS
- $439,9004 bd3 ba1.8k sqft25 American Ave, Carlisle, PA 17013New ConstructionMLS ID #PACB2056918, Christian Will, Keller Williams Elite. Bright MLS
- $449,9004 bd3 ba2.3k sqft657 Brittany Dr, Mechanicsburg, PA 17055New ConstructionMLS ID #PACB2051480, CHRIS SHERBOCKER, Inch & Co. Real Estate, LLC. Bright MLS
- $439,9003 bd3 ba2k sqftNone Available, Mechanicsburg, PA 17050For SaleMLS ID #PACB2052356, PAULA HUNT ZIZZI, Iron Valley Real Estate of Central PA. Bright MLS
- $539,9003 bd3 ba2.2k sqft100 Stone Arch Dr, Marysville, PA 17053For SaleMLS ID #PAPY2009622, Michelle Sneidman, Keller Williams of Central PA. Bright MLS
- $624,9004 bd3 ba2.6k sqft119 Steven Dr, Mechanicsburg, PA 17050For SaleMLS ID #PACB2053902, MICHAEL PION, NextHome Capital Realty. Bright MLS
- $475,0005 bd3 ba2.5k sqft222 Chester Rd, Enola, PA 17025For SaleMLS ID #PACB2055810, Rachel Leanza, Straub & Associates Real Estate. Bright MLS
- $424,9004 bd4 ba2.3k sqft3213 Wayland Rd, Mechanicsburg, PA 17055For SaleMLS ID #PACB2052500, ISABEL WARRELL, Inch & Co. Real Estate, LLC. Bright MLS
- $354,9003 bd3 ba1.8k sqft303 Estate Dr, Mechanicsburg, PA 17055For SaleMLS ID #PACB2055762, CHARITY CASTNER, RSR, REALTORS, LLC. Bright MLS
