Welcome to 161 Walden Way in the highly sought-after Walden community! VERY well priced and situated on a picturesque corner lot overlooking Walden's expansive central park, this beautifully maintained 4-bedroom, 2.5-bath home offers nearly 2,700 square feet of thoughtfully designed living space in the award-winning Cumberland Valley School District. From the moment you enter, you'll appreciate the open-concept floor plan, hardwood floors, 9' ceilings, abundant natural light, and timeless finishes that make this home perfect for both everyday living and entertaining. The spacious kitchen flows seamlessly into the inviting family room with a cozy fireplace, creating the ideal gathering space for entertaining. A formal dining room, dedicated home office, first-floor laundry, and mudroom provide both elegance and everyday convenience. Upstairs, the spacious primary suite offers a relaxing retreat with a luxurious en-suite bath and walk-in closet, while three additional generously sized bedrooms and a full hallway bath provide ample space for family or guests. Step outside onto one of two covered porches and enjoy everything Walden has to offer. Just outside your door are scenic walking trails, community pool, parks, restaurants, cafés, shopping, fitness studios, and community events—all within Walden. This vibrant neighborhood combines small-town charm with modern conveniences, making it one of the most desirable communities in the Mechanicsburg area. Don't miss your opportunity to own this exceptional home where comfort, convenience, and community come together.
For sale
$550,000
161 Walden Way, Mechanicsburg, PA 17050
4beds
2,696sqft
:
Get pre-qualified$3,524/mo
Single Family Residence
Built in 2010
6,970 Square Feet Lot
$540,000 Zestimate®
$204/sqft
$68/mo HOA
What's special
Timeless finishesAbundant natural lightPicturesque corner lotDedicated home officeFirst-floor laundryOpen-concept floor planHardwood floors
- 21 days |
- 1,600 |
- 40 |
Likely to sell faster than
Zillow last checked:
Listing updated:
Listed by:
JOHN LOFTUS 717-712-4747,
Iron Valley Real Estate of Central PA (717) 344-5950
Source: Bright MLS,MLS#: PACB2056440
Facts & features
Interior
Bedrooms & bathrooms
- Bedrooms: 4
- Bathrooms: 3
- Full bathrooms: 2
- 1/2 bathrooms: 1
- Main level bathrooms: 1
Rooms
- Room types: Living Room, Dining Room, Primary Bedroom, Bedroom 2, Bedroom 3, Bedroom 4, Kitchen, Family Room, Laundry, Office
Primary bedroom
- Description: X
- Features: Flooring - Carpet, Walk-In Closet(s), Ceiling Fan(s)
- Level: Upper
- Area: 300 Square Feet
- Dimensions: 15 X 20
Bedroom 2
- Description: X
- Features: Ceiling Fan(s), Crown Molding, Walk-In Closet(s), Flooring - Carpet
- Level: Upper
- Area: 192 Square Feet
- Dimensions: 16 X 12
Bedroom 3
- Description: X
- Features: Ceiling Fan(s), Chair Rail, Crown Molding, Flooring - Carpet
- Level: Upper
- Area: 154 Square Feet
- Dimensions: 11 X 14
Bedroom 4
- Description: X
- Features: Ceiling Fan(s), Flooring - Carpet
- Level: Upper
- Area: 121 Square Feet
- Dimensions: 11 X 11
Dining room
- Features: Crown Molding, Flooring - HardWood
- Level: Main
- Area: 143 Square Feet
- Dimensions: 13 X 11
Family room
- Features: Fireplace - Gas, Flooring - Carpet
- Level: Main
- Area: 260 Square Feet
- Dimensions: 13 X 20
Kitchen
- Features: Dining Area, Breakfast Bar, Flooring - Vinyl
- Level: Main
- Area: 144 Square Feet
- Dimensions: 12 X 12
Laundry
- Features: Flooring - Vinyl
- Level: Main
- Area: 72 Square Feet
- Dimensions: 9 X 8
Living room
- Features: Flooring - Carpet
- Level: Main
- Area: 143 Square Feet
- Dimensions: 13 X 11
Office
- Features: Flooring - Carpet
- Level: Main
- Area: 117 Square Feet
- Dimensions: 9 X 13
Heating
- Forced Air, Natural Gas
Cooling
- Central Air, Electric
Appliances
- Included: Microwave, Dishwasher, Oven/Range - Electric, Electric Water Heater
- Laundry: Main Level, Laundry Room
Features
- Dining Area, Formal/Separate Dining Room, Primary Bath(s), Walk-In Closet(s), Recessed Lighting, Family Room Off Kitchen, 9'+ Ceilings
- Flooring: Wood, Carpet
- Basement: Full,Unfinished
- Number of fireplaces: 1
- Fireplace features: Gas/Propane
Interior area
- Total structure area: 2,696
- Total interior livable area: 2,696 sqft
- Finished area above ground: 2,696
- Finished area below ground: 0
Property
Parking
- Total spaces: 4
- Parking features: Garage Faces Side, Asphalt, Attached, Driveway
- Attached garage spaces: 2
- Uncovered spaces: 2
Accessibility
- Accessibility features: None
Features
- Levels: Two
- Stories: 2
- Patio & porch: Porch
- Pool features: Community
- Has spa: Yes
- Spa features: Bath
Lot
- Size: 6,970 Square Feet
Details
- Additional structures: Above Grade, Below Grade
- Parcel number: 38070459150
- Zoning: RESIDENTIAL
- Special conditions: Standard
Construction
Type & style
- Home type: SingleFamily
- Architectural style: Traditional
- Property subtype: Single Family Residence
Materials
- Brick, Vinyl Siding, Stick Built
- Foundation: Concrete Perimeter
- Roof: Fiberglass,Asphalt
Condition
- New construction: No
- Year built: 2010
Utilities & green energy
- Electric: 200+ Amp Service
- Sewer: Public Sewer
- Water: Public
Community & HOA
Community
- Features: Pool
- Subdivision: Walden
HOA
- Has HOA: Yes
- HOA fee: $68 monthly
- HOA name: CAMCO MANAGEMENT COMPANY
Location
- Region: Mechanicsburg
- Municipality: SILVER SPRING TWP
Financial & listing details
- Price per square foot: $204/sqft
- Tax assessed value: $365,700
- Annual tax amount: $6,068
- Date on market: 7/22/2026
- Listing agreement: Exclusive Right To Sell
- Listing terms: Conventional,VA Loan,Cash
- Ownership: Fee Simple
Estimated market value
$540,000
$513,000 - $567,000
$2,941/mo
Price history
| Date | Event | Price |
|---|---|---|
| 7/22/2026 | Listed for sale | $550,000+35.5%$204/sqft |
Source:  Bright MLS #PACB2056440 Report a problem Bright MLS #PACB2056440 Report a problem | ||
| 5/4/2020 | Sold | $406,000+2.8%$151/sqft |
Source: Public Record Report a problem | ||
| 2/11/2020 | Pending sale | $395,000$147/sqft |
Source: Coldwell Banker Residential Brokerage - Camp Hill #PACB121036 Report a problem | ||
| 2/5/2020 | Listed for sale | $395,000+1.3%$147/sqft |
Source: Coldwell Banker Residential Brokerage-Camp Hill #PACB121036 Report a problem | ||
| 5/18/2017 | Listing removed | $390,000$145/sqft |
Source: Coldwell Banker Residential Brokerage - Camp Hill #10301891 Report a problem | ||
| 5/17/2017 | Listed for sale | $390,000+1.3%$145/sqft |
Source: Coldwell Banker Residential Brokerage - Camp Hill #10301891 Report a problem | ||
| 4/11/2016 | Sold | $384,900$143/sqft |
Source: Public Record Report a problem | ||
| 3/16/2016 | Pending sale | $384,900$143/sqft |
Source: KELLER WILLIAMS OF CENTRAL PA #10280276 Report a problem | ||
| 1/18/2016 | Listed for sale | $384,900$143/sqft |
Source: KELLER WILLIAMS OF CENTRAL PA #10280276 Report a problem | ||
| 11/21/2015 | Listing removed | $384,900$143/sqft |
Source: Keller Williams - Harrisburg #10275753 Report a problem | ||
| 9/30/2015 | Price change | $384,900-2.5%$143/sqft |
Source: Keller Williams - Harrisburg #10275753 Report a problem | ||
| 9/15/2015 | Listed for sale | $394,900+7.2%$146/sqft |
Source: KELLER WILLIAMS OF CENTRAL PA #10275753 Report a problem | ||
| 10/6/2010 | Sold | $368,330$137/sqft |
Source: Public Record Report a problem | ||
Public tax history
| Year | Property taxes | Tax assessment |
|---|---|---|
| 2025 | $5,894 +7.4% | $365,700 |
| 2024 | $5,486 +3.1% | $365,700 |
| 2023 | $5,323 +2.5% | $365,700 |
| 2022 | $5,192 | $365,700 |
| 2021 | $5,192 +4.1% | $365,700 |
| 2020 | $4,986 +271.9% | $365,700 |
| 2019 | $1,340 -72.2% | $365,700 |
| 2018 | $4,820 | $365,700 |
| 2017 | -- | $365,700 |
| 2016 | -- | $365,700 |
| 2015 | -- | $365,700 |
| 2014 | -- | $365,700 |
| 2013 | -- | $365,700 |
| 2012 | -- | $365,700 |
| 2011 | -- | $365,700 |
Find assessor info on the county website
Monthly payment
Est. payment
Payment breakdown
Explore the cost of this home by adjusting the details. Changes won't be saved.Climate risks
Neighborhood: 17050
Nearby schools
GreatSchools rating
- 8/10Winding Creek Elementary SchoolGrades: K-5Distance: 2.3 mi
- 8/10Mountain View Middle SchoolGrades: 6-8Distance: 2.2 mi
- 10/10Cumberland Valley High SchoolGrades: 9-12Distance: 2.2 mi
Schools provided by the listing agent
- High: Cumberland Valley
- District: Cumberland Valley
Source: Bright MLS. This data may not be complete. We recommend contacting the local school district to confirm school assignments for this home.
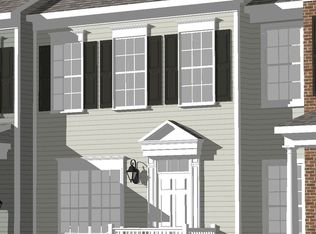
- $401,5003 bd2 ba1.9k sqft313 Line Rd, Mechanicsburg, PA 17050Off Market
- $402,3003 bd2 ba1.9k sqft309 Line Rd, Mechanicsburg, PA 17050Off Market
- $402,3003 bd2 ba1.9k sqft303 Line Rd, Mechanicsburg, PA 17050Off Market
- $547,0004 bd3 ba2.5k sqft163 Walden Way, Mechanicsburg, PA 17050Off Market
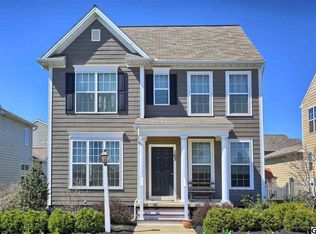
- $401,5003 bd2 ba1.9k sqft305 Line Rd, Mechanicsburg, PA 17050Off Market
- $385,8003 bd3 ba1.9k sqft307 Line Rd, Mechanicsburg, PA 17050Off Market
- $401,1003 bd2 ba1.9k sqft159 Walden Way, Mechanicsburg, PA 17050Off Market
- $403,5003 bd2 ba1.9k sqft311 Line Rd, Mechanicsburg, PA 17050Off Market
A local agent can set up tours, give advice and negotiate with sellers.
A local lender can help you make sure your offer is ready when you are.
Similar homes
- $570,0004 bd4 ba2.2k sqft23 Hamlet Cir, Mechanicsburg, PA 17050For Sale
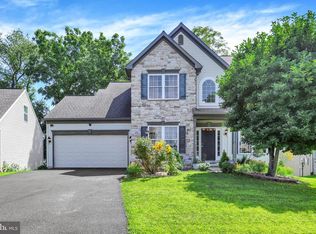
 MLS ID #PACB2055182, Krishna Kharel, Ghimire Homes. Bright MLS
 - $599,9004 bd3 ba2.6k sqft119 Steven Dr, Mechanicsburg, PA 17050For Sale
 MLS ID #PACB2053902, MICHAEL PION, NextHome Capital Realty. Bright MLS
 - $575,0004 bd3 ba2.4k sqft5425 Barbara Dr, Mechanicsburg, PA 17050For Sale
 MLS ID #PACB2052382, Sue KENT, Howard Hanna Company-Camp Hill. Bright MLS
 - $554,9994 bd3 ba2.4k sqft387 Reserve Ln, Mechanicsburg, PA 17050For Sale
 MLS ID #PACB2055374, Bho Kadariya, Iron Valley Real Estate of Central PA. Bright MLS
 - $525,0004 bd3 ba3.9k sqft50 Bourbon Red Dr, Mechanicsburg, PA 17050For SaleMLS ID #PACB2055370, Delinda Harper, Coldwell Banker Realty. Bright MLS
- $569,9004 bd4 ba3.4k sqft4005 Pamay Dr, Mechanicsburg, PA 17050For SaleMLS ID #PACB2056044, SHANNON FOSTER, Keller Williams of Central PA. Bright MLS
- $635,0004 bd3 ba3k sqft107 Stone Run Dr, Mechanicsburg, PA 17050For SaleMLS ID #PACB2052944, JOHN LOFTUS, Iron Valley Real Estate of Central PA. Bright MLS
- $675,0004 bd3 ba3.5k sqft1135 Windsor Rd, Mechanicsburg, PA 17050For SaleMLS ID #PACB2056870, JENNIFER HOLLISTER, Joy Daniels Real Estate Group, Ltd. Bright MLS
- $649,9004 bd4 ba4k sqft492 Francis Dr, Mechanicsburg, PA 17050For SaleMLS ID #PACB2055970, ELIZABETH KNOUSE FOOTE, Berkshire Hathaway HomeServices Homesale Realty. Bright MLS
- $809,9003 bd2 ba3.2k sqft13 Springdale Way, Mechanicsburg, PA 17050For SaleMLS ID #PACB2057136, SHAWN MCGEEHAN, Howard Hanna Company-Camp Hill. Bright MLS
- $585,0005 bd4 ba2.8k sqft3 Barnhart Cir, Mechanicsburg, PA 17050For SaleMLS ID #PACB2055646, Jeremy Paisley, Iron Valley Real Estate of Central PA. Bright MLS
- $600,0004 bd4 ba3.4k sqft21 Barnhart Cir, Mechanicsburg, PA 17050For SaleMLS ID #PACB2054410, DARIUS RAMSEY, Berkshire Hathaway HomeServices Homesale Realty. Bright MLS
- $485,0003 bd3 ba2.4k sqft425 Carmella Dr, Mechanicsburg, PA 17050For SaleMLS ID #PACB2055756, JIM BEDORF, Coldwell Banker Realty. Bright MLS
- $540,0004 bd3 ba2.3k sqft587 Smoke House Dr, Mechanicsburg, PA 17055For SaleMLS ID #PACB2056612, JOY DANIELS, Joy Daniels Real Estate Group, Ltd. Bright MLS
- $569,9002 bd2 ba2.4k sqft280 Founders Way, Mechanicsburg, PA 17050For SaleMLS ID #PACB2057036, PAULA HUNT ZIZZI, Iron Valley Real Estate of Central PA. Bright MLS
- $479,0005 bd4 ba3k sqft235 Ridge Hill Rd, Mechanicsburg, PA 17050For SaleMLS ID #PACB2055160, Diane Schmidt, Coldwell Banker Realty. Bright MLS
- $550,0004 bd3 ba2.6k sqft101 Blue Mountain Blvd, Carlisle, PA 17013For SaleMLS ID #PACB2057188, OM GURUNG, Coldwell Banker Realty. Bright MLS
- $528,0004 bd3 ba2.2k sqft218 Wright Dr, Mechanicsburg, PA 17055For SaleMLS ID #PACB2054626, AUDREY Wentling, Coldwell Banker Realty. Bright MLS
- $679,9004 bd5 ba3.9k sqft6 Bella Vista Dr, Mechanicsburg, PA 17050For SaleMLS ID #PACB2053802, ANGELA MOYER, RSR, REALTORS, LLC. Bright MLS
- $500,0004 bd3 ba2.5k sqft108 Cobblestone Way, Dillsburg, PA 17019For SaleMLS ID #PAYK2108962, Becca Brown, Keller Williams of Central PA. Bright MLS
