If your idea of a great home is one where family and friends naturally gather, you've just found it. Perfectly situated on a corner lot in one of Hampden Township's most desirable neighborhoods, you'll enjoy the benefits of low taxes, the award-winning Cumberland Valley School District, and highly sought-after Shaull Elementary School. But what truly sets this home apart is the way it lives. From the moment you step into the dramatic two-story foyer, you'll notice this isn't your typical cookie-cutter home. Thoughtfully designed for both entertaining and everyday life, the spacious dining area flows effortlessly into the inviting living room, creating the perfect setting for everything from holiday celebrations to casual movie nights. At the heart of the home, your cook's kitchen is where family and friends naturally gather. Granite countertops, crisp white cabinetry with under-cabinet lighting, a gas range/cooktop, Bosch dishwasher, built-in microwave, pantry, and a sunny breakfast area make this kitchen both beautiful and functional. Open to the adjoining family room with a cozy gas fireplace, it's easy to stay part of the conversation while preparing meals, helping with homework, or entertaining friends. Expansive windows throughout fill the home with warm, natural light. When it's time to recharge, retreat to the first-floor primary suite featuring a generous walk-in closet and a beautifully updated bath with dual sink vanity and a glass-enclosed walk-in shower. Upstairs, three additional bedrooms with luxury vinyl plank flooring provide flexible space for family, guests, hobbies, or a home office. The beautifully updated full bath features brushed gold fixtures, a stylish vanity, and a skylight that fills the room with natural light. Your partially finished lower level offers even more versatility with an expansive great room ready to become the ultimate media room, game-day hangout, playroom, home gym, or craft space. A convenient half bath makes the lower level a true extension of the home's living space. An additional unfinished area provides abundant storage or the opportunity to create even more finished space in the future. Step outside and you'll find even more space to gather, relax, and enjoy. Sip your morning coffee in the sunporch, fire up the grill for summer cookouts on the expansive wraparound deck, or simply unwind with friends as the evening winds down. An automatic generator provides peace of mind that you'll never be without power. This isn't just a beautiful house—it's the kind of home where family naturally gathers, friends always feel welcome, and you'll simply love coming home. Welcome home!
For sale
Price cut: $14.9K (8/25)
$555,000
4005 Pamay Dr, Mechanicsburg, PA 17050
4beds
3,400sqft
Single Family Residence
Built in 1995
0.31 Acres Lot
$546,400 Zestimate®
$163/sqft
$9/mo HOA
What's special
First-floor primary suiteBosch dishwasherCorner lotSunny breakfast areaSpacious dining areaGenerous walk-in closetExpansive wraparound deck
- 29 days |
- 3,864 |
- 269 |
Likely to sell faster than
Zillow last checked:
Listing updated:
Listed by:
SHANNON FOSTER 717-303-6317,
Keller Williams of Central PA 7177614300
Source: Bright MLS,MLS#: PACB2056044
Facts & features
Interior
Bedrooms & bathrooms
- Bedrooms: 4
- Bathrooms: 4
- Full bathrooms: 2
- 1/2 bathrooms: 2
- Main level bathrooms: 2
- Main level bedrooms: 1
Rooms
- Room types: Living Room, Primary Bedroom, Bedroom 2, Bedroom 3, Bedroom 4, Kitchen, Family Room, Foyer, Great Room, Laundry, Primary Bathroom, Full Bath, Half Bath
Primary bedroom
- Features: Flooring - Engineered Wood, Attached Bathroom, Ceiling Fan(s), Walk-In Closet(s)
- Level: Main
- Area: 240 Square Feet
- Dimensions: 16 X 15
Bedroom 2
- Features: Ceiling Fan(s), Flooring - Luxury Vinyl Plank
- Level: Upper
- Area: 168 Square Feet
- Dimensions: 12 X 14
Bedroom 3
- Features: Flooring - Luxury Vinyl Plank
- Level: Upper
- Area: 110 Square Feet
- Dimensions: 10 X 11
Bedroom 4
- Features: Flooring - Luxury Vinyl Plank
- Level: Upper
- Area: 132 Square Feet
- Dimensions: 11 X 12
Primary bathroom
- Features: Granite Counters, Double Sink, Flooring - Ceramic Tile
- Level: Main
- Area: 112 Square Feet
- Dimensions: 8 X 14
Family room
- Features: Flooring - HardWood, Fireplace - Gas
- Level: Main
- Area: 252 Square Feet
- Dimensions: 12 X 21
Foyer
- Features: Flooring - Engineered Wood
- Level: Main
- Area: 160 Square Feet
- Dimensions: 10 X 16
Other
- Features: Bathroom - Tub Shower, Countertop(s) - Quartz, Skylight(s)
- Level: Upper
- Area: 50 Square Feet
- Dimensions: 5 X 10
Great room
- Features: Flooring - Carpet, Recessed Lighting
- Level: Lower
- Area: 435 Square Feet
- Dimensions: 15 X 29
Half bath
- Features: Granite Counters
- Level: Main
- Area: 21 Square Feet
- Dimensions: 3 X 7
Half bath
- Level: Lower
- Area: 60 Square Feet
- Dimensions: 6 X 10
Kitchen
- Features: Breakfast Nook, Granite Counters, Eat-in Kitchen, Kitchen - Gas Cooking, Recessed Lighting, Pantry, Ceiling Fan(s)
- Level: Main
- Area: 190 Square Feet
- Dimensions: 10 X 19
Laundry
- Level: Main
- Area: 60 Square Feet
- Dimensions: 6 X 10
Living room
- Features: Flooring - Engineered Wood, Recessed Lighting
- Level: Main
- Area: 210 Square Feet
- Dimensions: 14 X 15
Heating
- ENERGY STAR Qualified Equipment, Forced Air, Programmable Thermostat, Radiant, Wall Unit, Natural Gas
Cooling
- Central Air, Programmable Thermostat, Other, Electric
Appliances
- Included: Microwave, Dishwasher, Disposal, Ice Maker, Oven/Range - Gas, Water Heater, Gas Water Heater
- Laundry: Hookup, Main Level, Laundry Room
Features
- Built-in Features, Breakfast Area, Ceiling Fan(s), Crown Molding, Entry Level Bedroom, Family Room Off Kitchen, Open Floorplan, Formal/Separate Dining Room, Kitchen - Gourmet, Pantry, Primary Bath(s), Recessed Lighting, Upgraded Countertops, Walk-In Closet(s), Eat-in Kitchen, 2 Story Ceilings, Cathedral Ceiling(s), Dry Wall, 9'+ Ceilings
- Flooring: Hardwood, Heated, Carpet, Tile/Brick, Vinyl, Wood
- Doors: ENERGY STAR Qualified Doors, Insulated, Storm Door(s), Six Panel
- Windows: Double Pane Windows, Energy Efficient, Insulated Windows, Low Emissivity Windows, Palladian, Screens, Skylight(s), Storm Window(s), Window Treatments
- Basement: Full,Partially Finished,Sump Pump,Windows
- Number of fireplaces: 1
- Fireplace features: Glass Doors, Mantel(s), Marble, Gas/Propane
Interior area
- Total structure area: 4,400
- Total interior livable area: 3,400 sqft
- Finished area above ground: 2,750
- Finished area below ground: 650
Video & virtual tour
Property
Parking
- Total spaces: 6
- Parking features: Garage Door Opener, Garage Faces Front, Storage, Asphalt, Attached, Driveway
- Attached garage spaces: 2
- Uncovered spaces: 4
Accessibility
- Accessibility features: Grip-Accessible Features
Features
- Levels: Two
- Stories: 2
- Patio & porch: Deck, Patio
- Exterior features: Bump-outs, Lighting, Flood Lights, Sidewalks
- Pool features: None
- Spa features: Bath
Lot
- Size: 0.31 Acres
- Features: Corner Lot/Unit
Details
- Additional structures: Above Grade, Below Grade
- Parcel number: 10161058205
- Zoning: RESIDENTIAL
- Special conditions: Standard
Construction
Type & style
- Home type: SingleFamily
- Architectural style: Traditional
- Property subtype: Single Family Residence
Materials
- Block, Brick, Stick Built, Vinyl Siding
- Foundation: Block
- Roof: Asphalt
Condition
- Excellent
- New construction: No
- Year built: 1995
Utilities & green energy
- Electric: 200+ Amp Service, Generator
- Sewer: Public Sewer
- Water: Public
Community & HOA
Community
- Security: Smoke Detector(s), Carbon Monoxide Detector(s), Security System
- Subdivision: Kingswood
HOA
- Has HOA: Yes
- HOA fee: $110 annually
- HOA name: KINGSWOOD HOA
Location
- Region: Mechanicsburg
- Municipality: HAMPDEN TWP
Financial & listing details
- Price per square foot: $163/sqft
- Tax assessed value: $336,900
- Annual tax amount: $5,203
- Date on market: 7/29/2026
- Listing agreement: Exclusive Right To Sell
- Listing terms: Cash,Conventional,FHA,VA Loan
- Inclusions: Refrigerator, Basement Entertainment System, Shop Vac, Exercise Bike
- Ownership: Fee Simple
Estimated market value
$546,400
$519,000 - $574,000
$3,443/mo
Price history
| Date | Event | Price |
|---|---|---|
| 8/25/2026 | Price change | $555,000-2.6%$163/sqft |
Source:  Bright MLS #PACB2056044 Report a problem Bright MLS #PACB2056044 Report a problem | ||
| 7/29/2026 | Listed for sale | $569,900-0.9%$168/sqft |
Source: Bright MLS #PACB2056044 Report a problem | ||
| 7/20/2026 | Listing removed | $574,900$169/sqft |
Source: Bright MLS #PACB2054850 Report a problem | ||
| 7/2/2026 | Price change | $574,900-3.5%$169/sqft |
Source: Bright MLS #PACB2054850 Report a problem | ||
| 6/22/2026 | Price change | $595,900-2.3%$175/sqft |
Source: Bright MLS #PACB2054850 Report a problem | ||
| 6/4/2026 | Listed for sale | $610,000+18.4%$179/sqft |
Source: Bright MLS #PACB2054850 Report a problem | ||
| 8/12/2022 | Sold | $515,000$151/sqft |
Source: Bright MLS #PACB2012150 Report a problem | ||
| 6/28/2022 | Pending sale | $515,000$151/sqft |
Source: Bright MLS #PACB2012150 Report a problem | ||
| 6/24/2022 | Listed for sale | $515,000$151/sqft |
Source: Bright MLS #PACB2012150 Report a problem | ||
Public tax history
| Year | Property taxes | Tax assessment |
|---|---|---|
| 2025 | $5,043 +8% | $336,900 |
| 2024 | $4,667 +3.3% | $336,900 |
| 2023 | $4,517 +2.7% | $336,900 |
| 2022 | $4,397 | $336,900 |
| 2021 | $4,397 +4.5% | $336,900 |
| 2020 | $4,206 +396% | $336,900 |
| 2019 | $848 -79.1% | $336,900 |
| 2018 | $4,054 | $336,900 |
| 2017 | -- | $336,900 |
| 2016 | -- | $336,900 |
| 2015 | -- | $336,900 |
| 2014 | -- | $336,900 |
| 2013 | -- | $336,900 |
| 2012 | -- | $336,900 |
| 2011 | -- | $336,900 +16.2% |
| 2010 | -- | $289,950 |
| 2009 | -- | $289,950 |
| 2008 | -- | $289,950 |
| 2007 | -- | $289,950 +0.8% |
| 2006 | -- | $287,750 |
| 2005 | -- | $287,750 +9.4% |
| 2004 | -- | $263,030 |
| 2003 | $618 | $263,030 |
| 2000 | -- | $263,030 |
Find assessor info on the county website
Monthly payment
Est. payment
Payment breakdown
Explore the cost of this home by adjusting the details. Changes won't be saved.Climate risks
Neighborhood: 17050
Nearby schools
GreatSchools rating
- 8/10Shaull El SchoolGrades: K-5Distance: 2.3 mi
- 8/10Mountain View Middle SchoolGrades: 6-8Distance: 2.1 mi
- 10/10Cumberland Valley High SchoolGrades: 9-12Distance: 5.4 mi
Schools provided by the listing agent
- Elementary: Shaull
- Middle: Mountain View
- High: Cumberland Valley
- District: Cumberland Valley
Source: Bright MLS. This data may not be complete. We recommend contacting the local school district to confirm school assignments for this home.
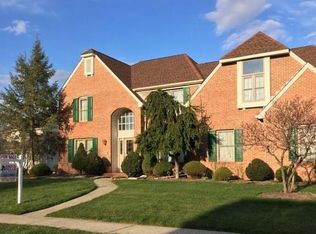
- $654,3004 bd3 ba4.3k sqft4007 Pamay Dr, Mechanicsburg, PA 17050Off Market
- $648,5004 bd5 ba3.7k sqft4003 Pamay Dr, Mechanicsburg, PA 17050Off Market

- $614,6004 bd2 ba3.3k sqft4004 Pamay Dr, Mechanicsburg, PA 17050Off Market
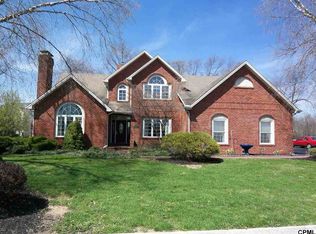
- $635,4005 bd4 ba3.5k sqft4010 Pamay Dr, Mechanicsburg, PA 17050Off Market

- $689,8004 bd3 ba3.8k sqft4006 Pamay Dr, Mechanicsburg, PA 17050Off Market
- $653,1004 bd3 ba3.3k sqft1225 Kings Cir, Mechanicsburg, PA 17050Off Market
- $672,9003 bd2 ba3.7k sqft4009 Pamay Dr, Mechanicsburg, PA 17050Off Market
- $661,8003 bd2 ba3.4k sqft4008 Pamay Dr, Mechanicsburg, PA 17050Off Market
A local agent can set up tours, give advice and negotiate with sellers.
A local lender can help you make sure your offer is ready when you are.
Similar homes
- $529,0005 bd3 ba2.3k sqft3922 Cherylbrook Dr, Mechanicsburg, PA 17050For Sale

 MLS ID #PACB2057316, Joe Zabula, Coldwell Banker Realty. Bright MLS
 - $559,0004 bd3 ba2.4k sqft5425 Barbara Dr, Mechanicsburg, PA 17050For Sale
 MLS ID #PACB2052382, Sue KENT, Howard Hanna Company-Camp Hill. Bright MLS
 - $569,5004 bd5 ba4.2k sqft470 Woodcrest Dr, Mechanicsburg, PA 17050For Sale
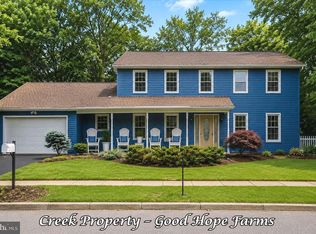 MLS ID #PACB2055194, MICHELLE KOSTELAC, RE/MAX Realty Associates. Bright MLS
 - $499,9004 bd3 ba3.1k sqft18 Bourbon Red Dr, Mechanicsburg, PA 17050For Sale
 MLS ID #PACB2057816, Dylan Madsen, Coldwell Banker Realty. Bright MLS
 - $550,0003 bd3 ba2.7k sqft904 Peace Dr, Mechanicsburg, PA 17055For SaleMLS ID #PACB2057206, JENNIFER DEBERNARDIS, Coldwell Banker Realty. Bright MLS
- $545,0004 bd3 ba2.6k sqft161 Walden Way, Mechanicsburg, PA 17050For SaleMLS ID #PACB2056440, JOHN LOFTUS, Iron Valley Real Estate of Central PA. Bright MLS
- $649,9004 bd4 ba4k sqft492 Francis Dr, Mechanicsburg, PA 17050For SaleMLS ID #PACB2055970, ELIZABETH KNOUSE FOOTE, Berkshire Hathaway HomeServices Homesale Realty. Bright MLS
- $675,0004 bd3 ba3.5k sqft1135 Windsor Rd, Mechanicsburg, PA 17050For SaleMLS ID #PACB2056870, JENNIFER HOLLISTER, Joy Daniels Real Estate Group, Ltd. Bright MLS
- $555,0004 bd4 ba2.2k sqft23 Hamlet Cir, Mechanicsburg, PA 17050For SaleMLS ID #PACB2055182, Krishna Kharel, Ghimire Homes. Bright MLS
- $600,0004 bd4 ba3.4k sqft21 Barnhart Cir, Mechanicsburg, PA 17050For SaleMLS ID #PACB2054410, DARIUS RAMSEY, Berkshire Hathaway HomeServices Homesale Realty. Bright MLS
- $599,9004 bd3 ba2.6k sqft119 Steven Dr, Mechanicsburg, PA 17050For SaleMLS ID #PACB2053902, MICHAEL PION, NextHome Capital Realty. Bright MLS
- $749,9005 bd4 ba4.4k sqft1095 Newbold Ln, Mechanicsburg, PA 17050For SaleMLS ID #PACB2056700, John Esser, RE/MAX Realty Associates. Bright MLS
- $479,0005 bd4 ba3k sqft235 Ridge Hill Rd, Mechanicsburg, PA 17050For SaleMLS ID #PACB2055160, Diane Schmidt, Coldwell Banker Realty. Bright MLS
- $350,0004 bd2 ba2.3k sqft12 White Birch Ave, Mechanicsburg, PA 17050For SaleMLS ID #PACB2057378, JOY DANIELS, Joy Daniels Real Estate Group, Ltd. Bright MLS
- $540,0004 bd3 ba2.3k sqft587 Smoke House Dr, Mechanicsburg, PA 17055For SaleMLS ID #PACB2056612, JOY DANIELS, Joy Daniels Real Estate Group, Ltd. Bright MLS
- $545,0004 bd3 ba2.6k sqft713 Evelyn Ave, Mechanicsburg, PA 17055For SaleMLS ID #PACB2057146, DAVID HOOKE, Keller Williams of Central PA. Bright MLS
- $549,9004 bd3 ba2.4k sqft387 Reserve Ln, Mechanicsburg, PA 17050For SaleMLS ID #PACB2055374, Bho Kadariya, Iron Valley Real Estate of Central PA. Bright MLS
- $750,0005 bd5 ba4.5k sqft3 Rycroft Rd, Mechanicsburg, PA 17050For SaleMLS ID #PACB2057214, ADRIAN SMITH, Keller Williams Realty. Bright MLS
- $590,0003 bd3 ba2.4k sqft1306 Ashton Rd, Mechanicsburg, PA 17055For SaleMLS ID #PACB2057414, Chris Timmons, Chris Timmons Group LLC. Bright MLS
- $799,0003 bd2 ba3.2k sqft13 Springdale Way, Mechanicsburg, PA 17050For SaleMLS ID #PACB2057136, SHAWN MCGEEHAN, Howard Hanna Company-Camp Hill. Bright MLS
