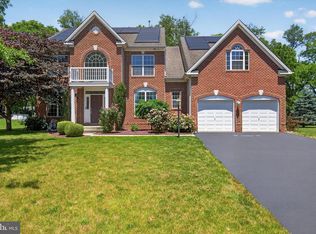
Welcome to Dartmouth Green, one of Hampden Township’s most desirable communities in the highly regarded Cumberland Valley School District. Offering nearly 4,500 square feet of finished living space and the flexibility of five bedrooms, this impressive home delivers the space, versatility, and location today’s buyers are looking for. A handsome full-masonry front elevation of brick with stucco accents, mature landscaping, and a side-entry garage create an inviting first impression. Step inside to a dramatic two-story foyer with an open staircase, abundant natural light, and graceful arched openings that set the tone for the spacious interior. Designed for both everyday living and entertaining, the main level features multiple gathering spaces centered around a generously sized family room with a fireplace and built-ins. The adjoining kitchen offers granite countertops, a center island, tile flooring, abundant cabinetry, and a spacious dining area overlooking the backyard. A formal dining room with hardwood flooring, chair rail, and wainscoting is ideal for holidays and special occasions, while the adjoining hardwood-floored sitting room provides an inviting space for conversation, reading, or relaxing. Adding tremendous flexibility to the floor plan is a main-level fifth bedroom, currently utilized as a private home office—ideal for guests, multigenerational living, or anyone seeking bedroom space without stairs. A convenient laundry and mudroom with built-in storage, garage access, and direct access to the yard completes the main level. Upstairs, French doors introduce the spacious primary suite featuring a walk-in closet and ensuite bath with a double-bowl vanity, whirlpool tub, and walk-in tiled shower. Three additional generously sized bedrooms and an updated hall bath complete the second floor. The finished lower level significantly expands the home’s living and entertaining space with a wet bar, fireplace, built-ins, full bathroom, and plenty of room for recreation, movie nights, a home gym, guests, or a more private living area. Outdoor living is equally appealing. A deck just off the kitchen provides the perfect spot for grilling and outdoor dining, while an intimate hardscaped patio overlooks the private, fenced backyard. Sidewalk-lined streets add to the neighborhood setting, and the home’s convenient Hampden Township location near Route 581 provides quick access to major highways, shopping, dining, and everyday amenities. With its impressive scale, flexible floor plan, multiple gathering spaces, and desirable Dartmouth Green location, this is a home designed to comfortably accommodate every season of life.
For sale
$749,900
1095 Newbold Ln, Mechanicsburg, PA 17050
5beds
4,475sqft
Single Family Residence
Built in 2002
0.28 Acres Lot
$730,300 Zestimate®
$168/sqft
$16/mo HOA
What's special
Side-entry garageAbundant natural lightUpdated hall bathGraceful arched openingsCenter islandAbundant cabinetryMature landscaping
- 17 days |
- 1,800 |
- 67 |
Likely to sell faster than
Zillow last checked:
Listing updated:
Listed by:
John Esser 717-648-3737,
RE/MAX Realty Associates 7177616300,
Co-Listing Agent: Jamie M Esser 717-514-2555,
RE/MAX Realty Associates
Source: Bright MLS,MLS#: PACB2056700
Facts & features
Interior
Bedrooms & bathrooms
- Bedrooms: 5
- Bathrooms: 4
- Full bathrooms: 3
- 1/2 bathrooms: 1
- Main level bathrooms: 1
- Main level bedrooms: 1
Rooms
- Room types: Dining Room, Primary Bedroom, Sitting Room, Bedroom 2, Bedroom 3, Bedroom 4, Bedroom 5, Kitchen, Game Room, Family Room, Foyer, Laundry
Primary bedroom
- Features: Attached Bathroom, Walk-In Closet(s), Bathroom - Walk-In Shower, Ceiling Fan(s), Flooring - Carpet
- Level: Upper
- Area: 272 Square Feet
- Dimensions: 16 X 17
Bedroom 2
- Features: Ceiling Fan(s), Flooring - Carpet
- Level: Upper
- Area: 198 Square Feet
- Dimensions: 11 X 18
Bedroom 3
- Features: Walk-In Closet(s), Ceiling Fan(s), Flooring - Carpet
- Level: Upper
- Area: 187 Square Feet
- Dimensions: 11 X 17
Bedroom 4
- Features: Ceiling Fan(s), Flooring - Carpet
- Level: Upper
- Area: 156 Square Feet
- Dimensions: 12 X 13
Bedroom 5
- Features: Flooring - Carpet
- Level: Main
- Area: 132 Square Feet
- Dimensions: 11 X 12
Dining room
- Features: Flooring - HardWood, Chair Rail
- Level: Main
- Area: 187 Square Feet
- Dimensions: 11 X 17
Family room
- Features: Fireplace - Gas, Built-in Features, Flooring - Carpet
- Level: Main
- Area: 315 Square Feet
- Dimensions: 15 X 21
Foyer
- Features: Cathedral/Vaulted Ceiling, Flooring - HardWood
- Level: Main
- Area: 126 Square Feet
- Dimensions: 9 X 14
Game room
- Features: Flooring - Carpet, Wet Bar, Fireplace - Gas
- Level: Lower
- Area: 800 Square Feet
- Dimensions: 20 X 40
Kitchen
- Features: Flooring - Ceramic Tile, Granite Counters, Eat-in Kitchen, Dining Area, Kitchen Island
- Level: Main
- Area: 325 Square Feet
- Dimensions: 13 X 25
Laundry
- Features: Flooring - Ceramic Tile
- Level: Main
- Area: 99 Square Feet
- Dimensions: 9 X 11
Sitting room
- Features: Flooring - HardWood
- Level: Main
- Area: 144 Square Feet
- Dimensions: 12 X 12
Heating
- Forced Air, Natural Gas
Cooling
- Central Air, Electric
Appliances
- Included: Gas Water Heater
- Laundry: Main Level, Laundry Room
Features
- Basement: Finished,Walk-Out Access
- Number of fireplaces: 2
- Fireplace features: Gas/Propane
Interior area
- Total structure area: 4,475
- Total interior livable area: 4,475 sqft
- Finished area above ground: 3,235
- Finished area below ground: 1,240
Property
Parking
- Total spaces: 2
- Parking features: Garage Faces Side, Attached
- Attached garage spaces: 2
Accessibility
- Accessibility features: None
Features
- Levels: Two
- Stories: 2
- Pool features: None
Lot
- Size: 0.28 Acres
Details
- Additional structures: Above Grade, Below Grade
- Parcel number: 10171031166
- Zoning: RESIDENTIAL
- Special conditions: Standard
Construction
Type & style
- Home type: SingleFamily
- Architectural style: Traditional
- Property subtype: Single Family Residence
Materials
- Vinyl Siding, Stucco, Stick Built, Masonry
- Foundation: Concrete Perimeter
Condition
- New construction: No
- Year built: 2002
Utilities & green energy
- Sewer: Public Sewer
- Water: Public
Community & HOA
Community
- Subdivision: Dartmouth Green
HOA
- Has HOA: Yes
- HOA fee: $190 annually
- HOA name: DARTMOUTH GREEN HOA
Location
- Region: Mechanicsburg
- Municipality: HAMPDEN TWP
Financial & listing details
- Price per square foot: $168/sqft
- Tax assessed value: $439,700
- Annual tax amount: $6,791
- Date on market: 7/30/2026
- Listing agreement: Exclusive Right To Sell
- Listing terms: Cash,Conventional,VA Loan
- Ownership: Fee Simple
Estimated market value
$730,300
$694,000 - $767,000
$3,433/mo
Price history
| Date | Event | Price |
|---|---|---|
| 7/30/2026 | Listed for sale | $749,900+108.9%$168/sqft |
Source:  Bright MLS #PACB2056700 Report a problem Bright MLS #PACB2056700 Report a problem | ||
| 1/3/2011 | Sold | $359,000+7.5%$80/sqft |
Source: Public Record Report a problem | ||
| 12/11/2002 | Sold | $334,070+471.1%$75/sqft |
Source: Public Record Report a problem | ||
| 7/25/2002 | Sold | $58,500$13/sqft |
Source: Public Record Report a problem | ||
Public tax history
| Year | Property taxes | Tax assessment |
|---|---|---|
| 2025 | $6,581 +8% | $439,700 |
| 2024 | $6,092 +3.3% | $439,700 |
| 2023 | $5,896 +2.7% | $439,700 |
| 2022 | $5,738 | $439,700 |
| 2021 | $5,738 +4.5% | $439,700 |
| 2020 | $5,490 +396% | $439,700 |
| 2019 | $1,107 -79.1% | $439,700 |
| 2018 | $5,291 | $439,700 |
| 2017 | -- | $439,700 |
| 2016 | -- | $439,700 |
| 2015 | -- | $439,700 |
| 2014 | -- | $439,700 |
| 2013 | -- | $439,700 |
| 2012 | -- | $439,700 |
| 2011 | -- | $439,700 +28% |
| 2010 | -- | $343,540 |
| 2009 | -- | $343,540 |
| 2008 | -- | $343,540 |
| 2007 | -- | $343,540 |
| 2006 | -- | $343,540 |
| 2005 | -- | $343,540 +3.2% |
| 2004 | -- | $333,000 |
| 2003 | $782 | $333,000 |
Find assessor info on the county website
Monthly payment
Est. payment
Payment breakdown
Explore the cost of this home by adjusting the details. Changes won't be saved.Climate risks
Neighborhood: 17050
Nearby schools
GreatSchools rating
- 8/10Winding Creek Elementary SchoolGrades: K-5Distance: 1.3 mi
- 8/10Mountain View Middle SchoolGrades: 6-8Distance: 1 mi
- 10/10Cumberland Valley High SchoolGrades: 9-12Distance: 4 mi
Schools provided by the listing agent
- Elementary: Winding Creek
- Middle: Mountain View
- High: Cumberland Valley
- District: Cumberland Valley
Source: Bright MLS. This data may not be complete. We recommend contacting the local school district to confirm school assignments for this home.
- $676,8005 bd4 ba3k sqft1105 Newbold Ln, Mechanicsburg, PA 17050Off Market
- $612,8003 bd4 ba4.4k sqft1085 Newbold Ln, Mechanicsburg, PA 17050Off Market
- $736,5004 bd3 ba3.3k sqft1080 Devereux Ln, Mechanicsburg, PA 17050Off Market

- $631,3004 bd3 ba2.6k sqft1090 Devereux Ln, Mechanicsburg, PA 17050Off Market
- $704,3004 bd4 ba3.9k sqft1100 Newbold Ln, Mechanicsburg, PA 17050Off Market
- $734,8004 bd3 ba3.8k sqft1090 Newbold Ln, Mechanicsburg, PA 17050Off Market
- $666,3005 bd4 ba3.2k sqft1110 Newbold Ln, Mechanicsburg, PA 17050Off Market
- $656,2004 bd2 ba2.9k sqft1115 Newbold Ln, Mechanicsburg, PA 17050Off Market
A local agent can set up tours, give advice and negotiate with sellers.
Similar homes
- $675,0004 bd3 ba3.5k sqft1135 Windsor Rd, Mechanicsburg, PA 17050For Sale

 MLS ID #PACB2056870, JENNIFER HOLLISTER, Joy Daniels Real Estate Group, Ltd. Bright MLS
 - $939,0005 bd5 ba4.3k sqft810 Crooked Stick Dr, Mechanicsburg, PA 17050For Sale
 MLS ID #PACB2057004, KARA MANNING, Keller Williams of Central PA. Bright MLS
 - $649,9004 bd4 ba4k sqft492 Francis Dr, Mechanicsburg, PA 17050For Sale
 MLS ID #PACB2055970, ELIZABETH KNOUSE FOOTE, Berkshire Hathaway HomeServices Homesale Realty. Bright MLS
 - $764,9006 bd4 ba4.3k sqft16 Foxwood Blvd, Mechanicsburg, PA 17050For Sale
 MLS ID #PACB2055466, JILL PATEL, SERHANT PENNSYLVANIA LLC. Bright MLS
 - $809,9003 bd2 ba3.2k sqft13 Springdale Way, Mechanicsburg, PA 17050For SaleMLS ID #PACB2057136, SHAWN MCGEEHAN, Howard Hanna Company-Camp Hill. Bright MLS
- $679,9004 bd5 ba3.9k sqft6 Bella Vista Dr, Mechanicsburg, PA 17050For SaleMLS ID #PACB2053802, ANGELA MOYER, RSR, REALTORS, LLC. Bright MLS
- $569,9004 bd4 ba3.4k sqft4005 Pamay Dr, Mechanicsburg, PA 17050For SaleMLS ID #PACB2056044, SHANNON FOSTER, Keller Williams of Central PA. Bright MLS
- $559,0004 bd3 ba2.4k sqft5425 Barbara Dr, Mechanicsburg, PA 17050For SaleMLS ID #PACB2052382, Sue KENT, Howard Hanna Company-Camp Hill. Bright MLS
- $549,9004 bd3 ba2.3k sqft1771 N Meadow Dr, Mechanicsburg, PA 17055For SaleMLS ID #PACB2057084, JIM BEDORF, Coldwell Banker Realty. Bright MLS
- $545,0004 bd3 ba2.6k sqft161 Walden Way, Mechanicsburg, PA 17050For SaleMLS ID #PACB2056440, JOHN LOFTUS, Iron Valley Real Estate of Central PA. Bright MLS
- $780,0004 bd4 ba3.9k sqft203 Wright Dr, Mechanicsburg, PA 17055For SaleMLS ID #PACB2052346, Carrie Gingrich, Kingsway Realty - Ephrata. Bright MLS
- $440,0006 bd4 ba4.6k sqft4968 Erbs Bridge Rd, Mechanicsburg, PA 17050For SaleMLS ID #PACB2054574, MITCHELL S GELBAUGH, Wolfe & Company REALTORS. Bright MLS
- $585,0005 bd4 ba2.8k sqft3 Barnhart Cir, Mechanicsburg, PA 17050For SaleMLS ID #PACB2055646, Jeremy Paisley, Iron Valley Real Estate of Central PA. Bright MLS
- $525,0004 bd3 ba3.9k sqft50 Bourbon Red Dr, Mechanicsburg, PA 17050For SaleMLS ID #PACB2055370, Delinda Harper, Coldwell Banker Realty. Bright MLS
- $600,0004 bd4 ba3.4k sqft21 Barnhart Cir, Mechanicsburg, PA 17050For SaleMLS ID #PACB2054410, DARIUS RAMSEY, Berkshire Hathaway HomeServices Homesale Realty. Bright MLS
- $724,9004 bd4 ba4.8k sqft661 Hunters Ln, Lewisberry, PA 17339For SaleMLS ID #PAYK2108072, Mike BRADDOCK, Keller Williams of Central PA. Bright MLS
- $599,9004 bd3 ba2.6k sqft119 Steven Dr, Mechanicsburg, PA 17050For SaleMLS ID #PACB2053902, MICHAEL PION, NextHome Capital Realty. Bright MLS
- $700,0005 bd4 ba4.1k sqft4076 Rosewall Ct, Harrisburg, PA 17112For SaleMLS ID #PADA2062134, DAVID GIOVANNIELLO, BROKER, For Sale By Owner Plus, REALTORS. Bright MLS
- $635,0004 bd3 ba3k sqft107 Stone Run Dr, Mechanicsburg, PA 17050For SaleMLS ID #PACB2052944, JOHN LOFTUS, Iron Valley Real Estate of Central PA. Bright MLS
- $895,0004 bd5 ba4.8k sqft7 Accent Cir, Camp Hill, PA 17011For SaleMLS ID #PACB2055710, SHANNON FOSTER, Keller Williams of Central PA. Bright MLS
