Welcome to 16 Foxwood Blvd, where space, smart design, and real energy savings meet in one of Mechanicsburg's most established neighborhoods. This 6-bedroom, 4-bath home lives large, anchored by a main-level bedroom and full bath that make single-floor living, hosting guests, or a private home office effortless. Inside, an open, light-filled layout connects the kitchen, dining, and living areas for the way you actually live and entertain. The standout? Fully owned solar panels, no lease to assume, delivering lower energy bills and long-term savings that transfer straight to the next owner. All set on a generous lot in the Cumberland Valley School District, with 2 car garage and room to breathe inside and out. Six bedrooms, four baths, owned solar, and a floor plan this flexible rarely come together here. See it before it's gone. Private showings and open houses now booking.
For sale
Price cut: $15K (8/27)
$749,900
16 Foxwood Blvd, Mechanicsburg, PA 17050
6beds
4,308sqft
Single Family Residence
Built in 2009
0.34 Acres Lot
$733,400 Zestimate®
$174/sqft
$-- HOA
What's special
Generous lotOpen light-filled layout
- 73 days
- 1,287
- 48
Zillow last checked:
Listing updated:
Listed by:
JILL PATEL 440-665-1782,
SERHANT PENNSYLVANIA LLC 610-635-9977
Source: Bright MLS,MLS#: PACB2055466
Facts & features
Interior
Bedrooms & bathrooms
- Bedrooms: 6
- Bathrooms: 4
- Full bathrooms: 4
- Main level bathrooms: 1
- Main level bedrooms: 1
Rooms
- Room types: Dining Room, Primary Bedroom, Bedroom 2, Bedroom 3, Bedroom 4, Bedroom 5, Kitchen, Family Room, Den, Foyer, Bedroom 1, Laundry, Other
Primary bedroom
- Description: X
- Level: Upper
- Area: 320 Square Feet
- Dimensions: 16 X 20
Bedroom 1
- Description: X
- Level: Unspecified
Bedroom 2
- Description: X
- Level: Upper
- Area: 168 Square Feet
- Dimensions: 14 X 12
Bedroom 3
- Description: X
- Level: Upper
- Area: 120 Square Feet
- Dimensions: 10 X 12
Bedroom 4
- Description: X
- Level: Upper
- Area: 120 Square Feet
- Dimensions: 10 X 12
Bedroom 5
- Description: X
- Level: Lower
- Area: 234 Square Feet
- Dimensions: 13 X 18
Den
- Description: X
- Level: Main
- Area: 156 Square Feet
- Dimensions: 13 X 12
Den
- Level: Unspecified
Dining room
- Description: X
- Level: Unspecified
- Area: 168 Square Feet
- Dimensions: 14 X 12
Family room
- Level: Unspecified
Foyer
- Level: Unspecified
Kitchen
- Description: X
- Level: Unspecified
- Area: 306 Square Feet
- Dimensions: 18 X 17
Laundry
- Description: X
- Level: Unspecified
- Area: 168 Square Feet
- Dimensions: 14 X 12
Laundry
- Level: Unspecified
Other
- Description: X
- Level: Unspecified
- Area: 360 Square Feet
- Dimensions: 20 X 18
Other
- Description: X
- Level: Main
- Area: 65 Square Feet
- Dimensions: 13 X 5
Other
- Description: X
- Level: Unspecified
Heating
- Forced Air, Natural Gas
Cooling
- Ceiling Fan(s), Central Air, Electric
Appliances
- Included: Oven/Range - Gas, Microwave, Dishwasher, Disposal, Refrigerator, Washer, Dryer, Gas Water Heater
- Laundry: Laundry Room
Features
- Breakfast Area, Kitchen - Country, Eat-in Kitchen, Formal/Separate Dining Room
- Basement: Concrete,Walk-Out Access,Finished,Sump Pump
- Has fireplace: No
Interior area
- Total structure area: 4,308
- Total interior livable area: 4,308 sqft
- Finished area above ground: 3,276
- Finished area below ground: 1,032
Property
Parking
- Parking features: Driveway
- Has uncovered spaces: Yes
Accessibility
- Accessibility features: None
Features
- Levels: Two
- Stories: 2
- Patio & porch: Deck
- Pool features: None
Lot
- Size: 0.34 Acres
- Features: Level
Details
- Additional structures: Above Grade, Below Grade
- Parcel number: 38080565106
- Zoning: RESIDENTIAL
- Special conditions: Standard
Construction
Type & style
- Home type: SingleFamily
- Architectural style: Traditional
- Property subtype: Single Family Residence
Materials
- Brick, Vinyl Siding, Stick Built
- Foundation: Slab
- Roof: Fiberglass,Asphalt
Condition
- New construction: No
- Year built: 2009
Utilities & green energy
- Electric: 220 Volts, Circuit Breakers, 200+ Amp Service
- Sewer: Public Sewer
- Water: Public
- Utilities for property: Cable Available
Community & HOA
Community
- Security: Smoke Detector(s)
- Subdivision: Foxwood
HOA
- Has HOA: No
Location
- Region: Mechanicsburg
- Municipality: SILVER SPRING TWP
Financial & listing details
- Price per square foot: $174/sqft
- Tax assessed value: $403,100
- Annual tax amount: $3,708
- Date on market: 6/18/2026
- Listing agreement: Exclusive Agency
- Listing terms: Conventional,Cash
- Inclusions: All Appliances, Washer And Dryer
- Ownership: Fee Simple
Estimated market value
$733,400
$697,000 - $770,000
$4,166/mo
Price history
| Date | Event | Price |
|---|---|---|
| 8/27/2026 | Price change | $749,900-2%$174/sqft |
Source:  Bright MLS #PACB2055466 Report a problem Bright MLS #PACB2055466 Report a problem | ||
| 8/12/2026 | Price change | $764,900-0.6%$178/sqft |
Source: Bright MLS #PACB2055466 Report a problem | ||
| 7/21/2026 | Price change | $769,900-2.5%$179/sqft |
Source: Bright MLS #PACB2055466 Report a problem | ||
| 6/19/2026 | Listed for sale | $789,900+105.2%$183/sqft |
Source: Bright MLS #PACB2055466 Report a problem | ||
| 6/8/2012 | Sold | $385,000-4.9%$89/sqft |
Source: Public Record Report a problem | ||
| 7/6/2010 | Sold | $405,000+8%$94/sqft |
Source: Public Record Report a problem | ||
| 3/7/2010 | Listed for sale | $375,000$87/sqft |
Source: TRIPLE CROWN CORP #10191295 Report a problem | ||
Public tax history
| Year | Property taxes | Tax assessment |
|---|---|---|
| 2025 | $6,497 +7.4% | $403,100 |
| 2024 | $6,048 +3.1% | $403,100 |
| 2023 | $5,868 +2.5% | $403,100 |
| 2022 | $5,723 | $403,100 |
| 2021 | $5,723 +4.1% | $403,100 |
| 2020 | $5,496 +271.9% | $403,100 |
| 2019 | $1,478 -72.2% | $403,100 |
| 2018 | $5,313 | $403,100 |
| 2017 | -- | $403,100 |
| 2016 | -- | $403,100 |
| 2015 | -- | $403,100 |
| 2014 | -- | $403,100 |
| 2013 | -- | $403,100 |
| 2012 | -- | $403,100 |
| 2011 | -- | $403,100 +649.8% |
| 2010 | -- | $53,760 |
| 2009 | -- | $53,760 |
Find assessor info on the county website
Monthly payment
Est. payment
Payment breakdown
Explore the cost of this home by adjusting the details. Changes won't be saved.Climate risks
Neighborhood: 17050
Nearby schools
Schools provided by the listing agent
- High: Cumberland Valley
- District: Cumberland Valley
Source: Bright MLS. This data may not be complete. We recommend contacting the local school district to confirm school assignments for this home.
Similar homes
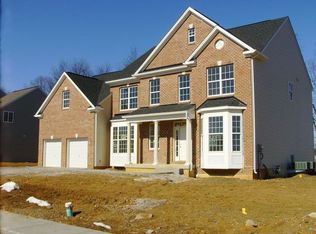

- $750,0005 bd5 ba4.5k sqft3 Rycroft Rd, Mechanicsburg, PA 17050For Sale

 MLS ID #PACB2057214, ADRIAN SMITH, Keller Williams Realty. Bright MLS
 - $749,9005 bd4 ba4.4k sqft1095 Newbold Ln, Mechanicsburg, PA 17050For Sale
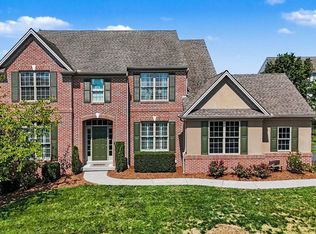 MLS ID #PACB2056700, John Esser, RE/MAX Realty Associates. Bright MLS
 - $799,0003 bd2 ba3.2k sqft13 Springdale Way, Mechanicsburg, PA 17050For Sale
 MLS ID #PACB2057136, SHAWN MCGEEHAN, Howard Hanna Company-Camp Hill. Bright MLS
 - $679,9004 bd5 ba3.9k sqft6 Bella Vista Dr, Mechanicsburg, PA 17050For Sale
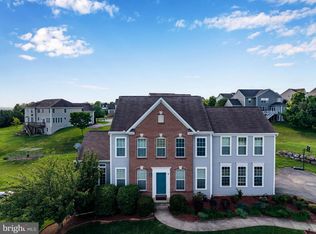 MLS ID #PACB2053802, ANGELA MOYER, RSR, REALTORS, LLC. Bright MLS
 - $675,0004 bd3 ba3.5k sqft1135 Windsor Rd, Mechanicsburg, PA 17050For SaleMLS ID #PACB2056870, JENNIFER HOLLISTER, Joy Daniels Real Estate Group, Ltd. Bright MLS
- $599,9004 bd3 ba2.6k sqft119 Steven Dr, Mechanicsburg, PA 17050For SaleMLS ID #PACB2053902, MICHAEL PION, NextHome Capital Realty. Bright MLS
- $555,0004 bd4 ba2.2k sqft23 Hamlet Cir, Mechanicsburg, PA 17050For SaleMLS ID #PACB2055182, Krishna Kharel, Ghimire Homes. Bright MLS
- $634,9004 bd4 ba4k sqft492 Francis Dr, Mechanicsburg, PA 17050For SaleMLS ID #PACB2055970, ELIZABETH KNOUSE FOOTE, Berkshire Hathaway HomeServices Homesale Realty. Bright MLS
- $545,0004 bd3 ba2.6k sqft161 Walden Way, Mechanicsburg, PA 17050For SaleMLS ID #PACB2056440, JOHN LOFTUS, Iron Valley Real Estate of Central PA. Bright MLS
- $625,0004 bd2 ba2.3k sqft11 Wagner Dr, Mechanicsburg, PA 17050For SaleMLS ID #PACB2056692, Beth Puchalo, Iron Valley Real Estate of Central PA. Bright MLS
- $849,9007 bd7 ba6.4k sqft924 W Trindle Rd, Mechanicsburg, PA 17055For SaleMLS ID #PACB2056164, MELISSA PAYNE, Howard Hanna Company-Camp Hill. Bright MLS
- $780,0004 bd4 ba3.9k sqft203 Wright Dr, Mechanicsburg, PA 17055For SaleMLS ID #PACB2052346, Carrie Gingrich, Kingsway Realty - Ephrata. Bright MLS
- $585,0005 bd4 ba2.8k sqft3 Barnhart Cir, Mechanicsburg, PA 17050For SaleMLS ID #PACB2055646, Jeremy Paisley, Iron Valley Real Estate of Central PA. Bright MLS
- $649,9004 bd4 ba3.6k sqft4 Mayfield Ct, Carlisle, PA 17013For SaleMLS ID #PACB2057802, DARIUS RAMSEY, Berkshire Hathaway HomeServices Homesale Realty. Bright MLS
- $555,0004 bd4 ba3.4k sqft4005 Pamay Dr, Mechanicsburg, PA 17050For SaleMLS ID #PACB2056044, SHANNON FOSTER, Keller Williams of Central PA. Bright MLS
- $559,0004 bd3 ba2.4k sqft5425 Barbara Dr, Mechanicsburg, PA 17050For SaleMLS ID #PACB2052382, Sue KENT, Howard Hanna Company-Camp Hill. Bright MLS
- $600,0004 bd4 ba3.4k sqft21 Barnhart Cir, Mechanicsburg, PA 17050For SaleMLS ID #PACB2054410, DARIUS RAMSEY, Berkshire Hathaway HomeServices Homesale Realty. Bright MLS
- $549,9004 bd3 ba2.4k sqft387 Reserve Ln, Mechanicsburg, PA 17050For SaleMLS ID #PACB2055374, Bho Kadariya, Iron Valley Real Estate of Central PA. Bright MLS
- $799,9005 bd5 ba5.5k sqft508 Gale Rd, Camp Hill, PA 17011For SaleMLS ID #PACB2053136, Patty Wareham, RE/MAX Realty Associates. Bright MLS
- $850,0005 bd4 ba3.6k sqft4555 Lark Meadows Dr, Mechanicsburg, PA 17055For SaleMLS ID #PACB2055638, Prajwal Khanal, ExecuHome Realty-Hanover. Bright MLS
