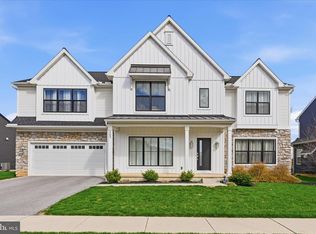
Welcome home! This house was built in 2023 and offers the perfect blend of modern style, comfort, and space. From the moment you arrive, you'll appreciate the inviting curb appeal with its stone-accented exterior, carriage-style garage doors, and welcoming presence. Step inside to a bright, open layout designed for both everyday living and entertaining. The heart of the home is the spacious kitchen, featuring quartz countertops, soft-close cabinetry, stainless steel appliances, a large center island, and a walk-in pantry. Just beyond, the sunroom fills with natural light and provides the perfect spot to enjoy your morning coffee while overlooking the backyard. Outdoor living is just as impressive. The recently added composite deck creates a wonderful space for cookouts, gatherings, or simply unwinding after a long day, all surrounded by mature landscaping that adds privacy and charm. A first-floor bedroom and full bath offer flexibility for guests, extended family, or a home office. Upstairs, you'll find four additional bedrooms, each with a walk-in closet, along with a spacious owner's suite featuring a spa-like bathroom with dual vanities, a soaking tub, and a separate shower. The unfinished basement provides plenty of storage today and endless possibilities for future living space tomorrow. Solar panels help keep utility costs manageable, and the convenient location puts shopping, dining, major highways, and everyday conveniences just minutes away. If you've been looking for a newer home with room to grow, thoughtful upgrades, and a layout that truly works for modern living, this one is worth seeing in person. It may just feel like home the moment you walk through the door.
For sale
$850,000
4555 Lark Meadows Dr, Mechanicsburg, PA 17055
5beds
3,688sqft
Single Family Residence
Built in 2023
0.38 Acres Lot
$828,700 Zestimate®
$230/sqft
$67/mo HOA
What's special
Quartz countertopsOverlooking the backyardCarriage-style garage doorsSoaking tubLarge center islandWalk-in pantryBright open layout
- 65 days
- 476
- 13
Zillow last checked:
Listing updated:
Listed by:
Prajwal Khanal 717-686-2683,
ExecuHome Realty-Hanover 4436323000
Source: Bright MLS,MLS#: PACB2055638
Facts & features
Interior
Bedrooms & bathrooms
- Bedrooms: 5
- Bathrooms: 4
- Full bathrooms: 3
- 1/2 bathrooms: 1
- Main level bathrooms: 2
- Main level bedrooms: 1
Basement
- Area: 0
Heating
- Central, Natural Gas
Cooling
- Central Air, Electric
Appliances
- Included: Gas Water Heater
Features
- Basement: Unfinished
- Has fireplace: No
Interior area
- Total structure area: 3,688
- Total interior livable area: 3,688 sqft
- Finished area above ground: 3,688
- Finished area below ground: 0
Property
Parking
- Total spaces: 6
- Parking features: Garage Faces Front, Attached, Driveway
- Attached garage spaces: 2
- Uncovered spaces: 4
Accessibility
- Accessibility features: None
Features
- Levels: Two
- Stories: 2
- Pool features: None
Lot
- Size: 0.38 Acres
Details
- Additional structures: Above Grade, Below Grade
- Parcel number: 13260249001
- Zoning: RESIDENTIAL
- Special conditions: Standard
Construction
Type & style
- Home type: SingleFamily
- Architectural style: Traditional
- Property subtype: Single Family Residence
Materials
- Stick Built
- Foundation: Concrete Perimeter
Condition
- New construction: No
- Year built: 2023
Utilities & green energy
- Sewer: Public Sewer
- Water: Public
Community & HOA
Community
- Subdivision: None Available
HOA
- Has HOA: Yes
- HOA fee: $200 quarterly
Location
- Region: Mechanicsburg
- Municipality: LOWER ALLEN TWP
Financial & listing details
- Price per square foot: $230/sqft
- Tax assessed value: $501,000
- Annual tax amount: $10,842
- Date on market: 6/27/2026
- Listing agreement: Exclusive Right To Sell
- Listing terms: Cash,Conventional,FHA,VA Loan
- Inclusions: Laundry, Refrigerator
- Ownership: Fee Simple
Estimated market value
$828,700
$787,000 - $870,000
$4,126/mo
Price history
| Date | Event | Price |
|---|---|---|
| 6/27/2026 | Listed for sale | $850,000+1.3%$230/sqft |
Source:  Bright MLS #PACB2055638 Report a problem Bright MLS #PACB2055638 Report a problem | ||
| 3/2/2026 | Listing removed | $839,000$227/sqft |
Source: Bright MLS #PACB2048488 Report a problem | ||
| 1/20/2026 | Price change | $839,000-1.3%$227/sqft |
Source: Bright MLS #PACB2048488 Report a problem | ||
| 11/13/2025 | Listed for sale | $850,000+13.2%$230/sqft |
Source: Bright MLS #PACB2048488 Report a problem | ||
| 12/19/2023 | Sold | $750,992$204/sqft |
Source: Bright MLS #PACB2026930 Report a problem | ||
Public tax history
Tax history is unavailable.
Monthly payment
Est. payment
Payment breakdown
Explore the cost of this home by adjusting the details. Changes won't be saved.Climate risks
Neighborhood: 17055
Nearby schools
Schools provided by the listing agent
- High: Cedar Cliff
- District: West Shore
Source: Bright MLS. This data may not be complete. We recommend contacting the local school district to confirm school assignments for this home.
Similar homes
- $780,0004 bd4 ba3.9k sqft203 Wright Dr, Mechanicsburg, PA 17055For Sale
 MLS ID #PACB2052346, Carrie Gingrich, Kingsway Realty - Ephrata. Bright MLS
 - $895,0004 bd5 ba4.8k sqft7 Accent Cir, Camp Hill, PA 17011For Sale
 MLS ID #PACB2055710, SHANNON FOSTER, Keller Williams of Central PA. Bright MLS
 - $599,9004 bd3 ba2.1k sqft2249 S Autumn Chase Dr, Mechanicsburg, PA 17055For Sale
 MLS ID #PACB2057900, Tyler Trout, Century 21 Realty Services. Bright MLS
 - $550,0003 bd3 ba2.7k sqft904 Peace Dr, Mechanicsburg, PA 17055For Sale
 MLS ID #PACB2057206, JENNIFER DEBERNARDIS, Coldwell Banker Realty. Bright MLS
 - $799,0003 bd2 ba3.2k sqft13 Springdale Way, Mechanicsburg, PA 17050For SaleMLS ID #PACB2057136, SHAWN MCGEEHAN, Howard Hanna Company-Camp Hill. Bright MLS
- $995,9005 bd5 ba3.3k sqft145 Willow Mill Park Rd, Mechanicsburg, PA 17050For SaleMLS ID #PACB2055384, JOHN LOFTUS, Iron Valley Real Estate of Central PA. Bright MLS
- $749,9005 bd4 ba4.4k sqft1095 Newbold Ln, Mechanicsburg, PA 17050For SaleMLS ID #PACB2056700, John Esser, RE/MAX Realty Associates. Bright MLS
- $750,0005 bd5 ba4.5k sqft3 Rycroft Rd, Mechanicsburg, PA 17050For SaleMLS ID #PACB2057214, ADRIAN SMITH, Keller Williams Realty. Bright MLS
- $749,9006 bd4 ba4.3k sqft16 Foxwood Blvd, Mechanicsburg, PA 17050For SaleMLS ID #PACB2055466, JILL PATEL, SERHANT PENNSYLVANIA LLC. Bright MLS
- $545,0004 bd3 ba2.6k sqft713 Evelyn Ave, Mechanicsburg, PA 17055For SaleMLS ID #PACB2057146, DAVID HOOKE, Keller Williams of Central PA. Bright MLS
- $634,9004 bd4 ba4k sqft492 Francis Dr, Mechanicsburg, PA 17050For SaleMLS ID #PACB2055970, ELIZABETH KNOUSE FOOTE, Berkshire Hathaway HomeServices Homesale Realty. Bright MLS
- $580,0003 bd3 ba2.4k sqft1306 Ashton Rd, Mechanicsburg, PA 17055For SaleMLS ID #PACB2057414, Chris Timmons, Chris Timmons Group LLC. Bright MLS
- $675,0004 bd3 ba3.5k sqft1135 Windsor Rd, Mechanicsburg, PA 17050For SaleMLS ID #PACB2056870, JENNIFER HOLLISTER, Joy Daniels Real Estate Group, Ltd. Bright MLS
- $528,0004 bd3 ba2.2k sqft218 Wright Dr, Mechanicsburg, PA 17055For SaleMLS ID #PACB2054626, AUDREY Wentling, Coldwell Banker Realty. Bright MLS
- $475,0004 bd3 ba2.3k sqft3501 Raintree Ln, Mechanicsburg, PA 17050For SaleMLS ID #PACB2057746, KATHRYN HARTZ, Howard Hanna Company-Camp Hill. Bright MLS
- $599,9004 bd3 ba2.6k sqft119 Steven Dr, Mechanicsburg, PA 17050For SaleMLS ID #PACB2053902, MICHAEL PION, NextHome Capital Realty. Bright MLS
- $989,5004 bd3 ba3.9k sqft2438 Lambs Gap Rd Lot 1-A, Enola, PA 17025For SaleMLS ID #PACB2056962, Ruth Koup, Keller Williams Realty. Bright MLS
- $555,0004 bd4 ba3.4k sqft4005 Pamay Dr, Mechanicsburg, PA 17050For SaleMLS ID #PACB2056044, SHANNON FOSTER, Keller Williams of Central PA. Bright MLS
- $1,150,0004 bd4 ba5.2k sqft745 Grandon Way, Mechanicsburg, PA 17050For SaleMLS ID #PACB2055624, JIM WISE, Coldwell Banker Realty. Bright MLS
- $899,0004 bd5 ba3.9k sqft1071 Knoll Dr, Hummelstown, PA 17036For SaleMLS ID #PADA2060264, Sally Copeland, Coldwell Banker Realty. Bright MLS
