This gorgeous Grandon Farm's home is located in Hampton Township / Cumberland Valley Schools and offers attention to details with many amenities. The 2-story Great Room has a massive wall of windows and built-in bookcases flanking the stone gas fireplace that reaches to the ceiling. The large gourmet kitchen includes stainless steel appliances, granite countertops, tile floor, and a breakfast bar as part of the kitchen island. The expansive primary, first-floor bedroom has a huge walk-in closet and luxurious primary bathroom. On the second level there is a bedroom en-suite, and 2 additional bedrooms with the third full bath. A huge, finished, walkout lower level is perfect for entertaining, a workout area, and game room. Included is a 3-car, side-entry garage and a large deck that overlooks the private, tranquil, backyard that is bordered in the back with trees. Don't miss this wonderful home tucked into a fantastic community, conveniently close to shopping, schools, hospitals, and Rts 581 and 81.
For sale
$1,150,000
745 Grandon Way, Mechanicsburg, PA 17050
4beds
5,274sqft
Single Family Residence
Built in 2011
0.36 Acres Lot
$1,102,000 Zestimate®
$218/sqft
$44/mo HOA
What's special
Expansive primary first-floor bedroomMassive wall of windowsBedroom en-suitePerfect for entertainingBuilt-in bookcasesHuge walk-in closetTile floor
- 46 days |
- 1,563 |
- 32 |
Zillow last checked:
Listing updated:
Listed by:
JIM WISE 717-571-9360,
Coldwell Banker Realty 7177614800
Source: Bright MLS,MLS#: PACB2055624
Facts & features
Interior
Bedrooms & bathrooms
- Bedrooms: 4
- Bathrooms: 4
- Full bathrooms: 3
- 1/2 bathrooms: 1
- Main level bathrooms: 2
- Main level bedrooms: 1
Rooms
- Room types: Living Room, Dining Room, Primary Bedroom, Bedroom 2, Bedroom 3, Bedroom 4, Kitchen, Family Room, Foyer, Breakfast Room, Laundry, Loft, Office, Recreation Room, Storage Room, Bathroom 2, Bathroom 3, Primary Bathroom, Half Bath
Primary bedroom
- Features: Ceiling Fan(s), Crown Molding, Flooring - Carpet, Walk-In Closet(s)
- Level: Main
- Area: 392 Square Feet
- Dimensions: 14 X 28
Bedroom 2
- Features: Attached Bathroom, Bathroom - Tub Shower, Flooring - Carpet, Walk-In Closet(s)
- Level: Upper
- Area: 234 Square Feet
- Dimensions: 13 X 18
Bedroom 3
- Features: Ceiling Fan(s), Flooring - Carpet, Walk-In Closet(s)
- Level: Upper
- Area: 221 Square Feet
- Dimensions: 13 X 17
Bedroom 4
- Features: Flooring - Carpet
- Level: Upper
- Area: 238 Square Feet
- Dimensions: 14 X 17
Primary bathroom
- Features: Crown Molding, Double Sink, Flooring - Tile/Brick, Soaking Tub, Bathroom - Walk-In Shower
- Level: Main
- Area: 154 Square Feet
- Dimensions: 14 X 11
Bathroom 2
- Features: Bathroom - Tub Shower
- Level: Upper
- Area: 40 Square Feet
- Dimensions: 5 X 8
Bathroom 3
- Features: Bathroom - Tub Shower, Double Sink
- Level: Upper
- Area: 81 Square Feet
- Dimensions: 9 X 9
Breakfast room
- Features: Crown Molding, Flooring - Tile/Brick
- Level: Main
- Area: 154 Square Feet
- Dimensions: 11 X 14
Dining room
- Features: Crown Molding, Flooring - HardWood, Formal Dining Room
- Level: Main
- Area: 266 Square Feet
- Dimensions: 14 X 19
Family room
- Features: Flooring - Carpet
- Level: Lower
- Area: 966 Square Feet
- Dimensions: 21 X 46
Foyer
- Features: Cathedral/Vaulted Ceiling, Crown Molding, Flooring - HardWood
- Level: Main
- Area: 240 Square Feet
- Dimensions: 12 X 20
Half bath
- Features: Flooring - HardWood
- Level: Main
- Area: 21 Square Feet
- Dimensions: 3 X 7
Kitchen
- Features: Breakfast Bar, Breakfast Room, Granite Counters, Crown Molding, Flooring - Tile/Brick, Kitchen Island, Eat-in Kitchen, Kitchen - Gas Cooking, Recessed Lighting, Pantry
- Level: Main
- Area: 288 Square Feet
- Dimensions: 18 X 16
Laundry
- Level: Main
- Area: 90 Square Feet
- Dimensions: 9 X 10
Living room
- Features: Built-in Features, Cathedral/Vaulted Ceiling, Fireplace - Gas, Window Treatments, Flooring - Carpet
- Level: Main
- Area: 323 Square Feet
- Dimensions: 19 X 17
Loft
- Level: Upper
- Area: 96 Square Feet
- Dimensions: 8 X 12
Office
- Features: Crown Molding, Flooring - Carpet
- Level: Main
- Area: 210 Square Feet
- Dimensions: 15 X 14
Recreation room
- Features: Flooring - Carpet
- Level: Lower
- Area: 506 Square Feet
- Dimensions: 22 X 23
Storage room
- Level: Lower
- Area: 546 Square Feet
- Dimensions: 14 X 39
Heating
- Forced Air, Natural Gas
Cooling
- Central Air, Electric
Appliances
- Included: Dishwasher, Disposal, Refrigerator, Washer, Dryer, Microwave, Self Cleaning Oven, Oven/Range - Gas, Stainless Steel Appliance(s), Gas Water Heater
- Laundry: Main Level, Laundry Room
Features
- Air Filter System, Soaking Tub, Bathroom - Tub Shower, Bathroom - Walk-In Shower, Breakfast Area, Built-in Features, Ceiling Fan(s), Crown Molding, Entry Level Bedroom, Family Room Off Kitchen, Open Floorplan, Formal/Separate Dining Room, Eat-in Kitchen, Kitchen - Gourmet, Kitchen Island, Pantry, Primary Bath(s), Recessed Lighting, Upgraded Countertops, Walk-In Closet(s)
- Flooring: Carpet, Wood
- Windows: Bay/Bow, Palladian, Transom, Window Treatments
- Basement: Walk-Out Access,Finished,Full
- Number of fireplaces: 1
- Fireplace features: Gas/Propane, Mantel(s), Stone
Interior area
- Total structure area: 5,274
- Total interior livable area: 5,274 sqft
- Finished area above ground: 3,774
- Finished area below ground: 1,500
Property
Parking
- Total spaces: 3
- Parking features: Garage Door Opener, Garage Faces Side, Driveway, Off Street, Attached
- Attached garage spaces: 3
- Has uncovered spaces: Yes
Accessibility
- Accessibility features: None
Features
- Levels: Two
- Stories: 2
- Patio & porch: Deck, Porch
- Pool features: None
Lot
- Size: 0.36 Acres
- Features: Cleared, Level
Details
- Additional structures: Above Grade, Below Grade
- Parcel number: 10171035272
- Zoning: RESIDENTIAL
- Special conditions: Standard
Construction
Type & style
- Home type: SingleFamily
- Architectural style: Traditional
- Property subtype: Single Family Residence
Materials
- Stone, Vinyl Siding, Frame
- Foundation: Concrete Perimeter
Condition
- Excellent
- New construction: No
- Year built: 2011
Utilities & green energy
- Electric: 200+ Amp Service
- Sewer: Public Sewer
- Water: Public
Community & HOA
Community
- Security: Smoke Detector(s)
- Subdivision: Grandon Farms
HOA
- Has HOA: Yes
- HOA fee: $44 monthly
- HOA name: GRANDON FARMS HOA / COMMUNITY ASSO.
Location
- Region: Mechanicsburg
- Municipality: HAMPDEN TWP
Financial & listing details
- Price per square foot: $218/sqft
- Tax assessed value: $522,500
- Annual tax amount: $8,070
- Date on market: 7/8/2026
- Listing agreement: Exclusive Right To Sell
- Listing terms: Cash,Conventional
- Inclusions: All Kitchen Appliances, Washer & Dryer
- Ownership: Fee Simple
Estimated market value
$1,102,000
$1.05M - $1.16M
$4,101/mo
Price history
| Date | Event | Price |
|---|---|---|
| 7/8/2026 | Listed for sale | $1,150,000+105.4%$218/sqft |
Source:  Bright MLS #PACB2055624 Report a problem Bright MLS #PACB2055624 Report a problem | ||
| 3/19/2018 | Sold | $560,000-1.7%$106/sqft |
Source: Public Record Report a problem | ||
| 1/12/2018 | Listed for sale | $569,900$108/sqft |
Source: Rsr, Realtors, Llc #1000787945 Report a problem | ||
| 1/12/2018 | Pending sale | $569,900$108/sqft |
Source: Rsr, Realtors, Llc #1000787945 Report a problem | ||
| 12/6/2017 | Price change | $569,900-1.7%$108/sqft |
Source: Rsr, Realtors, Llc #1000787945 Report a problem | ||
| 11/4/2017 | Price change | $579,900-3.3%$110/sqft |
Source: Rsr, Realtors, Llc #1000787945 Report a problem | ||
| 10/10/2017 | Price change | $599,900-4%$114/sqft |
Source: RSR, REALTORS, LLC #10305187 Report a problem | ||
| 8/14/2017 | Price change | $624,900-2.3%$118/sqft |
Source: RSR, REALTORS, LLC #10305187 Report a problem | ||
| 7/21/2017 | Listed for sale | $639,900+22.6%$121/sqft |
Source: RSR, REALTORS, LLC #10305187 Report a problem | ||
| 7/18/2012 | Sold | $521,901$99/sqft |
Source: Public Record Report a problem | ||
Public tax history
| Year | Property taxes | Tax assessment |
|---|---|---|
| 2025 | $7,821 +8% | $522,500 |
| 2024 | $7,239 +3.3% | $522,500 |
| 2023 | $7,006 +2.7% | $522,500 |
| 2022 | $6,819 | $522,500 |
| 2021 | $6,819 +4.5% | $522,500 |
| 2020 | $6,523 +396% | $522,500 |
| 2019 | $1,315 -79.1% | $522,500 |
| 2018 | $6,287 | $522,500 |
| 2017 | -- | $522,500 |
| 2016 | -- | $522,500 |
| 2015 | -- | $522,500 |
| 2014 | -- | $522,500 |
| 2013 | -- | $522,500 +553.1% |
| 2012 | -- | $80,000 |
Find assessor info on the county website
Monthly payment
Est. payment
Payment breakdown
Explore the cost of this home by adjusting the details. Changes won't be saved.Climate risks
Neighborhood: 17050
Nearby schools
GreatSchools rating
- 7/10Hampden El SchoolGrades: K-5Distance: 0.7 mi
- 8/10Mountain View Middle SchoolGrades: 6-8Distance: 1.9 mi
- 10/10Cumberland Valley High SchoolGrades: 9-12Distance: 4.8 mi
Schools provided by the listing agent
- Elementary: Hampden
- Middle: Mountain View
- High: Cumberland Valley
- District: Cumberland Valley
Source: Bright MLS. This data may not be complete. We recommend contacting the local school district to confirm school assignments for this home.
- $--10,018 sqft730 Grandon Way, Mechanicsburg, PA 17050Off Market
- $940,3004 bd5 ba3.4k sqft735 Grandon Way, Mechanicsburg, PA 17050Off Market
- $971,7005 bd5 ba4.5k sqft735 Grandon Way, Mechanicsburg, PA 17050Off Market
- $980,7004 bd3 ba3.5k sqft755 Grandon Way, Mechanicsburg, PA 17050Off Market
- $790,4004 bd4 ba2.9k sqft590 Crooked Stick Dr, Mechanicsburg, PA 17050Off Market
- $659,1004 bd3 ba2.5k sqft870 Cyprus Ln, Mechanicsburg, PA 17050Off Market
- $780,4004 bd3 ba4.7k sqft570 Crooked Stick Dr, Mechanicsburg, PA 17050Off Market
- $799,2003 bd2 ba3.2k sqft765 Grandon Way, Mechanicsburg, PA 17050Off Market
A local agent can set up tours, give advice and negotiate with sellers.
Similar homes
- $749,9005 bd4 ba4.4k sqft1095 Newbold Ln, Mechanicsburg, PA 17050For Sale
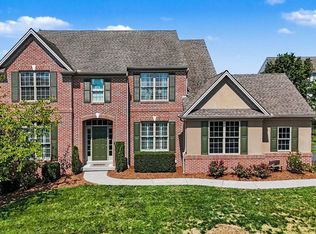
 MLS ID #PACB2056700, John Esser, RE/MAX Realty Associates. Bright MLS
 - $995,9005 bd5 ba3.3k sqft145 Willow Mill Park Rd, Mechanicsburg, PA 17050For Sale
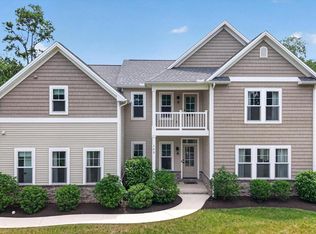 MLS ID #PACB2055384, JOHN LOFTUS, Iron Valley Real Estate of Central PA. Bright MLS
 - $1,399,0005 bd4 ba6.3k sqft3 Conestoga Ln, Mechanicsburg, PA 17050For Sale
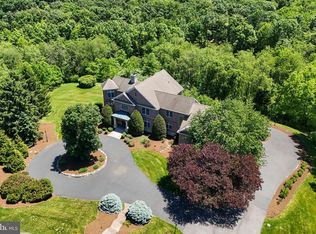 MLS ID #PACB2055684, JENNIFER DEBERNARDIS, Coldwell Banker Realty. Bright MLS
 - $1,400,0005 bd5 ba6.9k sqft1945 Monterey Dr, Mechanicsburg, PA 17050For Sale
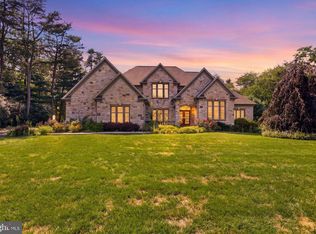 MLS ID #PACB2056826, Divyang Patel, BrokersRealty.com World Headquarters. Bright MLS
 - $649,9004 bd4 ba4k sqft492 Francis Dr, Mechanicsburg, PA 17050For SaleMLS ID #PACB2055970, ELIZABETH KNOUSE FOOTE, Berkshire Hathaway HomeServices Homesale Realty. Bright MLS
- $675,0004 bd3 ba3.5k sqft1135 Windsor Rd, Mechanicsburg, PA 17050For SaleMLS ID #PACB2056870, JENNIFER HOLLISTER, Joy Daniels Real Estate Group, Ltd. Bright MLS
- $750,0005 bd5 ba4.5k sqft3 Rycroft Rd, Mechanicsburg, PA 17050For SaleMLS ID #PACB2057214, ADRIAN SMITH, Keller Williams Realty. Bright MLS
- $799,0003 bd2 ba3.2k sqft13 Springdale Way, Mechanicsburg, PA 17050For SaleMLS ID #PACB2057136, SHAWN MCGEEHAN, Howard Hanna Company-Camp Hill. Bright MLS
- $989,5004 bd3 ba3.9k sqft2438 Lambs Gap Rd Lot 1-A, Enola, PA 17025For SaleMLS ID #PACB2056962, Ruth Koup, Keller Williams Realty. Bright MLS
- $895,0004 bd5 ba4.8k sqft7 Accent Cir, Camp Hill, PA 17011For SaleMLS ID #PACB2055710, SHANNON FOSTER, Keller Williams of Central PA. Bright MLS
- $759,9005 bd6 ba4.5k sqft5 Canterbury Ct, Mechanicsburg, PA 17050For SaleMLS ID #PACB2057406, Ragaa Thabet, Core Partners Realty LLC. Bright MLS
- $764,9006 bd4 ba4.3k sqft16 Foxwood Blvd, Mechanicsburg, PA 17050For SaleMLS ID #PACB2055466, JILL PATEL, SERHANT PENNSYLVANIA LLC. Bright MLS
- $679,0004 bd4 ba3k sqft32 Sunfire Ave, Camp Hill, PA 17011For SaleMLS ID #PACB2057580, Mrs. ROSALIN VEUR, New Season Realty. Bright MLS
- $749,9004 bd5 ba4.6k sqft58 Edris Ln, Mechanicsburg, PA 17050For SaleMLS ID #PACB2057034, Maaz Khan, Howard Hanna Company-Harrisburg. Bright MLS
- $1,050,0005 bd6 ba5.4k sqft58 Silver Cir, Mechanicsburg, PA 17050For SaleMLS ID #PACB2053972, LORETTA CAMPBELL, Coldwell Banker Realty. Bright MLS
- $679,9004 bd5 ba3.9k sqft6 Bella Vista Dr, Mechanicsburg, PA 17050For SaleMLS ID #PACB2053802, ANGELA MOYER, RSR, REALTORS, LLC. Bright MLS
- $1,150,0003 bd2 ba2.8k sqft503 Maple Ave, Hershey, PA 17033For SaleMLS ID #PADA2063402, AMBER BRANCHI, Coldwell Banker Realty. Bright MLS
- $1,395,0006 bd7 ba6.1k sqft5029 Heatherington Way, Enola, PA 17025For SaleMLS ID #PACB2055216, ANGELA MOYER, RSR, REALTORS, LLC. Bright MLS
- $875,0005 bd5 ba5.5k sqft508 Gale Rd, Camp Hill, PA 17011For SaleMLS ID #PACB2053136, Patty Wareham, RE/MAX Realty Associates. Bright MLS
- $600,0004 bd4 ba3.4k sqft21 Barnhart Cir, Mechanicsburg, PA 17050For SaleMLS ID #PACB2054410, DARIUS RAMSEY, Berkshire Hathaway HomeServices Homesale Realty. Bright MLS
