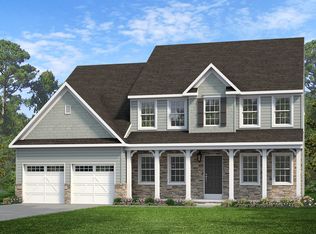
Approximately 5,450 square feet of thoughtfully designed living space await in this exceptional five-bedroom, six-bathroom home. Situated on a 0.18-acre lot, this residence showcases a refined blend of modern luxury and timeless elegance. The gourmet kitchen is a culinary oasis, featuring quartz countertops, an oversized island, double wall ovens, and stainless steel appliances. The herringbone tile backsplash and 10-foot ceilings on the first floor create a warm and inviting atmosphere. The adjacent 20-foot tall, two-story family room boasts a striking stone gas fireplace that spans from floor to ceiling. The primary suite is a true retreat, offering a luxury bathroom, a tray ceiling, crown molding, and a reading nook. Each of the five bedrooms features a walk-in closet and a private bathroom, with the third and fourth bedrooms sharing a Jack-and-Jill style arrangement. Elegant details abound throughout, including quartz countertops in the bathrooms, tile and engineered plank flooring, and a tray ceiling and crown molding in the dining room. The home also features a first-floor library nook, a second-floor laundry room, and a finished basement, providing ample opportunities for personalization and leisure. Seamlessly blending indoor and outdoor living, this residence showcases a two-level patio, complemented by the solar panels that contribute to energy efficiency. This exceptional property is an ideal canvas for those seeking a harmonious balance of style, function, and sustainability.
For sale
Price cut: $50K (8/10)
$1,050,000
58 Silver Cir, Mechanicsburg, PA 17050
5beds
5,450sqft
Single Family Residence
Built in 2023
7,840 Square Feet Lot
$1,027,100 Zestimate®
$193/sqft
$40/mo HOA
What's special
Quartz countertopsFinished basementFirst-floor library nookTwo-level patioOversized islandFive-bedroom six-bathroom homeDouble wall ovens
- 94 days |
- 896 |
- 27 |
Zillow last checked:
Listing updated:
Listed by:
LORETTA CAMPBELL 717-503-4999,
Coldwell Banker Realty 7177614800
Source: Bright MLS,MLS#: PACB2053972
Facts & features
Interior
Bedrooms & bathrooms
- Bedrooms: 5
- Bathrooms: 6
- Full bathrooms: 5
- 1/2 bathrooms: 1
- Main level bathrooms: 2
- Main level bedrooms: 1
Rooms
- Room types: Living Room, Dining Room, Primary Bedroom, Bedroom 2, Bedroom 3, Bedroom 4, Kitchen, Family Room, Library, Breakfast Room, In-Law/auPair/Suite, Laundry, Bathroom 2, Bathroom 3, Bonus Room, Primary Bathroom, Full Bath, Half Bath
Primary bedroom
- Level: Upper
Bedroom 2
- Level: Upper
Bedroom 3
- Level: Upper
Bedroom 4
- Level: Upper
Primary bathroom
- Level: Upper
Bathroom 2
- Level: Upper
Bathroom 3
- Level: Upper
Bonus room
- Level: Lower
Breakfast room
- Level: Main
Dining room
- Level: Main
Family room
- Level: Main
Other
- Level: Main
Other
- Level: Lower
Half bath
- Level: Main
Other
- Level: Main
Kitchen
- Level: Main
Laundry
- Level: Upper
Library
- Level: Main
Living room
- Level: Main
Heating
- Central, Natural Gas
Cooling
- Central Air, Natural Gas
Appliances
- Included: Electric Water Heater
- Laundry: Upper Level, Laundry Room
Features
- Basement: Concrete,Full,Partially Finished
- Number of fireplaces: 1
- Fireplace features: Gas/Propane
Interior area
- Total structure area: 6,314
- Total interior livable area: 5,450 sqft
- Finished area above ground: 4,311
- Finished area below ground: 1,139
Video & virtual tour
Property
Parking
- Total spaces: 2
- Parking features: Other, Inside Entrance, Garage Faces Front, Attached
- Attached garage spaces: 2
Accessibility
- Accessibility features: None
Features
- Levels: Two
- Stories: 2
- Pool features: None
Lot
- Size: 7,840 Square Feet
Details
- Additional structures: Above Grade, Below Grade
- Parcel number: 38070461318
- Zoning: RESIDENTIAL
- Special conditions: Standard
Construction
Type & style
- Home type: SingleFamily
- Architectural style: Traditional
- Property subtype: Single Family Residence
Materials
- Frame, Stick Built
- Foundation: Other
Condition
- Very Good
- New construction: No
- Year built: 2023
Details
- Builder model: Devonshire Farmhouse
- Builder name: Keystone Custom Homes
Utilities & green energy
- Electric: 200+ Amp Service
- Sewer: Public Sewer
- Water: Public
Community & HOA
Community
- Security: Exterior Cameras
- Subdivision: Silver Preserve
HOA
- Has HOA: Yes
- Services included: Common Area Maintenance
- HOA fee: $120 quarterly
Location
- Region: Mechanicsburg
- Municipality: SILVER SPRING TWP
Financial & listing details
- Price per square foot: $193/sqft
- Tax assessed value: $762,200
- Annual tax amount: $12,647
- Date on market: 5/16/2026
- Listing agreement: Exclusive Agency
- Listing terms: Cash,Conventional,VA Loan,Assumable
- Ownership: Fee Simple
Estimated market value
$1,027,100
$976,000 - $1.08M
$4,945/mo
Price history
| Date | Event | Price |
|---|---|---|
| 8/10/2026 | Price change | $1,050,000-4.5%$193/sqft |
Source:  Bright MLS #PACB2053972 Report a problem Bright MLS #PACB2053972 Report a problem | ||
| 6/11/2026 | Price change | $1,100,000-8.3%$202/sqft |
Source: Bright MLS #PACB2053972 Report a problem | ||
| 5/27/2026 | Price change | $1,200,000-7.7%$220/sqft |
Source: Bright MLS #PACB2053972 Report a problem | ||
| 5/16/2026 | Listed for sale | $1,300,000+39.5%$239/sqft |
Source: Bright MLS #PACB2053972 Report a problem | ||
| 2/2/2023 | Sold | $931,958$171/sqft |
Source: Bright MLS #PACB2018958 Report a problem | ||
Public tax history
Tax history is unavailable.
Monthly payment
Est. payment
Payment breakdown
Explore the cost of this home by adjusting the details. Changes won't be saved.Climate risks
Neighborhood: 17050
Nearby schools
GreatSchools rating
- 6/10Silver Spring El SchoolGrades: K-5Distance: 1 mi
- 10/10Eagle View Middle SchoolGrades: 6-8Distance: 1 mi
- 10/10Cumberland Valley High SchoolGrades: 9-12Distance: 1 mi
Schools provided by the listing agent
- Elementary: Silver Spring
- Middle: Eagle View
- High: Cumberland Valley
- District: Cumberland Valley
Source: Bright MLS. This data may not be complete. We recommend contacting the local school district to confirm school assignments for this home.
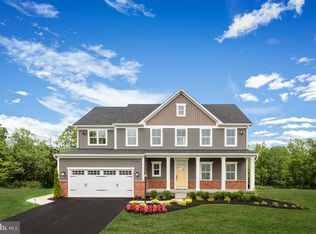
- $740,1155 bd4 ba4.1k sqft5 Barry Ln, Mechanicsburg, PA 17050Sold
- $453,3003 bd2 ba2.1k sqft19 Cumberland Estates Dr, Mechanicsburg, PA 17050Off Market
- $431,7003 bd2 ba2.2k sqft17 Cumberland Estates Dr, Mechanicsburg, PA 17050Off Market
- $504,8004 bd4 ba2.4k sqft21 Cumberland Estates Dr, Mechanicsburg, PA 17050Off Market
- $456,6004 bd2 ba2.6k sqft15 Cumberland Estates Dr, Mechanicsburg, PA 17050Off Market
- $474,0004 bd3 ba2.3k sqft23 Cumberland Estates Dr, Mechanicsburg, PA 17050Off Market
- $417,5003 bd2 ba2.4k sqft13 Cumberland Estates Dr, Mechanicsburg, PA 17050Off Market
- from $691,4024 bd3 ba4k sqftDevonshire Plan, Silver Preserve, Mechanicsburg, PA 17050New Construction
A local agent can set up tours, give advice and negotiate with sellers.
Similar homes
- $1,040,0005 bd5 ba3.3k sqft145 Willow Mill Park Rd, Mechanicsburg, PA 17050For Sale
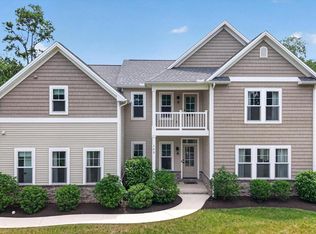
 MLS ID #PACB2055384, JOHN LOFTUS, Iron Valley Real Estate of Central PA. Bright MLS
 - $759,9005 bd6 ba4.5k sqft5 Canterbury Ct, Mechanicsburg, PA 17050For Sale
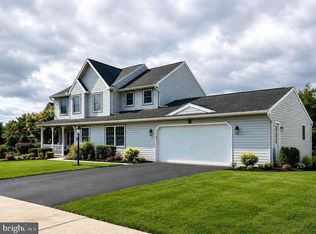 MLS ID #PACB2057406, Ragaa Thabet, Core Partners Realty LLC. Bright MLS
 - $1,150,0004 bd4 ba5.2k sqft745 Grandon Way, Mechanicsburg, PA 17050For Sale
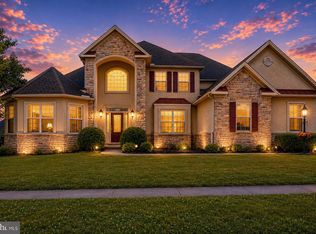 MLS ID #PACB2055624, JIM WISE, Coldwell Banker Realty. Bright MLS
 - from $645,7434 bd3 ba3.2k sqftEthan Plan, Silver Preserve, Mechanicsburg, PA 17050New Construction
 Keystone Custom Homes
 - $679,9004 bd5 ba3.9k sqft6 Bella Vista Dr, Mechanicsburg, PA 17050For SaleMLS ID #PACB2053802, ANGELA MOYER, RSR, REALTORS, LLC. Bright MLS
- $750,0005 bd5 ba4.5k sqft3 Rycroft Rd, Mechanicsburg, PA 17050For SaleMLS ID #PACB2057214, ADRIAN SMITH, Keller Williams Realty. Bright MLS
- $649,0004 bd3 ba2.8k sqft48 Silver Cir, Mechanicsburg, PA 17050For SaleMLS ID #PACB2051282, JOY DANIELS, Joy Daniels Real Estate Group, Ltd. Bright MLS
- $775,0004 bd5 ba4.6k sqft58 Edris Ln, Mechanicsburg, PA 17050For SaleMLS ID #PACB2057034, Maaz Khan, Howard Hanna Company-Harrisburg. Bright MLS
- $809,9003 bd2 ba3.2k sqft13 Springdale Way, Mechanicsburg, PA 17050For SaleMLS ID #PACB2057136, SHAWN MCGEEHAN, Howard Hanna Company-Camp Hill. Bright MLS
- $749,9005 bd4 ba4.4k sqft1095 Newbold Ln, Mechanicsburg, PA 17050For SaleMLS ID #PACB2056700, John Esser, RE/MAX Realty Associates. Bright MLS
- $764,9006 bd4 ba4.3k sqft16 Foxwood Blvd, Mechanicsburg, PA 17050For SaleMLS ID #PACB2055466, JILL PATEL, SERHANT PENNSYLVANIA LLC. Bright MLS
- $899,9905 bd4 ba3.2k sqft722 Brindle Farm Ln, Mechanicsburg, PA 17055New ConstructionMLS ID #PACB2053720, Autumn Casey, New Home Star Pennsylvania LLC. Bright MLS
- $1,400,0005 bd5 ba6.9k sqft1945 Monterey Dr, Mechanicsburg, PA 17050For SaleMLS ID #PACB2056826, Divyang Patel, BrokersRealty.com World Headquarters. Bright MLS
- $649,9004 bd4 ba4k sqft492 Francis Dr, Mechanicsburg, PA 17050For SaleMLS ID #PACB2055970, ELIZABETH KNOUSE FOOTE, Berkshire Hathaway HomeServices Homesale Realty. Bright MLS
- $714,9905 bd3 ba3k sqft368 Reserve Ln #Colenu, Mechanicsburg, PA 17050For SaleMLS ID #PACB2052076, Amy Danz, Coldwell Banker Realty. Bright MLS
- $895,0007 bd7 ba6.4k sqft924 W Trindle Rd, Mechanicsburg, PA 17055For SaleMLS ID #PACB2056164, MELISSA PAYNE, Howard Hanna Company-Camp Hill. Bright MLS
- $989,5004 bd3 ba3.9k sqft2438 Lambs Gap Rd Lot 1-A, Enola, PA 17025For SaleMLS ID #PACB2056962, Ruth Koup, Keller Williams Realty. Bright MLS
- $675,0004 bd3 ba3.5k sqft1135 Windsor Rd, Mechanicsburg, PA 17050For SaleMLS ID #PACB2056870, JENNIFER HOLLISTER, Joy Daniels Real Estate Group, Ltd. Bright MLS
- $569,5004 bd5 ba4.2k sqft470 Woodcrest Dr, Mechanicsburg, PA 17050For SaleMLS ID #PACB2055194, MICHELLE KOSTELAC, RE/MAX Realty Associates. Bright MLS
- $525,0004 bd3 ba3.9k sqft50 Bourbon Red Dr, Mechanicsburg, PA 17050For SaleMLS ID #PACB2055370, Delinda Harper, Coldwell Banker Realty. Bright MLS
