Welcome to this exceptional home in the **award-winning Cumberland Valley School District**, offering more than **5,000 square feet of beautifully updated and versatile living space!** The main and upper levels feature **4 bedrooms, 2.5 baths**, a spacious living room, family room, dining room, kitchen, laundry room, and a fantastic sunroom. Recent improvements include **new first-floor flooring, fresh paint, an updated kitchen with new appliances, updated lighting and ceiling fans, and beautifully remodeled bathrooms**. An attached two-car garage and charming front porch add to the home's appeal. The **completely remodeled lower level** sets this property apart, offering **two additional and distinct areas**. Each space includes two rooms, you can use it as flex room, office room, den room as you like you can use it, a kitchen with new appliances, an updated bath, and access to a laundry area, along with new ceramic flooring and fresh paint. This flexible layout provides tremendous possibilities for **extended family, guests, home offices, recreation, hobbies, or additional private space**. Altogether, the home offers an impressive amount of space with **eight finished rooms , four full baths, two half baths, three kitchens, two laundry rooms, and third laundry hook-up, with two fantastic sunrooms**, and multiple gathering areas throughout. Step outside to enjoy the **beautiful deck and backyard**, perfect for relaxing, entertaining, or enjoying time outdoors. Handmade furniture currently in the home may also be available for separate purchase, if desired. All of this is conveniently located near **shopping, dining, major routes, and commuter access**, while offering the benefit of the highly regarded Cumberland Valley School District. With its extensive updates, flexible floor plan, and remarkable amount of finished living space, **this is a home you truly need to see to appreciate!**
For sale
$759,900
5 Canterbury Ct, Mechanicsburg, PA 17050
5beds
4,509sqft
Single Family Residence
Built in 1988
0.31 Acres Lot
$-- Zestimate®
$169/sqft
$-- HOA
What's special
Fantastic sunroomTwo half bathsEight finished roomsFresh paintBeautiful deck and backyardAttached two-car garageFamily room
- 3 days |
- 515 |
- 17 |
Zillow last checked:
Listing updated:
Listed by:
Ragaa Thabet 717-524-4333,
Core Partners Realty LLC 7177180748
Source: Bright MLS,MLS#: PACB2057406
Facts & features
Interior
Bedrooms & bathrooms
- Bedrooms: 5
- Bathrooms: 6
- Full bathrooms: 4
- 1/2 bathrooms: 2
- Main level bathrooms: 1
- Main level bedrooms: 1
Basement
- Area: 1936
Heating
- Forced Air, Natural Gas, Central, Other
Cooling
- Central Air, Electric
Appliances
- Included: Microwave, Built-In Range, Dishwasher, Dryer, Oven/Range - Gas, Refrigerator, Stainless Steel Appliance(s), Cooktop, Washer, Water Heater, Tankless Water Heater, Gas Water Heater
- Laundry: Main Level, Lower Level, Washer/Dryer Hookups Only
Features
- 2nd Kitchen, Breakfast Area, Ceiling Fan(s), Combination Dining/Living, Dining Area, Family Room Off Kitchen, Kitchen Island, Bathroom - Tub Shower, Upgraded Countertops, Walk-In Closet(s)
- Flooring: Carpet, Hardwood, Luxury Vinyl
- Basement: Finished,Heated,Improved,Exterior Entry,Walk-Out Access
- Has fireplace: No
Interior area
- Total structure area: 5,409
- Total interior livable area: 4,509 sqft
- Finished area above ground: 2,573
- Finished area below ground: 1,936
Property
Parking
- Total spaces: 2
- Parking features: Oversized, Attached, Off Street, On Street
- Attached garage spaces: 2
- Has uncovered spaces: Yes
Accessibility
- Accessibility features: None
Features
- Levels: Three
- Stories: 3
- Patio & porch: Deck, Patio, Porch
- Exterior features: Sidewalks, Other
- Pool features: None
- Has view: Yes
- View description: Street
Lot
- Size: 0.31 Acres
- Features: Cul-De-Sac, No Thru Street, Front Yard, Rear Yard, Suburban
Details
- Additional structures: Above Grade, Below Grade
- Parcel number: 38210289183
- Zoning: RESIDENTIAL
- Zoning description: RESIDENTIAL
- Special conditions: Standard
- Other equipment: Negotiable
Construction
Type & style
- Home type: SingleFamily
- Architectural style: Colonial
- Property subtype: Single Family Residence
Materials
- Frame, Stick Built, Vinyl Siding, Aluminum Siding, Asphalt, Brick, Concrete
- Foundation: Block
- Roof: Architectural Shingle,Asphalt,Shingle
Condition
- Excellent
- New construction: No
- Year built: 1988
- Major remodel year: 2026
Utilities & green energy
- Electric: 200+ Amp Service
- Sewer: Public Sewer
- Water: Public
- Utilities for property: Cable Available, Electricity Available, Natural Gas Available, Phone Available, Sewer Available, Water Available
Community & HOA
Community
- Security: Carbon Monoxide Detector(s), Smoke Detector(s)
- Subdivision: Brandywine Village
HOA
- Has HOA: No
Location
- Region: Mechanicsburg
- Municipality: SILVER SPRING TWP
Financial & listing details
- Price per square foot: $169/sqft
- Tax assessed value: $282,700
- Annual tax amount: $4,690
- Date on market: 8/15/2026
- Listing agreement: Exclusive Right To Sell
- Listing terms: Cash,Conventional,FHA,VA Loan
- Inclusions: All Kitchen Appliances, Washers And Dryers
- Exclusions: Curtains, Furniture, Rugs And Personal Property
- Ownership: Fee Simple
Estimated market value
Not available
Estimated sales range
Not available
Not available
Price history
| Date | Event | Price |
|---|---|---|
| 8/15/2026 | Listed for sale | $759,900+72.7%$169/sqft |
Source:  Bright MLS #PACB2057406 Report a problem Bright MLS #PACB2057406 Report a problem | ||
| 1/16/2026 | Sold | $440,000+2.3%$98/sqft |
Source: Bright MLS #PACB2049198 Report a problem | ||
| 12/15/2025 | Pending sale | $429,900$95/sqft |
Source: Bright MLS #PACB2049198 Report a problem | ||
| 12/12/2025 | Listed for sale | $429,900$95/sqft |
Source: Bright MLS #PACB2049198 Report a problem | ||
Public tax history
| Year | Property taxes | Tax assessment |
|---|---|---|
| 2025 | $4,279 +7.4% | $265,500 |
| 2024 | $3,983 +3.1% | $265,500 |
| 2023 | $3,865 +2.5% | $265,500 |
| 2022 | $3,770 | $265,500 |
| 2021 | $3,770 +4.1% | $265,500 |
| 2020 | $3,620 +271.9% | $265,500 |
| 2019 | $973 -72.2% | $265,500 |
| 2018 | $3,500 | $265,500 |
| 2017 | -- | $265,500 |
| 2016 | -- | $265,500 |
| 2015 | -- | $265,500 |
| 2014 | -- | $265,500 |
| 2013 | -- | $265,500 |
| 2012 | -- | $265,500 |
| 2011 | -- | $265,500 +43.5% |
| 2010 | -- | $185,010 |
| 2009 | -- | $185,010 |
| 2008 | -- | $185,010 |
| 2007 | -- | $185,010 |
| 2006 | -- | $185,010 |
| 2005 | -- | $185,010 +22.3% |
| 2004 | -- | $151,250 |
| 2003 | $424 | $151,250 +0.7% |
| 2000 | -- | $150,170 |
Find assessor info on the county website
Monthly payment
Est. payment
Payment breakdown
Explore the cost of this home by adjusting the details. Changes won't be saved.Climate risks
Neighborhood: 17050
Nearby schools
GreatSchools rating
- 6/10Silver Spring El SchoolGrades: K-5Distance: 2.6 mi
- 10/10Eagle View Middle SchoolGrades: 6-8Distance: 2.6 mi
- 10/10Cumberland Valley High SchoolGrades: 9-12Distance: 2.6 mi
Schools provided by the listing agent
- High: Cumberland Valley
- District: Cumberland Valley
Source: Bright MLS. This data may not be complete. We recommend contacting the local school district to confirm school assignments for this home.
- $472,8006 bd4 ba2.7k sqft3 Canterbury Ct, Mechanicsburg, PA 17050Off Market
- $430,6004 bd2 ba1.9k sqft7 Canterbury Ct, Mechanicsburg, PA 17050Off Market
- $414,5003 bd2 ba2k sqft1 Canterbury Ct, Mechanicsburg, PA 17050Off Market
- $443,0003 bd2 ba1.9k sqft9 Canterbury Ct, Mechanicsburg, PA 17050Off Market
- $350,6003 bd2 ba1.7k sqft6 Rife Dr, Mechanicsburg, PA 17050Off Market
- $424,3004 bd2 ba2.2k sqft6 Canterbury Ct, Mechanicsburg, PA 17050Off Market
- $312,7003 bd2 ba1.5k sqft24 Hogestown Rd, Mechanicsburg, PA 17050Off Market
- $401,3003 bd2 ba1.9k sqft4 Canterbury Ct, Mechanicsburg, PA 17050Off Market
A local agent can set up tours, give advice and negotiate with sellers.
Similar homes
- $764,9006 bd4 ba4.3k sqft16 Foxwood Blvd, Mechanicsburg, PA 17050For Sale
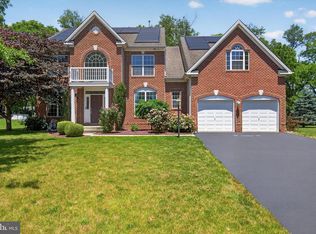
 MLS ID #PACB2055466, JILL PATEL, SERHANT PENNSYLVANIA LLC. Bright MLS
 - $750,0005 bd5 ba4.5k sqft3 Rycroft Rd, Mechanicsburg, PA 17050For Sale
 MLS ID #PACB2057214, ADRIAN SMITH, Keller Williams Realty. Bright MLS
 - $749,9005 bd4 ba4.4k sqft1095 Newbold Ln, Mechanicsburg, PA 17050For Sale
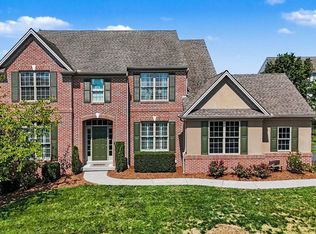 MLS ID #PACB2056700, John Esser, RE/MAX Realty Associates. Bright MLS
 - $809,9003 bd2 ba3.2k sqft13 Springdale Way, Mechanicsburg, PA 17050For Sale
 MLS ID #PACB2057136, SHAWN MCGEEHAN, Howard Hanna Company-Camp Hill. Bright MLS
 - $675,0004 bd3 ba3.5k sqft1135 Windsor Rd, Mechanicsburg, PA 17050For SaleMLS ID #PACB2056870, JENNIFER HOLLISTER, Joy Daniels Real Estate Group, Ltd. Bright MLS
- $649,9004 bd4 ba4k sqft492 Francis Dr, Mechanicsburg, PA 17050For SaleMLS ID #PACB2055970, ELIZABETH KNOUSE FOOTE, Berkshire Hathaway HomeServices Homesale Realty. Bright MLS
- $679,9004 bd5 ba3.9k sqft6 Bella Vista Dr, Mechanicsburg, PA 17050For SaleMLS ID #PACB2053802, ANGELA MOYER, RSR, REALTORS, LLC. Bright MLS
- $650,0004 bd2 ba2.3k sqft11 Wagner Dr, Mechanicsburg, PA 17050For SaleMLS ID #PACB2056692, Beth Puchalo, Iron Valley Real Estate of Central PA. Bright MLS
- $525,0004 bd3 ba3.9k sqft50 Bourbon Red Dr, Mechanicsburg, PA 17050For SaleMLS ID #PACB2055370, Delinda Harper, Coldwell Banker Realty. Bright MLS
- $569,5004 bd5 ba4.2k sqft470 Woodcrest Dr, Mechanicsburg, PA 17050For SaleMLS ID #PACB2055194, MICHELLE KOSTELAC, RE/MAX Realty Associates. Bright MLS
- $599,9004 bd3 ba2.6k sqft119 Steven Dr, Mechanicsburg, PA 17050For SaleMLS ID #PACB2053902, MICHAEL PION, NextHome Capital Realty. Bright MLS
- $695,0005 bd4 ba3.2k sqft2315 Dewey Ln, Enola, PA 17025PendingMLS ID #PACB2057244, Edwin Tichenor, Turn Key Realty Group. Bright MLS
- $635,0004 bd3 ba3k sqft107 Stone Run Dr, Mechanicsburg, PA 17050PendingMLS ID #PACB2052944, JOHN LOFTUS, Iron Valley Real Estate of Central PA. Bright MLS
- $895,0007 bd7 ba6.4k sqft924 W Trindle Rd, Mechanicsburg, PA 17055For SaleMLS ID #PACB2056164, MELISSA PAYNE, Howard Hanna Company-Camp Hill. Bright MLS
- $545,0004 bd3 ba2.6k sqft713 Evelyn Ave, Mechanicsburg, PA 17055For SaleMLS ID #PACB2057146, DAVID HOOKE, Keller Williams of Central PA. Bright MLS
- $569,9004 bd4 ba3.4k sqft4005 Pamay Dr, Mechanicsburg, PA 17050For SaleMLS ID #PACB2056044, SHANNON FOSTER, Keller Williams of Central PA. Bright MLS
- $545,0004 bd3 ba2.6k sqft161 Walden Way, Mechanicsburg, PA 17050For SaleMLS ID #PACB2056440, JOHN LOFTUS, Iron Valley Real Estate of Central PA. Bright MLS
- $559,0004 bd3 ba2.4k sqft5425 Barbara Dr, Mechanicsburg, PA 17050For SaleMLS ID #PACB2052382, Sue KENT, Howard Hanna Company-Camp Hill. Bright MLS
- $724,9004 bd4 ba4.8k sqft661 Hunters Ln, Lewisberry, PA 17339For SaleMLS ID #PAYK2108072, Mike BRADDOCK, Keller Williams of Central PA. Bright MLS
- $590,0003 bd3 ba2.4k sqft1306 Ashton Rd, Mechanicsburg, PA 17055For SaleMLS ID #PACB2057414, Chris Timmons, Chris Timmons Group LLC. Bright MLS
