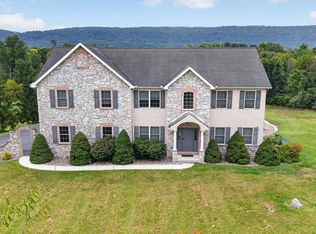
OPEN HOUSE SUNDAY SEPTEMBER 27th from 1-4 pm! Looking for a property that offers both comfortable living and the flexibility to operate a business from home? This unique property is ideal for buyers seeking a live-work lifestyle. Whether you're looking to run a small business such as a daycare (subject to local regulations), personal training studio, insurance office, medical office or simply need dedicated space for remote work, making it well-suited for a variety of permitted home-based businesses or professional uses (subject to local zoning and approvals). It's also an excellent option for multigenerational living, with a versatile layout that can accommodate extended family while maintaining privacy and functionality. This home offers endless possibilities. Boasting an impressive 7 bedrooms, 7 bathrooms, 2 full kitchens, 2 dining rooms, multiple family rooms, flexible living spaces, and bonus rooms, ample parking space, this exceptional property is designed to accommodate a variety of lifestyles. In 2002, approximately 3,800 square feet was thoughtfully added to the original home. Previously operated as a state-approved daycare, this property offers exceptional flexibility with a separate private entrance and dedicated bathroom. Outdoor living is just as impressive, featuring a welcoming front porch, three spacious private decks, two balconies, a patio, and parking for up to 12 vehicles. Conveniently located just minutes from shopping, dining, parks, schools, and major commuter routes. This property offers the perfect combination of accessibility, versatility, and room to grow.
For sale
Price cut: $45.1K (8/25)
$849,900
924 W Trindle Rd, Mechanicsburg, PA 17055
7beds
6,460sqft
Single Family Residence
Built in 1974
1.41 Acres Lot
$808,900 Zestimate®
$132/sqft
$-- HOA
What's special
Three spacious private decksSeparate private entranceBonus roomsTwo balconiesAmple parking spaceWelcoming front porchFlexible living spaces
- 79 days
- 672
- 21
Zillow last checked:
Listing updated:
Listed by:
MELISSA PAYNE 717-991-5652,
Howard Hanna Company-Camp Hill 7179209600,
Co-Listing Agent: Desiree Schelling 717-920-9600,
Howard Hanna Company-Camp Hill
Source: Bright MLS,MLS#: PACB2056164
Facts & features
Interior
Bedrooms & bathrooms
- Bedrooms: 7
- Bathrooms: 7
- Full bathrooms: 4
- 1/2 bathrooms: 3
- Main level bathrooms: 3
Rooms
- Room types: Living Room, Dining Room, Primary Bedroom, Bedroom 2, Bedroom 3, Bedroom 4, Bedroom 5, Kitchen, Family Room, Basement, Breakfast Room, Bedroom 1, 2nd Stry Fam Ovrlk, Laundry, Office, Bedroom 6, Bathroom 1, Bathroom 2, Bathroom 3, Attic, Bonus Room, Primary Bathroom
Primary bedroom
- Features: Ceiling Fan(s), Lighting - Wall sconces, Balcony Access, Walk-In Closet(s), Window Treatments, Flooring - Engineered Wood
- Level: Upper
- Area: 182 Square Feet
- Dimensions: 14 X 13
Bedroom 1
- Features: Lighting - Ceiling, Window Treatments, Attic - Walk-Up, Flooring - Engineered Wood
- Level: Upper
- Area: 168 Square Feet
- Dimensions: 14 X 12
Bedroom 2
- Features: Lighting - Ceiling, Window Treatments, Flooring - Engineered Wood
- Level: Upper
- Area: 196 Square Feet
- Dimensions: 14 X 14
Bedroom 3
- Features: Balcony Access, Ceiling Fan(s), Built-in Features, Lighting - Ceiling, Walk-In Closet(s), Window Treatments, Flooring - Engineered Wood
- Level: Upper
- Area: 143 Square Feet
- Dimensions: 11 X 13
Bedroom 4
- Features: Flooring - Carpet, Window Treatments
- Level: Upper
- Area: 143 Square Feet
- Dimensions: 11 X 13
Bedroom 5
- Features: Attached Bathroom, Flooring - Carpet, Lighting - Ceiling, Balcony Access
- Level: Upper
- Area: 144 Square Feet
- Dimensions: 12 X 12
Bedroom 6
- Features: Flooring - Carpet, Balcony Access, Attached Bathroom, Lighting - Ceiling, Window Treatments
- Level: Upper
- Area: 144 Square Feet
- Dimensions: 12 X 12
Primary bathroom
- Features: Bathroom - Walk-In Shower, Lighting - Wall sconces, Attached Bathroom, Flooring - Engineered Wood
- Level: Upper
- Area: 56 Square Feet
- Dimensions: 8 X 7
Bathroom 1
- Features: Bathroom - Jetted Tub, Bathroom - Tub Shower, Double Sink, Flooring - Ceramic Tile
- Level: Upper
- Area: 80 Square Feet
- Dimensions: 10 X 8
Bathroom 1
- Features: Flooring - Ceramic Tile, Lighting - Wall sconces, Double Sink
- Level: Main
- Area: 40 Square Feet
- Dimensions: 8 X 5
Bathroom 2
- Features: Flooring - Ceramic Tile, Lighting - Ceiling, Bathroom - Tub Shower
- Level: Upper
- Area: 56 Square Feet
- Dimensions: 8 X 7
Bathroom 2
- Features: Flooring - Ceramic Tile, Lighting - Wall sconces
- Level: Main
- Area: 30 Square Feet
- Dimensions: 6 X 5
Bathroom 3
- Features: Bathroom - Walk-In Shower, Flooring - Ceramic Tile
- Level: Upper
- Area: 40 Square Feet
- Dimensions: 8 X 5
Bathroom 3
- Features: Flooring - Ceramic Tile, Lighting - Wall sconces
- Level: Main
- Area: 48 Square Feet
- Dimensions: 8 X 6
Other
- Features: Flooring - Engineered Wood
- Level: Upper
- Area: 85 Square Feet
- Dimensions: 5 X 17
Other
- Features: Attic - Walk-Up
- Level: Upper
Basement
- Features: Basement - Unfinished
- Level: Lower
Bonus room
- Features: Flooring - Carpet, Built-in Features
- Level: Main
- Area: 1500 Square Feet
- Dimensions: 50 X 30
Breakfast room
- Features: Breakfast Room, Cathedral/Vaulted Ceiling, Flooring - Ceramic Tile, Lighting - Ceiling, Window Treatments
- Level: Main
- Area: 169 Square Feet
- Dimensions: 13 X 13
Breakfast room
- Features: Breakfast Nook, Cathedral/Vaulted Ceiling, Ceiling Fan(s), Flooring - Ceramic Tile, Lighting - Ceiling
- Level: Main
- Area: 80 Square Feet
- Dimensions: 10 X 8
Dining room
- Features: Flooring - Solid Hardwood, Lighting - Pendants, Window Treatments, Dining Area
- Level: Main
- Area: 182 Square Feet
- Dimensions: 13 X 14
Dining room
- Features: Flooring - Carpet, Lighting - Ceiling, Living/Dining Room Combo, Ceiling Fan(s)
- Level: Upper
Family room
- Features: Balcony Access, Ceiling Fan(s), Fireplace - Gas, Flooring - Ceramic Tile, Flooring - Carpet, Lighting - Ceiling, Lighting - Wall sconces
- Level: Main
- Area: 621 Square Feet
- Dimensions: 27 X 23
Kitchen
- Features: Double Sink, Flooring - Ceramic Tile, Kitchen - Electric Cooking, Lighting - Ceiling, Pantry, Ceiling Fan(s), Built-in Features
- Level: Main
- Area: 140 Square Feet
- Dimensions: 10 X 14
Kitchen
- Features: Flooring - Ceramic Tile, Lighting - Ceiling, Window Treatments, Kitchen - Electric Cooking
- Level: Upper
Laundry
- Features: Double Sink, Flooring - Ceramic Tile, Lighting - Ceiling
- Level: Main
- Area: 40 Square Feet
- Dimensions: 8 X 5
Living room
- Features: Flooring - Solid Hardwood, Ceiling Fan(s), Window Treatments
- Level: Main
- Area: 350 Square Feet
- Dimensions: 14 X 25
Living room
- Features: Flooring - Carpet, Living/Dining Room Combo, Window Treatments, Balcony Access
- Level: Upper
Office
- Features: Flooring - Ceramic Tile, Attached Bathroom, Lighting - Ceiling
- Level: Main
- Area: 275 Square Feet
- Dimensions: 11 X 25
Heating
- Baseboard, Natural Gas
Cooling
- Central Air, Attic Fan, Ceiling Fan(s), Electric
Appliances
- Included: Central Vacuum, Dishwasher, Dryer, Washer, Microwave, Electric Water Heater
- Laundry: Upper Level, Main Level, Laundry Room
Features
- 2nd Kitchen, Additional Stairway, Attic, Ceiling Fan(s), Central Vacuum, Family Room Off Kitchen, Floor Plan - Traditional, Dry Wall
- Flooring: Carpet, Ceramic Tile, Hardwood, Wood
- Windows: Screens, Sliding
- Basement: Partial,Sump Pump,Unfinished,Concrete
- Has fireplace: No
Interior area
- Total structure area: 6,460
- Total interior livable area: 6,460 sqft
- Finished area above ground: 6,460
- Finished area below ground: 0
Video & virtual tour
Property
Parking
- Parking features: Asphalt, Parking Lot, Driveway
- Has uncovered spaces: Yes
Accessibility
- Accessibility features: Stair Lift, Grip-Accessible Features, Accessible Hallway(s), Other
Features
- Levels: Two
- Stories: 2
- Patio & porch: Deck, Porch, Patio
- Exterior features: Lighting, Rain Gutters, Sidewalks, Balcony
- Pool features: None
- Has view: Yes
- View description: Garden
Lot
- Size: 1.41 Acres
- Features: Cleared, Landscaped, Open Lot, Rear Yard, Level
Details
- Additional structures: Above Grade, Below Grade
- Parcel number: 38240781024
- Zoning: RESIDENTIAL
- Special conditions: Standard
Construction
Type & style
- Home type: SingleFamily
- Architectural style: Traditional
- Property subtype: Single Family Residence
Materials
- Brick, Vinyl Siding
- Foundation: Block, Concrete Perimeter
- Roof: Architectural Shingle
Condition
- New construction: No
- Year built: 1974
- Major remodel year: 2002
Utilities & green energy
- Electric: 200+ Amp Service
- Sewer: On Site Septic
- Water: Public
- Utilities for property: Cable Connected, Natural Gas Available, Phone Available
Community & HOA
Community
- Security: Security System, Smoke Detector(s)
- Subdivision: None Available
HOA
- Has HOA: No
Location
- Region: Mechanicsburg
- Municipality: SILVER SPRING TWP
Financial & listing details
- Price per square foot: $132/sqft
- Tax assessed value: $398,200
- Annual tax amount: $6,607
- Date on market: 7/9/2026
- Listing agreement: Exclusive Right To Sell
- Listing terms: Cash,Conventional
- Inclusions: All Appliances
- Ownership: Fee Simple
- Road surface type: Paved, Black Top
Estimated market value
$808,900
$768,000 - $849,000
$4,348/mo
Price history
| Date | Event | Price |
|---|---|---|
| 8/25/2026 | Price change | $849,900-5%$132/sqft |
Source:  Bright MLS #PACB2056164 Report a problem Bright MLS #PACB2056164 Report a problem | ||
| 7/9/2026 | Listed for sale | $895,000-5.7%$139/sqft |
Source: Bright MLS #PACB2056164 Report a problem | ||
| 6/19/2026 | Listing removed | $949,000$147/sqft |
Source: Bright MLS #PACB2052536 Report a problem | ||
| 4/20/2026 | Listed for sale | $949,000+1360%$147/sqft |
Source: Bright MLS #PACB2052536 Report a problem | ||
| 1/11/1996 | Sold | $65,000$10/sqft |
Source: Agent Provided Report a problem | ||
Public tax history
| Year | Property taxes | Tax assessment |
|---|---|---|
| 2026 | $6,608 +3% | $398,200 |
| 2025 | $6,418 +7.4% | $398,200 |
| 2024 | $5,974 +3.1% | $398,200 |
| 2023 | $5,796 +2.5% | $398,200 |
| 2022 | $5,654 | $398,200 |
| 2021 | $5,654 +4.1% | $398,200 |
| 2020 | $5,429 +271.9% | $398,200 |
| 2019 | $1,460 -72.2% | $398,200 |
| 2018 | $5,249 | $398,200 |
| 2017 | -- | $398,200 |
| 2016 | -- | $398,200 |
| 2015 | -- | $398,200 |
| 2014 | -- | $398,200 |
| 2013 | -- | $398,200 |
| 2012 | -- | $398,200 |
| 2011 | -- | $398,200 +99.9% |
| 2010 | -- | $199,210 |
| 2009 | -- | $199,210 |
| 2008 | -- | $199,210 |
| 2007 | -- | $199,210 |
| 2006 | -- | $199,210 |
| 2005 | -- | $199,210 +12.8% |
| 2004 | -- | $176,600 |
| 2003 | $495 | $176,600 +43.3% |
| 2000 | -- | $123,230 |
Find assessor info on the county website
Monthly payment
Est. payment
Payment breakdown
Explore the cost of this home by adjusting the details. Changes won't be saved.Climate risks
Neighborhood: 17055
Nearby schools
Schools provided by the listing agent
- High: Cumberland Valley
- District: Cumberland Valley
Source: Bright MLS. This data may not be complete. We recommend contacting the local school district to confirm school assignments for this home.
- $288,5002 bd1 ba1.5k sqft926 W Trindle Rd, Mechanicsburg, PA 17055Off Market
- $320,4003 bd2 ba1.8k sqft920 W Trindle Rd, Mechanicsburg, PA 17055Off Market
- $260,2002 bd1 ba1k sqft928 W Trindle Rd, Mechanicsburg, PA 17055Off Market
- $275,7002 bd2 ba1.4k sqft925 W Trindle Rd, Mechanicsburg, PA 17055Off Market
Similar homes
- $789,9004 bd4 ba4k sqft524 Sawmill Rd, Mechanicsburg, PA 17055For Sale

 MLS ID #PAYK2110636, KENNETH DILTZ, RE/MAX 1st Advantage. Bright MLS
 - $785,0006 bd5 ba4k sqft6 Souder Ct, Mechanicsburg, PA 17050For Sale
 MLS ID #PACB2058150, Collin Boyer, Real of Pennsylvania. Bright MLS
 - $615,0007 bd4 ba3.5k sqft5021 Woodbox Ln, Mechanicsburg, PA 17055For Sale
 MLS ID #PACB2058306, BRAD CLELAND, RE/MAX 1st Advantage. Bright MLS
 - $839,9005 bd5 ba4.5k sqft3620 Golfview Dr, Mechanicsburg, PA 17050For Sale
 MLS ID #PACB2058676, Anne M Lusk, Lusk & Associates Sotheby's International Realty. Bright MLS
 - $759,9004 bd6 ba4.5k sqft5 Canterbury Ct, Mechanicsburg, PA 17050For SaleMLS ID #PACB2057406, Ragaa Thabet, Core Partners Realty LLC. Bright MLS
- $824,0004 bd-- ba4.3k sqft315 Pennington Dr, Mechanicsburg, PA 17055For SaleMLS ID #PACB130958, TOM CHELEDNIK, RE/MAX 1st Advantage. Bright MLS
- $709,9004 bd3 ba3.3k sqft108 Kensington Pl, Mechanicsburg, PA 17050For SaleMLS ID #PACB2057678, JAMIE BERRIER, RSR, REALTORS, LLC. Bright MLS
- $850,0004 bd5 ba4.8k sqft7 Accent Cir, Camp Hill, PA 17011For SaleMLS ID #PACB2055710, SHANNON FOSTER, Keller Williams of Central PA. Bright MLS
- $899,9004 bd3 ba3.9k sqft2438 Lambs Gap Rd Lot 1-A, Enola, PA 17025For SaleMLS ID #PACB2056962, Ruth Koup, Keller Williams Realty. Bright MLS
- $740,0004 bd4 ba3.9k sqft203 Wright Dr, Mechanicsburg, PA 17055For SaleMLS ID #PACB2052346, Carrie Gingrich, Kingsway Realty - Ephrata. Bright MLS
- $810,0004 bd5 ba4.5k sqft110 Bittersweet Ln, Mechanicsburg, PA 17050For SaleMLS ID #PACB2057966, bhavik uppalapati, Iron Valley Real Estate of Central PA. Bright MLS
- $849,9005 bd5 ba4.6k sqft741 Wyndamere Rd, Lewisberry, PA 17339For SaleMLS ID #PAYK2108892, Gary Gestson, Long & Foster Real Estate, Inc.. Bright MLS
- $799,9005 bd5 ba5.5k sqft508 Gale Rd, Camp Hill, PA 17011For SaleMLS ID #PACB2053136, Patty Wareham, RE/MAX Realty Associates. Bright MLS
- $625,0004 bd4 ba4k sqft1813 Hunter Dr, Mechanicsburg, PA 17050For SaleMLS ID #PACB2057682, Emily Cummings, Coldwell Banker Realty. Bright MLS
- $734,9004 bd5 ba4.6k sqft58 Edris Ln, Mechanicsburg, PA 17050For SaleMLS ID #PACB2057034, Maaz Khan, Howard Hanna Company-Harrisburg. Bright MLS
- $649,9004 bd5 ba3.9k sqft6 Bella Vista Dr, Mechanicsburg, PA 17050For SaleMLS ID #PACB2053802, ANGELA MOYER, RSR, REALTORS, LLC. Bright MLS
- $875,0005 bd4 ba3.6k sqft659 Hunters Ln, Lewisberry, PA 17339For SaleMLS ID #PAYK2111232, Amra Mesic, Coldwell Banker Realty. Bright MLS
- $625,0006 bd6 ba3.3k sqft1465 Jerusalem Rd, Mechanicsburg, PA 17050For SaleMLS ID #PACB2058040, Bailey Quinn, Keller Williams Elite. Bright MLS
- $725,0005 bd5 ba4.5k sqft3 Rycroft Rd, Mechanicsburg, PA 17050For SaleMLS ID #PACB2057214, ADRIAN SMITH, Keller Williams Realty. Bright MLS
- $799,9005 bd4 ba5.5k sqft98 Peach Glen Rd, Gardners, PA 17324For SaleMLS ID #PACB2053830, Bill SHEARER, Shearer 24, LLC. Bright MLS
