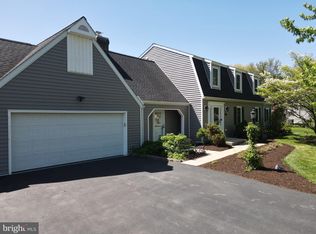
This lovely home was thoughtfully designed for comfort, style, and entertaining. The main level offers a semi-open floor plan ideal for both everyday living and hosting guests. A bright family room with a propane fireplace flows into the spacious kitchen, which features stainless steel appliances, Corean countertops, breakfast area, and tile floors, a center island and a dedicated dining area. The main level also includes a foyer, living room, dining room with hardwood flooring, laundry room, playroom, and half bath. Twelve-foot-wide patio doors open to a covered patio and a partially fenced backyard which is just part of the spacious 1-acre lot that also includes a playhouse and shed. Upstairs, the spacious owner’s suite includes a walk-in closet, a second closet, and an en suite bath with ceramic tile. The finished basement adds versatile living space with a large family room featuring a wet bar, fireplace, and Harman Kardon surround sound system, along with a full bath and kitchen, making the basement area perfect for entertaining or for use as a separate suite. The oversized attached garage easily accommodates an extra-large SUV. Additional highlights include a dedicated propane tank for the two fireplaces, two HVAC units, a water heater replaced in 2025, plus two heat pumps for added efficiency and backup. This well-built home in Hampden Township is ideally located in the Cumberland Valley School District, near major highways, elementary and middle schools, shopping, parks, and scenic views. Adventure Park is directly behind the property, and the newly built Hampden Township Park on Smith Road is less than a mile away. This home is move-in ready and meticulously maintained, this is a must-see property with thoughtful upgrades throughout.
Coming soon 08/24
$625,000
1813 Hunter Dr, Mechanicsburg, PA 17050
4beds
4,000sqft
Single Family Residence
Built in 1988
1.04 Acres Lot
$-- Zestimate®
$156/sqft
$-- HOA
What's special
- 1 day |
- 306 |
- 19 |
Zillow last checked:
Listing updated:
Listed by:
Emily Cummings 717-758-8735,
Coldwell Banker Realty 7175342442
Source: Bright MLS,MLS#: PACB2057682
Facts & features
Interior
Bedrooms & bathrooms
- Bedrooms: 4
- Bathrooms: 4
- Full bathrooms: 4
- Main level bathrooms: 4
- Main level bedrooms: 4
Basement
- Area: 0
Heating
- Forced Air, Geothermal
Cooling
- Central Air, Geothermal
Appliances
- Included: Electric Water Heater
Features
- Flooring: Ceramic Tile, Wood, Carpet
- Basement: Finished
- Has fireplace: No
Interior area
- Total structure area: 4,000
- Total interior livable area: 4,000 sqft
- Finished area above ground: 4,000
- Finished area below ground: 0
Property
Parking
- Total spaces: 2
- Parking features: Oversized, Driveway, Attached
- Attached garage spaces: 2
- Has uncovered spaces: Yes
Accessibility
- Accessibility features: None
Features
- Levels: Two
- Stories: 2
- Pool features: None
- Fencing: Chain Link
Lot
- Size: 1.04 Acres
Details
- Additional structures: Above Grade, Below Grade
- Parcel number: 10140844038
- Zoning: RESIDENTIAL
- Special conditions: Standard
Construction
Type & style
- Home type: SingleFamily
- Architectural style: Traditional
- Property subtype: Single Family Residence
Materials
- Vinyl Siding, Frame
- Foundation: Permanent
- Roof: Asphalt
Condition
- Very Good
- New construction: No
- Year built: 1988
Utilities & green energy
- Electric: 200+ Amp Service
- Sewer: On Site Septic
- Water: Well
Community & HOA
Community
- Subdivision: None Available
HOA
- Has HOA: No
Location
- Region: Mechanicsburg
- Municipality: HAMPDEN TWP
Financial & listing details
- Price per square foot: $156/sqft
- Tax assessed value: $245,800
- Annual tax amount: $3,796
- Date on market: 8/24/2026
- Listing agreement: Exclusive Right To Sell
- Ownership: Fee Simple
Estimated market value
Not available
Estimated sales range
Not available
$3,595/mo
Price history
| Date | Event | Price |
|---|---|---|
| 8/3/2026 | Listing removed | -- |
Source: Owner Report a problem | ||
| 6/10/2026 | Listed for sale | $635,000+2128.1%$159/sqft |
Source: Owner Report a problem | ||
| 7/16/1987 | Sold | $28,500$7/sqft |
Source: Agent Provided Report a problem | ||
Public tax history
| Year | Property taxes | Tax assessment |
|---|---|---|
| 2025 | $3,679 +8% | $245,800 |
| 2024 | $3,405 +3.3% | $245,800 |
| 2023 | $3,296 +2.7% | $245,800 |
| 2022 | $3,208 | $245,800 |
| 2021 | $3,208 +4.5% | $245,800 |
| 2020 | $3,069 +396% | $245,800 |
| 2019 | $619 -79.1% | $245,800 |
| 2018 | $2,958 | $245,800 |
| 2017 | -- | $245,800 |
| 2016 | -- | $245,800 |
| 2015 | -- | $245,800 |
| 2014 | -- | $245,800 |
| 2013 | -- | $245,800 |
| 2012 | -- | $245,800 |
| 2011 | -- | $245,800 +7.3% |
| 2010 | -- | $229,010 |
| 2009 | -- | $229,010 |
| 2008 | -- | $229,010 |
| 2007 | -- | $229,010 |
| 2006 | -- | $229,010 |
| 2005 | -- | $229,010 +2.7% |
| 2004 | -- | $223,050 |
| 2003 | $524 | $223,050 |
| 2000 | -- | $223,050 |
Find assessor info on the county website
Monthly payment
Est. payment
Payment breakdown
Explore the cost of this home by adjusting the details. Changes won't be saved.Climate risks
Neighborhood: 17050
Nearby schools
GreatSchools rating
- 8/10Shaull El SchoolGrades: K-5Distance: 0.7 mi
- 8/10Mountain View Middle SchoolGrades: 6-8Distance: 0.7 mi
- 10/10Cumberland Valley High SchoolGrades: 9-12Distance: 3.9 mi
Schools provided by the listing agent
- Elementary: Green Ridge
- Middle: Eagle View
- High: Cumberland Valley
- District: Cumberland Valley
Source: Bright MLS. This data may not be complete. We recommend contacting the local school district to confirm school assignments for this home.
- $408,1004 bd2 ba2.1k sqft1809 Hunter Dr, Mechanicsburg, PA 17050Off Market
- $575,0006 bd4 ba3.5k sqft1817 Hunter Dr, Mechanicsburg, PA 17050Sold
- $470,6004 bd2 ba2.8k sqft1821 Hunter Dr, Mechanicsburg, PA 17050Off Market
- $454,3004 bd2 ba2k sqft1805 Hunter Dr, Mechanicsburg, PA 17050Off Market
- $617,8003 bd2 ba2.2k sqft1812 Hunter Dr, Mechanicsburg, PA 17050Off Market
- $565,0005 bd5 ba3.8k sqft1816 Hunter Dr, Mechanicsburg, PA 17050Sold
- $575,0004 bd3 ba3.3k sqft1820 Hunter Dr, Mechanicsburg, PA 17050Sold
- $485,2003 bd2 ba2k sqft1808 Hunter Dr, Mechanicsburg, PA 17050Off Market
A local agent can set up tours, give advice and negotiate with sellers.
Similar homes
- $534,9004 bd3 ba2.4k sqft6110 Stephens Xing, Mechanicsburg, PA 17050For Sale

 MLS ID #PACB2057562, JOSIAH FERRIS, Coldwell Banker Realty. Bright MLS
 - $675,0004 bd3 ba3.5k sqft1135 Windsor Rd, Mechanicsburg, PA 17050For Sale
 MLS ID #PACB2056870, JENNIFER HOLLISTER, Joy Daniels Real Estate Group, Ltd. Bright MLS
 - $489,9004 bd3 ba2.8k sqft29 Sycamore Dr, Mechanicsburg, PA 17050For Sale
 MLS ID #PACB2056864, MATTHEW J. HEALEY, RSR, REALTORS, LLC. Bright MLS
 - $650,0004 bd2 ba2.3k sqft11 Wagner Dr, Mechanicsburg, PA 17050For Sale
 MLS ID #PACB2056692, Beth Puchalo, Iron Valley Real Estate of Central PA. Bright MLS
 - $649,9004 bd4 ba4k sqft492 Francis Dr, Mechanicsburg, PA 17050For SaleMLS ID #PACB2055970, ELIZABETH KNOUSE FOOTE, Berkshire Hathaway HomeServices Homesale Realty. Bright MLS
- $569,5004 bd5 ba4.2k sqft470 Woodcrest Dr, Mechanicsburg, PA 17050For SaleMLS ID #PACB2055194, MICHELLE KOSTELAC, RE/MAX Realty Associates. Bright MLS
- $569,9004 bd4 ba3.4k sqft4005 Pamay Dr, Mechanicsburg, PA 17050For SaleMLS ID #PACB2056044, SHANNON FOSTER, Keller Williams of Central PA. Bright MLS
- $759,9005 bd6 ba4.5k sqft5 Canterbury Ct, Mechanicsburg, PA 17050For SaleMLS ID #PACB2057406, Ragaa Thabet, Core Partners Realty LLC. Bright MLS
- $600,0004 bd4 ba3.4k sqft21 Barnhart Cir, Mechanicsburg, PA 17050For SaleMLS ID #PACB2054410, DARIUS RAMSEY, Berkshire Hathaway HomeServices Homesale Realty. Bright MLS
- $750,0005 bd5 ba4.5k sqft3 Rycroft Rd, Mechanicsburg, PA 17050For SaleMLS ID #PACB2057214, ADRIAN SMITH, Keller Williams Realty. Bright MLS
- $529,0005 bd3 ba2.3k sqft3922 Cherylbrook Dr, Mechanicsburg, PA 17050For SaleMLS ID #PACB2057316, Joe Zabula, Coldwell Banker Realty. Bright MLS
- $749,9005 bd4 ba4.4k sqft1095 Newbold Ln, Mechanicsburg, PA 17050For SaleMLS ID #PACB2056700, John Esser, RE/MAX Realty Associates. Bright MLS
- $559,0004 bd3 ba2.4k sqft5425 Barbara Dr, Mechanicsburg, PA 17050For SaleMLS ID #PACB2052382, Sue KENT, Howard Hanna Company-Camp Hill. Bright MLS
- $599,9004 bd3 ba2.6k sqft119 Steven Dr, Mechanicsburg, PA 17050For SaleMLS ID #PACB2053902, MICHAEL PION, NextHome Capital Realty. Bright MLS
- $679,9004 bd5 ba3.9k sqft6 Bella Vista Dr, Mechanicsburg, PA 17050For SaleMLS ID #PACB2053802, ANGELA MOYER, RSR, REALTORS, LLC. Bright MLS
- $350,0004 bd2 ba2.3k sqft12 White Birch Ave, Mechanicsburg, PA 17050For SaleMLS ID #PACB2057378, JOY DANIELS, Joy Daniels Real Estate Group, Ltd. Bright MLS
- $750,0005 bd3 ba3.9k sqft725 Vista Dr, Camp Hill, PA 17011For SaleMLS ID #PACB2057080, JIM BEDORF, Coldwell Banker Realty. Bright MLS
- from $687,1624 bd3 ba2.7k sqftAugusta Plan, Hidden Springs, Mechanicsburg, PA 17050New ConstructionKeystone Custom Homes
- from $690,3474 bd3 ba3.2k sqftEthan Plan, Hidden Springs, Mechanicsburg, PA 17050New ConstructionKeystone Custom Homes
- $825,7003 bd2 ba2.2k sqft4 Jackson Ct, Mechanicsburg, PA 17050For SaleMLS ID #PACB2057598, MONICA ISKANDAR, Keller Williams of Central PA. Bright MLS
