Welcome to this beautiful, warm, and inviting traditional two-story home in Trindle Spring Neighborhood located within the popular Silver Spring Township and Cumberland Valley School District. This well-maintained 4-bedroom 2.5-bath home offers nearly 2,800 sq ft of living space that includes the FINISHED BASEMENT. Convenient to Carlisle Pike, restaurants, shopping, Costco, grocery stores, Interstate 81, Turnpike, and more! Step inside through the charming covered front porch into the two-story foyer with a coat closet and hardwood floors that are adjacent to the formal living/dining room and family room. Head into the cozy family room featuring a gas fireplace, a surround sound system, and access to the large, covered patio overlooking backyard. The amazing FENCED-IN and flat backyard with shed is perfect for entertainment and/or relaxation. Head back into the charming/updated kitchen that is enhanced by quartz countertops, ample cabinetry, breakfast overhang, and large pantry/laundry room. The kitchen opens into a bright breakfast area with large bay windows while having direct access to the half bathroom and two-car garage for added convenience. Find the LOVELY PRIMARY SUITE on the 2nd level with TWO walk-in closets and private full bath. The primary full bath has so much to offer, such as tile floors, walk-in tile shower, two-sinks, and a large linen closet. All other bedrooms are truly great sizes that share a hallway bathroom with shower/tub combo. Whether you envision a recreation room, home gym, or entertainment space, escape to the FINSHED BASMENT for adding living area. Ample amount of storage (basement); Newer Windows (2014); HVAC - Furnace & A/C (2026); Roof (2014); Generator (2014); Hot Water Heater (2015); A Must See!
For sale
$489,900
29 Sycamore Dr, Mechanicsburg, PA 17050
4beds
2,801sqft
Single Family Residence
Built in 1994
0.29 Acres Lot
$481,700 Zestimate®
$175/sqft
$-- HOA
What's special
Finished basementCharming covered front porchBreakfast overhangSurround sound system
- 16 hours |
- 661 |
- 38 |
Zillow last checked:
Listing updated:
Listed by:
MATTHEW J. HEALEY 717-608-5169,
RSR, REALTORS, LLC (717) 763-1212
Source: Bright MLS,MLS#: PACB2056864
Facts & features
Interior
Bedrooms & bathrooms
- Bedrooms: 4
- Bathrooms: 3
- Full bathrooms: 2
- 1/2 bathrooms: 1
- Main level bathrooms: 1
Rooms
- Room types: Living Room, Dining Room, Primary Bedroom, Bedroom 2, Bedroom 3, Bedroom 4, Kitchen, Foyer, Bathroom 1, Primary Bathroom, Half Bath
Primary bedroom
- Features: Attached Bathroom, Ceiling Fan(s), Flooring - Carpet, Walk-In Closet(s)
- Level: Upper
- Area: 192 Square Feet
- Dimensions: 16 X 12
Bedroom 2
- Features: Ceiling Fan(s), Flooring - Carpet
- Level: Upper
- Area: 132 Square Feet
- Dimensions: 12 X 11
Bedroom 3
- Features: Ceiling Fan(s), Flooring - Carpet
- Level: Upper
- Area: 144 Square Feet
- Dimensions: 12 X 12
Bedroom 4
- Features: Ceiling Fan(s), Flooring - Carpet
- Level: Upper
- Area: 121 Square Feet
- Dimensions: 11 X 11
Primary bathroom
- Features: Bathroom - Walk-In Shower, Double Sink, Flooring - Ceramic Tile
- Level: Upper
Bathroom 1
- Features: Bathroom - Tub Shower, Flooring - Ceramic Tile
- Level: Upper
Dining room
- Features: Breakfast Room, Flooring - HardWood, Lighting - Ceiling
- Level: Main
- Area: 192 Square Feet
- Dimensions: 12 X 16
Foyer
- Features: Flooring - HardWood, Lighting - Ceiling
- Level: Main
- Area: 70 Square Feet
- Dimensions: 5 X 14
Half bath
- Features: Flooring - Ceramic Tile
- Level: Main
Kitchen
- Features: Countertop(s) - Quartz, Flooring - Ceramic Tile, Eat-in Kitchen, Recessed Lighting
- Level: Main
- Area: 132 Square Feet
- Dimensions: 12 X 11
Living room
- Features: Flooring - Carpet
- Level: Main
- Area: 156 Square Feet
- Dimensions: 12 X 13
Heating
- Forced Air, Natural Gas
Cooling
- Central Air, Electric
Appliances
- Included: Gas Water Heater
- Laundry: Main Level
Features
- Basement: Full,Partially Finished
- Number of fireplaces: 1
- Fireplace features: Gas/Propane
Interior area
- Total structure area: 2,801
- Total interior livable area: 2,801 sqft
- Finished area above ground: 2,301
- Finished area below ground: 500
Video & virtual tour
Property
Parking
- Total spaces: 4
- Parking features: Inside Entrance, Attached, Driveway
- Attached garage spaces: 2
- Uncovered spaces: 2
Accessibility
- Accessibility features: None
Features
- Levels: Two
- Stories: 2
- Pool features: None
Lot
- Size: 0.29 Acres
Details
- Additional structures: Above Grade, Below Grade
- Parcel number: 38220146105
- Zoning: RESIDENTIAL
- Special conditions: Standard
Construction
Type & style
- Home type: SingleFamily
- Architectural style: Traditional
- Property subtype: Single Family Residence
Materials
- Vinyl Siding, Stick Built
- Foundation: Concrete Perimeter
Condition
- New construction: No
- Year built: 1994
Utilities & green energy
- Sewer: Public Sewer
- Water: Public
Community & HOA
Community
- Subdivision: Trindle Spring
HOA
- Has HOA: No
Location
- Region: Mechanicsburg
- Municipality: SILVER SPRING TWP
Financial & listing details
- Price per square foot: $175/sqft
- Tax assessed value: $271,700
- Annual tax amount: $4,508
- Date on market: 8/19/2026
- Listing agreement: Exclusive Right To Sell
- Listing terms: Cash,Conventional,FHA,VA Loan
- Inclusions: All Appliances; Kitchen Refrigerator; Stove; Dishwasher; Microwave; Washer / Dryer
- Ownership: Fee Simple
Estimated market value
$481,700
$458,000 - $506,000
$2,505/mo
Price history
| Date | Event | Price |
|---|---|---|
| 8/19/2026 | Listed for sale | $489,900+172.4%$175/sqft |
Source:  Bright MLS #PACB2056864 Report a problem Bright MLS #PACB2056864 Report a problem | ||
| 8/10/1994 | Sold | $179,835$64/sqft |
Source: Agent Provided Report a problem | ||
Public tax history
| Year | Property taxes | Tax assessment |
|---|---|---|
| 2025 | $4,379 +7.4% | $271,700 |
| 2024 | $4,076 +3.1% | $271,700 |
| 2023 | $3,955 +2.5% | $271,700 |
| 2022 | $3,858 | $271,700 |
| 2021 | $3,858 +4.1% | $271,700 |
| 2020 | $3,704 +271.9% | $271,700 |
| 2019 | $996 -72.2% | $271,700 |
| 2018 | $3,581 | $271,700 |
| 2017 | -- | $271,700 |
| 2016 | -- | $271,700 |
| 2015 | -- | $271,700 |
| 2014 | -- | $271,700 |
| 2013 | -- | $271,700 |
| 2012 | -- | $271,700 |
| 2011 | -- | $271,700 +20.3% |
| 2010 | -- | $225,870 |
| 2009 | -- | $225,870 |
| 2008 | -- | $225,870 |
| 2007 | -- | $225,870 |
| 2006 | -- | $225,870 |
| 2005 | -- | $225,870 +12.7% |
| 2004 | -- | $200,390 |
| 2003 | $562 | $200,390 |
| 2000 | -- | $200,390 |
Find assessor info on the county website
Monthly payment
Est. payment
Payment breakdown
Explore the cost of this home by adjusting the details. Changes won't be saved.Climate risks
Neighborhood: 17050
Nearby schools
GreatSchools rating
- 6/10Monroe El SchoolGrades: K-5Distance: 4.7 mi
- 10/10Eagle View Middle SchoolGrades: 6-8Distance: 2.1 mi
- 10/10Cumberland Valley High SchoolGrades: 9-12Distance: 2.1 mi
Schools provided by the listing agent
- High: Cumberland Valley
- District: Cumberland Valley
Source: Bright MLS. This data may not be complete. We recommend contacting the local school district to confirm school assignments for this home.
- $483,9004 bd2 ba2.2k sqft27 Sycamore Dr, Mechanicsburg, PA 17050Off Market
- $453,3004 bd2 ba1.9k sqft31 Sycamore Dr, Mechanicsburg, PA 17050Off Market
- $437,2003 bd2 ba2k sqft22 Butternut Ln, Mechanicsburg, PA 17050Off Market
- $436,6003 bd2 ba2k sqft24 Butternut Ln, Mechanicsburg, PA 17050Off Market
- $425,1003 bd2 ba1.9k sqft34 Sycamore Dr, Mechanicsburg, PA 17050Off Market
- $456,0004 bd3 ba2.9k sqft36 Sycamore Dr, Mechanicsburg, PA 17050Sold
- $465,1004 bd3 ba2.2k sqft20 Butternut Ln, Mechanicsburg, PA 17050Off Market
- $443,8004 bd2 ba2.2k sqft25 Sycamore Dr, Mechanicsburg, PA 17050Off Market
A local agent can set up tours, give advice and negotiate with sellers.
Similar homes
- $525,0004 bd3 ba3.9k sqft50 Bourbon Red Dr, Mechanicsburg, PA 17050For Sale
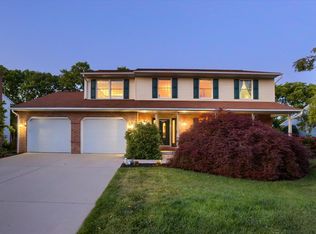
 MLS ID #PACB2055370, Delinda Harper, Coldwell Banker Realty. Bright MLS
 - $474,9003 bd3 ba2.6k sqft606 Poppy Cir, Mechanicsburg, PA 17050For Sale
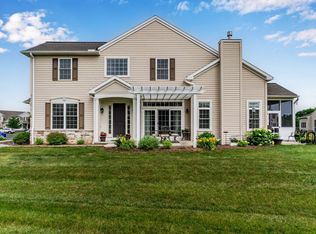 MLS ID #PACB2055048, JAMIE BERRIER, RSR, REALTORS, LLC. Bright MLS
 - $545,0004 bd3 ba2.6k sqft161 Walden Way, Mechanicsburg, PA 17050For Sale
 MLS ID #PACB2056440, JOHN LOFTUS, Iron Valley Real Estate of Central PA. Bright MLS
 - $599,9004 bd3 ba2.6k sqft119 Steven Dr, Mechanicsburg, PA 17050For Sale
 MLS ID #PACB2053902, MICHAEL PION, NextHome Capital Realty. Bright MLS
 - $565,0004 bd3 ba2.6k sqft14 Danbury Dr, Mechanicsburg, PA 17050For SaleMLS ID #PACB2056882, ELIZABETH KNOUSE FOOTE, Berkshire Hathaway HomeServices Homesale Realty. Bright MLS
- $545,0004 bd3 ba2.6k sqft713 Evelyn Ave, Mechanicsburg, PA 17055For SaleMLS ID #PACB2057146, DAVID HOOKE, Keller Williams of Central PA. Bright MLS
- $529,9004 bd4 ba2.1k sqft524 Shaw St, Mechanicsburg, PA 17050For SaleMLS ID #PACB2055860, ANGELA MOYER, RSR, REALTORS, LLC. Bright MLS
- $570,0004 bd4 ba2.2k sqft23 Hamlet Cir, Mechanicsburg, PA 17050For SaleMLS ID #PACB2055182, Krishna Kharel, Ghimire Homes. Bright MLS
- $485,0003 bd3 ba2.4k sqft425 Carmella Dr, Mechanicsburg, PA 17050For SaleMLS ID #PACB2055756, JIM BEDORF, Coldwell Banker Realty. Bright MLS
- $554,9994 bd3 ba2.4k sqft387 Reserve Ln, Mechanicsburg, PA 17050For SaleMLS ID #PACB2055374, Bho Kadariya, Iron Valley Real Estate of Central PA. Bright MLS
- $399,9004 bd2 ba1.9k sqft401 James St, Mechanicsburg, PA 17055For SaleMLS ID #PACB2057364, MELISSA PAYNE, Howard Hanna Company-Camp Hill. Bright MLS
- $533,9904 bd3 ba1.8k sqft322 Reserve Ln, Mechanicsburg, PA 17050New ConstructionBright MLS
- $294,9003 bd3 ba1.5k sqft506 Hogestown Rd, Mechanicsburg, PA 17050For SaleMLS ID #PACB2056020, HEATHER NEIDLINGER, Berkshire Hathaway HomeServices Homesale Realty. Bright MLS
- from $661,9004 bd4 ba3.1k sqftFallston Plan, Spring Meadow Reserve, Mechanicsburg, PA 17050New ConstructionEGStoltzfus
- $528,0004 bd3 ba2.2k sqft218 Wright Dr, Mechanicsburg, PA 17055For SaleMLS ID #PACB2054626, AUDREY Wentling, Coldwell Banker Realty. Bright MLS
- $679,9004 bd5 ba3.9k sqft6 Bella Vista Dr, Mechanicsburg, PA 17050For SaleMLS ID #PACB2053802, ANGELA MOYER, RSR, REALTORS, LLC. Bright MLS
- from $545,9004 bd3 ba1.9k sqftBranson Plan, Spring Meadow Reserve, Mechanicsburg, PA 17050New ConstructionEGStoltzfus
- from $534,9004 bd3 ba1.7k sqftRockford Plan, Spring Meadow Reserve, Mechanicsburg, PA 17050New ConstructionEGStoltzfus
- from $647,6913 bd3 ba2.4k sqftWoodford Plan, Spring Creek Farm, Mechanicsburg, PA 17050New ConstructionKeystone Custom Homes
- $539,8004 bd3 ba2.8k sqft0 Estate Dr, Mechanicsburg, PA 17055New ConstructionMLS ID #PACB2020216, Paul Zimmerman, Today's Realty. Bright MLS
