Experience easy, low-maintenance living at 425 Carmella Dr in Mechanicsburg. This impeccably maintained home offers nearly 2,500 square feet of thoughtfully designed living space and has been lightly lived in, reflecting true pride of ownership throughout. The open and airy floor plan is highlighted by dramatic two-story ceilings and stunning 9-foot cathedral ceilings that fill the home with natural light and create an inviting sense of space. Built with durable Superior Walls foundation system construction, the home also features a radon mitigation system for added peace of mind. Modern comforts include an efficient tankless natural gas water heater, providing endless hot water and energy savings. Recent maintenance and updates completed in August 2026 provide added confidence for the next owner, including professional servicing of the garage door with all joints lubricated, furnace and air conditioning system servicing, replacement of smoke detectors with new 10-year units (good through 2036), replacement of the water system carbon filter (good through 2027), and professional washing of all windows and screens. The fireplace pilot light has also been turned on and clearly identified for easy operation. Outdoor living is a true highlight, with three distinct patio spaces designed for relaxation and entertaining: a beautiful main-level pergola patio, a comfortable screened patio, and a charming lower-level stone patio, offering multiple options to enjoy the outdoors throughout the seasons. Outside, enjoy the peace of mind that comes with condo association coverage of the roof and patio, reducing maintenance responsibilities and allowing more time to enjoy your home. Combining elegant architectural details, exceptional condition, quality construction, proactive maintenance, and convenient living, this property is a wonderful opportunity in one of Mechanicsburg's most desirable communities.
For sale
Price cut: $7K (8/19)
$478,000
425 Carmella Dr, Mechanicsburg, PA 17050
3beds
2,479sqft
Condominium
Built in 2008
-- sqft lot
$-- Zestimate®
$193/sqft
$400/mo HOA
What's special
Natural lightBeautiful main-level pergola patioImpeccably maintained homeElegant architectural detailsCharming lower-level stone patioDramatic two-story ceilingsComfortable screened patio
- 58 days |
- 594 |
- 6 |
Likely to sell faster than
Zillow last checked:
Listing updated:
Listed by:
JIM BEDORF 717-462-7227,
Coldwell Banker Realty 7177614800,
Listing Team: The Bedorf Prince Team, Co-Listing Team: The Bedorf Prince Team,Co-Listing Agent: Jim Bedorf 717-462-7227,
Coldwell Banker Realty
Source: Bright MLS,MLS#: PACB2055756
Facts & features
Interior
Bedrooms & bathrooms
- Bedrooms: 3
- Bathrooms: 3
- Full bathrooms: 2
- 1/2 bathrooms: 1
- Main level bathrooms: 2
- Main level bedrooms: 1
Rooms
- Room types: Living Room, Dining Room, Primary Bedroom, Bedroom 2, Bedroom 3, Kitchen, Basement, Laundry, Storage Room, Primary Bathroom, Full Bath, Half Bath
Primary bedroom
- Features: Flooring - Carpet, Ceiling Fan(s)
- Level: Main
- Area: 195 Square Feet
- Dimensions: 13 X 15
Bedroom 2
- Features: Flooring - Carpet
- Level: Upper
- Area: 168 Square Feet
- Dimensions: 14 X 12
Bedroom 3
- Features: Flooring - Carpet
- Level: Upper
- Area: 132 Square Feet
- Dimensions: 11 X 12
Primary bathroom
- Features: Flooring - Ceramic Tile, Granite Counters, Bathroom - Walk-In Shower, Bathroom - Jetted Tub, Walk-In Closet(s)
- Level: Main
- Area: 154 Square Feet
- Dimensions: 11 X 14
Basement
- Features: Basement - Unfinished
- Level: Lower
Dining room
- Features: Flooring - Ceramic Tile, Lighting - Ceiling
- Level: Main
- Area: 154 Square Feet
- Dimensions: 11 X 14
Other
- Features: Flooring - Ceramic Tile, Bathroom - Tub Shower, Lighting - Ceiling
- Level: Upper
- Area: 63 Square Feet
- Dimensions: 9 X 7
Half bath
- Features: Flooring - Ceramic Tile
- Level: Main
- Area: 21 Square Feet
- Dimensions: 7 X 3
Kitchen
- Features: Flooring - Ceramic Tile, Kitchen - Electric Cooking, Lighting - Ceiling, Recessed Lighting
- Level: Main
- Area: 224 Square Feet
- Dimensions: 16 X 14
Laundry
- Features: Flooring - Ceramic Tile, Lighting - Ceiling
- Level: Main
- Area: 56 Square Feet
- Dimensions: 8 X 7
Living room
- Features: Flooring - Carpet, Lighting - Ceiling
- Level: Main
- Area: 168 Square Feet
- Dimensions: 14 X 12
Living room
- Features: Flooring - Carpet, Fireplace - Gas, Lighting - Ceiling, Ceiling Fan(s)
- Level: Main
- Area: 272 Square Feet
- Dimensions: 17 X 16
Screened porch
- Features: Flooring - Wood
- Level: Main
- Area: 72 Square Feet
- Dimensions: 8 X 9
Storage room
- Features: Flooring - Wood, Lighting - Ceiling
- Level: Upper
- Area: 319 Square Feet
- Dimensions: 11 X 29
Heating
- Forced Air, Natural Gas
Cooling
- Ceiling Fan(s), Central Air, Electric
Appliances
- Included: Microwave, Dishwasher, Disposal, Dryer, Oven/Range - Electric, Refrigerator, Washer, Water Conditioner - Owned, Gas Water Heater, Tankless Water Heater
- Laundry: Laundry Room
Features
- 2 Story Ceilings, 9'+ Ceilings, Cathedral Ceiling(s), Dry Wall, Tray Ceiling(s), Vaulted Ceiling(s)
- Flooring: Carpet, Ceramic Tile, Hardwood, Wood
- Basement: Full,Interior Entry,Sump Pump,Unfinished
- Number of fireplaces: 1
- Fireplace features: Gas/Propane
Interior area
- Total structure area: 2,479
- Total interior livable area: 2,479 sqft
- Finished area above ground: 2,479
- Finished area below ground: 0
Video & virtual tour
Property
Parking
- Total spaces: 4
- Parking features: Garage Faces Front, Garage Door Opener, Attached, Driveway
- Attached garage spaces: 2
- Uncovered spaces: 2
Accessibility
- Accessibility features: None
Features
- Levels: Two
- Stories: 2
- Patio & porch: Patio, Screened Porch
- Pool features: Community
Details
- Additional structures: Above Grade, Below Grade
- Parcel number: 38080565225U88
- Zoning: R1
- Zoning description: Residential
- Special conditions: Standard
Construction
Type & style
- Home type: Condo
- Architectural style: Traditional
- Property subtype: Condominium
- Attached to another structure: Yes
Materials
- Stone, Vinyl Siding
- Foundation: Concrete Perimeter, Active Radon Mitigation, Other
- Roof: Architectural Shingle
Condition
- New construction: No
- Year built: 2008
Utilities & green energy
- Electric: 200+ Amp Service, Circuit Breakers
- Sewer: Public Sewer
- Water: Public
Community & HOA
Community
- Features: Pool
- Security: Smoke Detector(s)
- Condo and coop fee: $400 monthly
- Senior community: Yes
- Subdivision: Carmella
HOA
- Has HOA: No
- Amenities included: Clubhouse, Fitness Center, Pool
- Services included: Common Area Maintenance, Maintenance Structure, Snow Removal
- HOA name: Horst Property Management
Location
- Region: Mechanicsburg
- Municipality: SILVER SPRING TWP
Financial & listing details
- Price per square foot: $193/sqft
- Tax assessed value: $319,600
- Annual tax amount: $5,303
- Date on market: 7/1/2026
- Listing agreement: Exclusive Right To Sell
- Listing terms: Cash,Conventional,FHA,PHFA,VA Loan
- Inclusions: Range / Oven, Refrigerator, Microwave, Dishwasher, Washer, Dryer, Water Softener
- Exclusions: See Items To Convey Sheet
- Ownership: Condominium
Estimated market value
Not available
Estimated sales range
Not available
Not available
Price history
| Date | Event | Price |
|---|---|---|
| 8/19/2026 | Price change | $478,000-1.4%$193/sqft |
Source:  Bright MLS #PACB2055756 Report a problem Bright MLS #PACB2055756 Report a problem | ||
| 7/1/2026 | Listed for sale | $485,000+51.6%$196/sqft |
Source: Bright MLS #PACB2055756 Report a problem | ||
| 7/7/2012 | Listing removed | $319,900$129/sqft |
Source: RE/MAX 1ST ADVANTAGE #10217054 Report a problem | ||
| 12/2/2011 | Listed for sale | $319,900+0.6%$129/sqft |
Source: RE/MAX 1ST ADVANTAGE #10217054 Report a problem | ||
| 10/6/2010 | Sold | $317,900+0.2%$128/sqft |
Source: Public Record Report a problem | ||
| 12/24/2008 | Sold | $317,200$128/sqft |
Source: Public Record Report a problem | ||
Public tax history
| Year | Property taxes | Tax assessment |
|---|---|---|
| 2025 | $5,151 +7.4% | $319,600 |
| 2024 | $4,795 +3.1% | $319,600 |
| 2023 | $4,652 +2.5% | $319,600 |
| 2022 | $4,538 | $319,600 |
| 2021 | $4,538 +4.1% | $319,600 |
| 2020 | $4,357 +271.9% | $319,600 |
| 2019 | $1,171 -72.2% | $319,600 |
| 2018 | $4,213 | $319,600 |
| 2017 | -- | $319,600 |
| 2016 | -- | $319,600 |
| 2015 | -- | $319,600 |
| 2014 | -- | $319,600 |
| 2013 | -- | $319,600 |
| 2012 | -- | $319,600 |
| 2011 | -- | $319,600 +11% |
| 2010 | -- | $288,030 +5660.6% |
| 2009 | -- | $5,000 |
Find assessor info on the county website
Monthly payment
Est. payment
Payment breakdown
Explore the cost of this home by adjusting the details. Changes won't be saved.Climate risks
Neighborhood: 17050
Nearby schools
GreatSchools rating
- 6/10Silver Spring El SchoolGrades: K-5Distance: 1.7 mi
- 10/10Eagle View Middle SchoolGrades: 6-8Distance: 1.7 mi
- 10/10Cumberland Valley High SchoolGrades: 9-12Distance: 1.7 mi
Schools provided by the listing agent
- High: Cumberland Valley
- District: Cumberland Valley
Source: Bright MLS. This data may not be complete. We recommend contacting the local school district to confirm school assignments for this home.
- $500,0003 bd4 ba3.8k sqft427 Carmella Dr, Mechanicsburg, PA 17050Pending
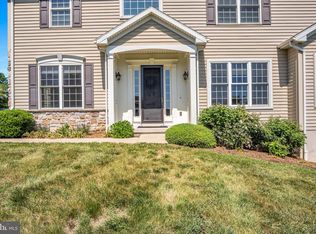
- $438,5002 bd2 ba1.5k sqft423 Carmella Dr, Mechanicsburg, PA 17050Off Market
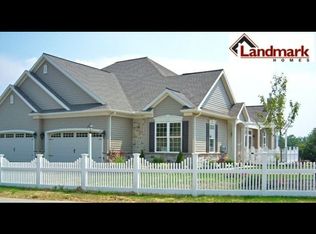
- $399,4002 bd2 ba1.5k sqft421 Carmella Dr, Mechanicsburg, PA 17050Off Market
- $473,1002 bd2 ba1.7k sqft419 Carmella Dr, Mechanicsburg, PA 17050Off Market
- $481,2003 bd3 ba2.5k sqft113 Bluebell Dr, Mechanicsburg, PA 17050Off Market
- $460,3002 bd2 ba1.7k sqft101 Carmella Dr, Mechanicsburg, PA 17050Off Market
- $447,9003 bd2 ba2.5k sqft109 Bluebell Dr, Mechanicsburg, PA 17050Off Market
- $545,8003 bd3 ba2.3k sqft115 Bluebell Dr, Mechanicsburg, PA 17050Off Market
A local agent can set up tours, give advice and negotiate with sellers.
A local lender can help you make sure your offer is ready when you are.
Similar homes
- $545,0004 bd3 ba2.6k sqft161 Walden Way, Mechanicsburg, PA 17050For Sale

 MLS ID #PACB2056440, JOHN LOFTUS, Iron Valley Real Estate of Central PA. Bright MLS
 - $555,0004 bd4 ba2.2k sqft23 Hamlet Cir, Mechanicsburg, PA 17050For Sale
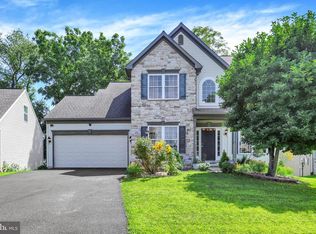 MLS ID #PACB2055182, Krishna Kharel, Ghimire Homes. Bright MLS
 - $390,0003 bd3 ba2k sqft4280 Roth Farm Village Cir, Mechanicsburg, PA 17050For Sale
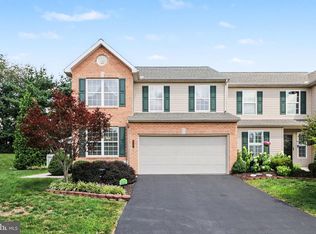 MLS ID #PACB2057874, Amy Kieffer, RE/MAX Realty Associates. Bright MLS
 - $429,9003 bd3 ba2k sqftNone Available, Mechanicsburg, PA 17050For Sale
 MLS ID #PACB2052356, PAULA HUNT ZIZZI, Iron Valley Real Estate of Central PA. Bright MLS
 - $479,0005 bd4 ba3k sqft235 Ridge Hill Rd, Mechanicsburg, PA 17050For SaleMLS ID #PACB2055160, Diane Schmidt, Coldwell Banker Realty. Bright MLS
- $599,9004 bd3 ba2.6k sqft119 Steven Dr, Mechanicsburg, PA 17050For SaleMLS ID #PACB2053902, MICHAEL PION, NextHome Capital Realty. Bright MLS
- $559,9002 bd2 ba2.4k sqft280 Founders Way, Mechanicsburg, PA 17050For SaleMLS ID #PACB2057036, PAULA HUNT ZIZZI, Iron Valley Real Estate of Central PA. Bright MLS
- $579,9003 bd2 ba2.3k sqft221 Loyal Dr, Mechanicsburg, PA 17050For SaleMLS ID #PACB2055742, PAULA HUNT ZIZZI, Iron Valley Real Estate of Central PA. Bright MLS
- $549,9002 bd2 ba2.1k sqft427 General Dr, Mechanicsburg, PA 17050For SaleMLS ID #PACB2057350, PAULA HUNT ZIZZI, Iron Valley Real Estate of Central PA. Bright MLS
- $559,0004 bd3 ba2.4k sqft5425 Barbara Dr, Mechanicsburg, PA 17050For SaleMLS ID #PACB2052382, Sue KENT, Howard Hanna Company-Camp Hill. Bright MLS
- $550,0003 bd3 ba2.7k sqft904 Peace Dr, Mechanicsburg, PA 17055For SaleMLS ID #PACB2057206, JENNIFER DEBERNARDIS, Coldwell Banker Realty. Bright MLS
- $498,5004 bd3 ba2.4k sqft1018 Country Club Rd, Camp Hill, PA 17011For SaleMLS ID #PACB2057302, Beth Shoop, Coldwell Banker Realty. Bright MLS
- $359,9003 bd3 ba2.1k sqft6360 Galleon Dr, Mechanicsburg, PA 17050For SaleMLS ID #PACB2057490, NATASHA ADLER, Berkshire Hathaway HomeServices Homesale Realty. Bright MLS
- $409,9002 bd2 ba1.8k sqft646 Republic Way, Mechanicsburg, PA 17050For SaleMLS ID #PACB2054250, ERIKA RUTT-AKENS, Coldwell Banker Realty. Bright MLS
- $447,0003 bd2 ba2.3k sqft2160 Merrimac Ave, Mechanicsburg, PA 17055For SaleMLS ID #PACB2055110, AUDREY Wentling, Coldwell Banker Realty. Bright MLS
- $625,0004 bd2 ba2.3k sqft11 Wagner Dr, Mechanicsburg, PA 17050For SaleMLS ID #PACB2056692, Beth Puchalo, Iron Valley Real Estate of Central PA. Bright MLS
- $555,0004 bd4 ba3.4k sqft4005 Pamay Dr, Mechanicsburg, PA 17050For SaleMLS ID #PACB2056044, SHANNON FOSTER, Keller Williams of Central PA. Bright MLS
- $450,0003 bd4 ba2.5k sqft55 Horseshoe Rd, Carlisle, PA 17015For SaleMLS ID #PACB2057906, BRIAN KUGLER, BROKER, Keystone Realty Group, Inc.. Bright MLS
- $339,9003 bd3 ba2.1k sqft6347 Mercury Dr, Mechanicsburg, PA 17050For SaleMLS ID #PACB2055102, SAM DONAHUE, Sites Realty, Inc.. Bright MLS
- $545,0004 bd3 ba2.6k sqft713 Evelyn Ave, Mechanicsburg, PA 17055For SaleMLS ID #PACB2057146, DAVID HOOKE, Keller Williams of Central PA. Bright MLS
