Former Landmark model home, extensive upgrades since then. 9' ceilings, newer granite tops in main kitchen & LL kitchen, wide plank rough cut hardwood, vaulted ceilings, 1st floor owner's suite with upgraded bathroom, large 2nd floor loft, large finished storage room & guest beds, fully finished walkout basement with 1/2 bath and full kitchen. Tankless water heater. condo assoc covers lawn, snow, mulching and offers pool and clubhouse.
Pending
$500,000
427 Carmella Dr, Mechanicsburg, PA 17050
3beds
3,848sqft
Condominium
Built in 2008
-- sqft lot
$-- Zestimate®
$130/sqft
$400/mo HOA
What's special
Pool and clubhouseVaulted ceilings
- 72 days |
- 136 |
- 1 |
Likely to sell faster than
Zillow last checked:
Listing updated:
Listed by:
JIM BEDORF 717-462-7227,
Coldwell Banker Realty 7177614800,
Listing Team: The Bedorf Prince Team, Co-Listing Team: The Bedorf Prince Team,Co-Listing Agent: Jim Bedorf 717-462-7227,
Coldwell Banker Realty
Source: Bright MLS,MLS#: PACB2054970
Facts & features
Interior
Bedrooms & bathrooms
- Bedrooms: 3
- Bathrooms: 4
- Full bathrooms: 2
- 1/2 bathrooms: 2
- Main level bathrooms: 2
- Main level bedrooms: 1
Rooms
- Room types: Living Room, Dining Room, Primary Bedroom, Bedroom 2, Bedroom 3, Kitchen, Family Room, Foyer, Loft, Recreation Room, Utility Room, Primary Bathroom, Full Bath, Half Bath
Primary bedroom
- Features: Flooring - HardWood, Ceiling Fan(s), Double Sink, Walk-In Closet(s)
- Level: Main
- Area: 180 Square Feet
- Dimensions: 15 X 12
Bedroom 2
- Features: Flooring - Carpet, Lighting - Ceiling, Ceiling Fan(s)
- Level: Upper
- Area: 156 Square Feet
- Dimensions: 13 X 12
Bedroom 3
- Features: Flooring - Carpet, Lighting - Ceiling, Ceiling Fan(s)
- Level: Upper
- Area: 110 Square Feet
- Dimensions: 11 X 10
Primary bathroom
- Features: Flooring - Ceramic Tile, Countertop(s) - Ceramic, Bathroom - Walk-In Shower
- Level: Main
- Area: 80 Square Feet
- Dimensions: 10 X 8
Dining room
- Features: Flooring - HardWood, Lighting - Ceiling
- Level: Main
- Area: 130 Square Feet
- Dimensions: 10 X 13
Family room
- Features: Fireplace - Gas, Cathedral/Vaulted Ceiling, Recessed Lighting
- Level: Main
- Area: 270 Square Feet
- Dimensions: 18 X 15
Foyer
- Features: Flooring - Ceramic Tile
- Level: Main
- Area: 99 Square Feet
- Dimensions: 11 X 9
Other
- Features: Flooring - Ceramic Tile, Countertop(s) - Ceramic, Bathroom - Tub Shower
- Level: Upper
- Area: 56 Square Feet
- Dimensions: 7 X 8
Half bath
- Features: Flooring - Ceramic Tile, Countertop(s) - Ceramic
- Level: Main
- Area: 60 Square Feet
- Dimensions: 10 X 6
Half bath
- Features: Flooring - Vinyl, Countertop(s) - Ceramic
- Level: Lower
- Area: 25 Square Feet
- Dimensions: 5 X 5
Kitchen
- Features: Granite Counters, Flooring - Ceramic Tile, Kitchen - Gas Cooking, Recessed Lighting
- Level: Main
- Area: 198 Square Feet
- Dimensions: 9 X 22
Kitchen
- Features: Granite Counters, Kitchen - Gas Cooking, Flooring - Ceramic Tile, Recessed Lighting
- Level: Lower
- Area: 81 Square Feet
- Dimensions: 9 X 9
Living room
- Features: Flooring - HardWood, Lighting - Ceiling
- Level: Main
- Area: 156 Square Feet
- Dimensions: 13 X 12
Loft
- Features: Flooring - Carpet, Lighting - Ceiling
- Level: Upper
- Area: 345 Square Feet
- Dimensions: 15 X 23
Recreation room
- Features: Basement - Finished, Fireplace - Gas, Flooring - Carpet, Recessed Lighting
- Level: Lower
- Area: 1184 Square Feet
- Dimensions: 32 X 37
Utility room
- Level: Lower
- Area: 75 Square Feet
- Dimensions: 5 X 15
Heating
- Forced Air, Zoned, Natural Gas
Cooling
- Ceiling Fan(s), Central Air, Zoned, Electric
Appliances
- Included: Microwave, Central Vacuum, Cooktop, Dishwasher, Disposal, Dryer, Extra Refrigerator/Freezer, Oven, Oven/Range - Gas, Refrigerator, Washer, Water Conditioner - Owned, Gas Water Heater, Tankless Water Heater
- Laundry: Main Level
Features
- 2nd Kitchen, Central Vacuum, Crown Molding, 9'+ Ceilings, Beamed Ceilings, Dry Wall, Vaulted Ceiling(s)
- Flooring: Carpet, Ceramic Tile, Hardwood, Laminate, Wood
- Basement: Full,Finished,Interior Entry,Exterior Entry
- Number of fireplaces: 2
- Fireplace features: Gas/Propane, Stone
Interior area
- Total structure area: 3,848
- Total interior livable area: 3,848 sqft
- Finished area above ground: 2,379
- Finished area below ground: 1,469
Property
Parking
- Total spaces: 4
- Parking features: Garage Faces Front, Garage Door Opener, Attached, Driveway
- Attached garage spaces: 2
- Uncovered spaces: 2
Accessibility
- Accessibility features: Accessible Hallway(s)
Features
- Levels: Two
- Stories: 2
- Patio & porch: Deck, Patio, Porch
- Pool features: Community
Lot
- Features: Backs - Open Common Area
Details
- Additional structures: Above Grade, Below Grade
- Parcel number: 38080565225U87
- Zoning: R1
- Zoning description: Residential
- Special conditions: Standard
Construction
Type & style
- Home type: Condo
- Architectural style: Traditional
- Property subtype: Condominium
- Attached to another structure: Yes
Materials
- Stone, Vinyl Siding
- Foundation: Concrete Perimeter, Crawl Space
- Roof: Architectural Shingle
Condition
- New construction: No
- Year built: 2008
Utilities & green energy
- Electric: 200+ Amp Service, Circuit Breakers
- Sewer: Public Sewer
- Water: Public
Community & HOA
Community
- Features: Pool
- Security: Smoke Detector(s)
- Condo and coop fee: $400 monthly
- Senior community: Yes
- Subdivision: Carmella
HOA
- Has HOA: No
- Amenities included: Clubhouse, Pool, Fitness Center
- Services included: Snow Removal, Common Area Maintenance, Maintenance Structure
- HOA name: Horst Management Services
Location
- Region: Mechanicsburg
- Municipality: SILVER SPRING TWP
Financial & listing details
- Price per square foot: $130/sqft
- Tax assessed value: $384,500
- Annual tax amount: $6,380
- Date on market: 6/17/2026
- Listing agreement: Exclusive Right To Sell
- Listing terms: Cash,Conventional,FHA,PHFA,VA Loan
- Inclusions: Countertop Gas Range, Microwave, Wall Ovens, Refrigerators (2), Dishwashers (2), Gas Range / Oven, Washer, Dryer, Water Softener, Central Vac
- Exclusions: Grandmother Clock, Lamp (see Items To Convey Sheet)
- Ownership: Condominium
Estimated market value
Not available
Estimated sales range
Not available
Not available
Price history
| Date | Event | Price |
|---|---|---|
| 7/10/2026 | Pending sale | $500,000$130/sqft |
Source:  Bright MLS #PACB2054970 Report a problem Bright MLS #PACB2054970 Report a problem | ||
| 6/17/2026 | Listed for sale | $500,000-8.9%$130/sqft |
Source: Bright MLS #PACB2054970 Report a problem | ||
| 6/1/2026 | Listing removed | $549,000$143/sqft |
Source: Bright MLS #PACB2051374 Report a problem | ||
| 3/25/2026 | Listed for sale | $549,000-8.3%$143/sqft |
Source: Bright MLS #PACB2051374 Report a problem | ||
| 1/16/2026 | Listing removed | $599,000$156/sqft |
Source: Bright MLS #PACB2044716 Report a problem | ||
| 8/25/2025 | Price change | $599,000-4.2%$156/sqft |
Source: Bright MLS #PACB2044716 Report a problem | ||
| 8/1/2025 | Listed for sale | $625,000+69%$162/sqft |
Source: Bright MLS #PACB2044716 Report a problem | ||
| 11/7/2011 | Sold | $369,900-3.9%$96/sqft |
Source: Public Record Report a problem | ||
| 8/2/2011 | Listing removed | $384,900$100/sqft |
Source: Landmark Homes Report a problem | ||
| 6/18/2011 | Listed for sale | $384,900$100/sqft |
Source: Landmark Homes Report a problem | ||
| 5/8/2011 | Listing removed | $384,900$100/sqft |
Source: TODAY'S REALTY #10207980 Report a problem | ||
| 4/17/2011 | Listed for sale | $384,900+10.7%$100/sqft |
Source: TODAY'S REALTY #10207980 Report a problem | ||
| 11/26/2010 | Listing removed | $347,600$90/sqft |
Source: Landmark Homes Report a problem | ||
| 9/25/2010 | Listed for sale | $347,600-8.8%$90/sqft |
Source: NewHomeSource.com Report a problem | ||
| 12/24/2008 | Sold | $381,200$99/sqft |
Source: Public Record Report a problem | ||
Public tax history
| Year | Property taxes | Tax assessment |
|---|---|---|
| 2025 | $6,197 +7.4% | $384,500 |
| 2024 | $5,768 +3.1% | $384,500 |
| 2023 | $5,597 +2.5% | $384,500 |
| 2022 | $5,459 | $384,500 |
| 2021 | $5,459 +4.1% | $384,500 |
| 2020 | $5,242 +271.9% | $384,500 |
| 2019 | $1,409 -72.2% | $384,500 |
| 2018 | $5,068 | $384,500 |
| 2017 | -- | $384,500 |
| 2016 | -- | $384,500 |
| 2015 | -- | $384,500 |
| 2014 | -- | $384,500 |
| 2013 | -- | $384,500 |
| 2012 | -- | $384,500 |
| 2011 | -- | $384,500 +11.4% |
| 2010 | -- | $345,120 +6802.4% |
| 2009 | -- | $5,000 |
Find assessor info on the county website
Monthly payment
Est. payment
Payment breakdown
Explore the cost of this home by adjusting the details. Changes won't be saved.Climate risks
Neighborhood: 17050
Nearby schools
GreatSchools rating
- 6/10Silver Spring El SchoolGrades: K-5Distance: 1.7 mi
- 10/10Eagle View Middle SchoolGrades: 6-8Distance: 1.7 mi
- 10/10Cumberland Valley High SchoolGrades: 9-12Distance: 1.7 mi
Schools provided by the listing agent
- High: Cumberland Valley
- District: Cumberland Valley
Source: Bright MLS. This data may not be complete. We recommend contacting the local school district to confirm school assignments for this home.
- $478,0003 bd3 ba2.4k sqft425 Carmella Dr, Mechanicsburg, PA 17050For Sale

- $438,5002 bd2 ba1.5k sqft423 Carmella Dr, Mechanicsburg, PA 17050Off Market
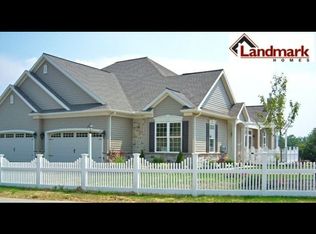
- $399,4002 bd2 ba1.5k sqft421 Carmella Dr, Mechanicsburg, PA 17050Off Market
- $460,3002 bd2 ba1.7k sqft101 Carmella Dr, Mechanicsburg, PA 17050Off Market
- $447,9003 bd2 ba2.5k sqft109 Bluebell Dr, Mechanicsburg, PA 17050Off Market
- $481,2003 bd3 ba2.5k sqft113 Bluebell Dr, Mechanicsburg, PA 17050Off Market
- $404,9953 bd3 ba2.2k sqft107 Bluebell Dr, Mechanicsburg, PA 17050Sold
- $420,7003 bd2 ba2.5k sqft103 Carmella Dr, Mechanicsburg, PA 17050Off Market
A local agent can set up tours, give advice and negotiate with sellers.
Similar homes
- $478,0003 bd3 ba2.4k sqft425 Carmella Dr, Mechanicsburg, PA 17050For Sale
 MLS ID #PACB2055756, JIM BEDORF, Coldwell Banker Realty. Bright MLS
 - $545,0004 bd3 ba2.6k sqft161 Walden Way, Mechanicsburg, PA 17050For Sale
 MLS ID #PACB2056440, JOHN LOFTUS, Iron Valley Real Estate of Central PA. Bright MLS
 - $555,0004 bd4 ba2.2k sqft23 Hamlet Cir, Mechanicsburg, PA 17050For Sale
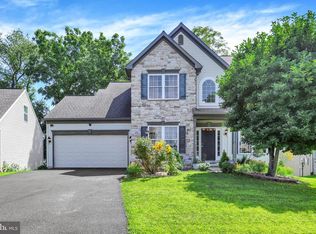 MLS ID #PACB2055182, Krishna Kharel, Ghimire Homes. Bright MLS
 - $749,9006 bd4 ba4.3k sqft16 Foxwood Blvd, Mechanicsburg, PA 17050For Sale
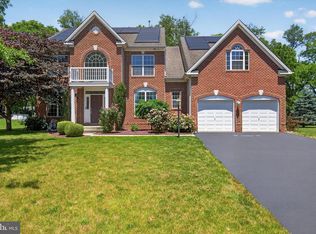 MLS ID #PACB2055466, JILL PATEL, SERHANT PENNSYLVANIA LLC. Bright MLS
 - $599,9004 bd3 ba2.6k sqft119 Steven Dr, Mechanicsburg, PA 17050For SaleMLS ID #PACB2053902, MICHAEL PION, NextHome Capital Realty. Bright MLS
- $549,9002 bd2 ba2.1k sqft427 General Dr, Mechanicsburg, PA 17050For SaleMLS ID #PACB2057350, PAULA HUNT ZIZZI, Iron Valley Real Estate of Central PA. Bright MLS
- $390,0003 bd3 ba2k sqft4280 Roth Farm Village Cir, Mechanicsburg, PA 17050For SaleMLS ID #PACB2057874, Amy Kieffer, RE/MAX Realty Associates. Bright MLS
- $559,9002 bd2 ba2.4k sqft280 Founders Way, Mechanicsburg, PA 17050For SaleMLS ID #PACB2057036, PAULA HUNT ZIZZI, Iron Valley Real Estate of Central PA. Bright MLS
- $479,0005 bd4 ba3k sqft235 Ridge Hill Rd, Mechanicsburg, PA 17050For SaleMLS ID #PACB2055160, Diane Schmidt, Coldwell Banker Realty. Bright MLS
- $549,9004 bd3 ba2.4k sqft387 Reserve Ln, Mechanicsburg, PA 17050For SaleMLS ID #PACB2055374, Bho Kadariya, Iron Valley Real Estate of Central PA. Bright MLS
- $429,9003 bd3 ba2k sqftNone Available, Mechanicsburg, PA 17050For SaleMLS ID #PACB2052356, PAULA HUNT ZIZZI, Iron Valley Real Estate of Central PA. Bright MLS
- $549,9004 bd3 ba2.6k sqft14 Danbury Dr, Mechanicsburg, PA 17050For SaleMLS ID #PACB2056882, ELIZABETH KNOUSE FOOTE, Berkshire Hathaway HomeServices Homesale Realty. Bright MLS
- $555,0004 bd4 ba3.4k sqft4005 Pamay Dr, Mechanicsburg, PA 17050For SaleMLS ID #PACB2056044, SHANNON FOSTER, Keller Williams of Central PA. Bright MLS
- $559,0004 bd3 ba2.4k sqft5425 Barbara Dr, Mechanicsburg, PA 17050For SaleMLS ID #PACB2052382, Sue KENT, Howard Hanna Company-Camp Hill. Bright MLS
- $679,9004 bd5 ba3.9k sqft6 Bella Vista Dr, Mechanicsburg, PA 17050For SaleMLS ID #PACB2053802, ANGELA MOYER, RSR, REALTORS, LLC. Bright MLS
- $399,9003 bd3 ba2.9k sqft283 N Locust Point Rd, Mechanicsburg, PA 17050For SaleMLS ID #PACB2056590, Emillie Albrecht, Real of Pennsylvania. Bright MLS
- $498,5004 bd3 ba2.4k sqft1018 Country Club Rd, Camp Hill, PA 17011For SaleMLS ID #PACB2057302, Beth Shoop, Coldwell Banker Realty. Bright MLS
- $649,9004 bd4 ba4k sqft492 Francis Dr, Mechanicsburg, PA 17050For SaleMLS ID #PACB2055970, ELIZABETH KNOUSE FOOTE, Berkshire Hathaway HomeServices Homesale Realty. Bright MLS
- $749,9004 bd5 ba4.6k sqft58 Edris Ln, Mechanicsburg, PA 17050For SaleMLS ID #PACB2057034, Maaz Khan, Howard Hanna Company-Harrisburg. Bright MLS
- $545,0004 bd3 ba2.6k sqft713 Evelyn Ave, Mechanicsburg, PA 17055For SaleMLS ID #PACB2057146, DAVID HOOKE, Keller Williams of Central PA. Bright MLS
