Welcome to 58 Edris Lane, a beautifully maintained Northeast-facing home offering the perfect blend of space, comfort, and functionality in the highly desirable Woodbridge community of Mechanicsburg. This 4-bedroom, 3 full bathroom, 2 powder room home features an open-concept floor plan filled with natural light, creating an inviting atmosphere for everyday living and entertaining. Fresh paint in select areas adds a clean, updated feel throughout. The spacious kitchen flows seamlessly into the main living areas, making it the heart of the home for gatherings with family and friends. Upstairs, you'll find generously sized bedrooms, including a spacious primary suite, along with well-appointed bathrooms designed for comfort and convenience. The finished basement, complete with a kitchenette and powder room, provides exceptional additional living space that can be used as a recreation room, media room, home gym, playroom, home office, or guest retreat. Conveniently located near shopping, dining, parks, and major commuter routes within the Cumberland Valley School District, flexible living spaces, and thoughtful updates, making it an exceptional opportunity you won't want to miss.
For sale
$775,000
58 Edris Ln, Mechanicsburg, PA 17050
4beds
4,647sqft
:
Get pre-qualified$4,921/mo
Single Family Residence
Built in 2017
8,712 Square Feet Lot
$755,400 Zestimate®
$167/sqft
$50/mo HOA
What's special
Flexible living spacesThoughtful updatesSpacious primary suiteGenerously sized bedroomsNortheast-facing home
- 3 days |
- 998 |
- 23 |
Likely to sell faster than
Zillow last checked:
Listing updated:
Listed by:
Maaz Khan 717-364-2008,
Howard Hanna Company-Harrisburg (717) 920-9700,
Co-Listing Agent: Maria Villa Orosco 267-251-9185,
Howard Hanna Company-Harrisburg
Source: Bright MLS,MLS#: PACB2057034
Facts & features
Interior
Bedrooms & bathrooms
- Bedrooms: 4
- Bathrooms: 5
- Full bathrooms: 3
- 1/2 bathrooms: 2
- Main level bathrooms: 1
Basement
- Area: 1200
Heating
- Forced Air, Natural Gas
Cooling
- Central Air, Natural Gas
Appliances
- Included: Gas Water Heater
Features
- Basement: Finished
- Number of fireplaces: 1
Interior area
- Total structure area: 4,647
- Total interior livable area: 4,647 sqft
- Finished area above ground: 3,447
- Finished area below ground: 1,200
Property
Parking
- Total spaces: 2
- Parking features: Garage Door Opener, Driveway, Attached
- Attached garage spaces: 2
- Has uncovered spaces: Yes
Accessibility
- Accessibility features: None
Features
- Levels: Two
- Stories: 2
- Pool features: None
Lot
- Size: 8,712 Square Feet
Details
- Additional structures: Above Grade, Below Grade
- Parcel number: 38080565374
- Zoning: RESIDENTIAL
- Special conditions: Standard
Construction
Type & style
- Home type: SingleFamily
- Architectural style: Traditional,Colonial
- Property subtype: Single Family Residence
Materials
- Other
- Foundation: Other
Condition
- New construction: No
- Year built: 2017
- Major remodel year: 2025
Utilities & green energy
- Sewer: Public Sewer
- Water: Public
Community & HOA
Community
- Subdivision: Woodbridge
HOA
- Has HOA: Yes
- HOA fee: $50 monthly
- HOA name: WOODBRIDGE NEIGHBORHOOD ASSOCIATES
Location
- Region: Mechanicsburg
- Municipality: SILVER SPRING TWP
Financial & listing details
- Price per square foot: $167/sqft
- Tax assessed value: $482,000
- Annual tax amount: $7,998
- Date on market: 8/2/2026
- Listing agreement: Exclusive Agency
- Exclusions: - Grill And Fire Pit, Home Theater Screen In Basement, Play Pen In Basement, Furniture (may Be Negotiated If Buyer Would Like)
- Ownership: Fee Simple
Estimated market value
$755,400
$718,000 - $793,000
$3,241/mo
Price history
| Date | Event | Price |
|---|---|---|
| 8/2/2026 | Listed for sale | $775,000+48.1%$167/sqft |
Source:  Bright MLS #PACB2057034 Report a problem Bright MLS #PACB2057034 Report a problem | ||
| 11/15/2017 | Sold | $523,250+339.7%$113/sqft |
Source: Public Record Report a problem | ||
| 8/8/2017 | Sold | $119,000$26/sqft |
Source: Public Record Report a problem | ||
Public tax history
| Year | Property taxes | Tax assessment |
|---|---|---|
| 2025 | $7,768 +7.4% | $482,000 |
| 2024 | $7,231 +3.1% | $482,000 |
| 2023 | $7,016 +2.5% | $482,000 |
| 2022 | $6,844 | $482,000 |
| 2021 | $6,844 +4.1% | $482,000 |
| 2020 | $6,571 +271.9% | $482,000 |
| 2019 | $1,767 -72.2% | $482,000 |
| 2018 | $6,353 | $482,000 +542.7% |
| 2017 | -- | $75,000 |
| 2016 | -- | $75,000 |
Find assessor info on the county website
Monthly payment
Est. payment
Payment breakdown
Explore the cost of this home by adjusting the details. Changes won't be saved.Climate risks
Neighborhood: 17050
Nearby schools
GreatSchools rating
- 6/10Silver Spring El SchoolGrades: K-5Distance: 2.5 mi
- 10/10Eagle View Middle SchoolGrades: 6-8Distance: 2.5 mi
- 10/10Cumberland Valley High SchoolGrades: 9-12Distance: 2.5 mi
Schools provided by the listing agent
- High: Cumberland Valley
- District: Cumberland Valley
Source: Bright MLS. This data may not be complete. We recommend contacting the local school district to confirm school assignments for this home.
- $703,0004 bd3 ba3.1k sqft80 Edris Ln, Mechanicsburg, PA 17050Off Market
- $--7,405 sqft054 Edris Ln, Mechanicsburg, PA 17050Off Market
- $659,3004 bd3 ba3.3k sqft56 Edris Ln, Mechanicsburg, PA 17050Off Market
- $703,1005 bd4 ba3.2k sqft65 Edris Ln, Mechanicsburg, PA 17050Off Market
- $746,9005 bd3 ba3.7k sqft4 Edris Ln, Mechanicsburg, PA 17050Off Market
- $699,7004 bd2 ba3.3k sqft102 Stone Run Dr, Mechanicsburg, PA 17050Off Market
- $700,5004 bd3 ba3.4k sqft70 Edris Ln, Mechanicsburg, PA 17050Off Market
- $627,6004 bd3 ba3.5k sqft54 Edris Ln, Mechanicsburg, PA 17050Off Market
A local agent can set up tours, give advice and negotiate with sellers.
A local lender can help you make sure your offer is ready when you are.
Similar homes
- $749,9004 bd4 ba4.4k sqft1095 Newbold Ln, Mechanicsburg, PA 17050For Sale
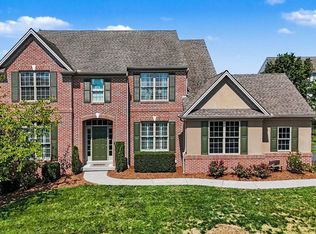
 MLS ID #PACB2056700, John Esser, RE/MAX Realty Associates. Bright MLS
 - $769,9006 bd4 ba4.3k sqft16 Foxwood Blvd, Mechanicsburg, PA 17050For Sale
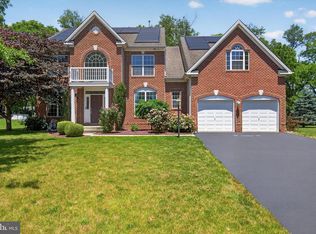 MLS ID #PACB2055466, JILL PATEL, SERHANT PENNSYLVANIA LLC. Bright MLS
 - $789,9005 bd5 ba3.7k sqft15 Stallion St, Mechanicsburg, PA 17050For Sale
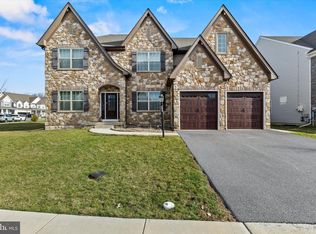 MLS ID #PACB2051978, Satish Brahmbhatt, SERHANT PENNSYLVANIA LLC. Bright MLS
 - $565,0004 bd3 ba2.6k sqft14 Danbury Dr, Mechanicsburg, PA 17050For Sale
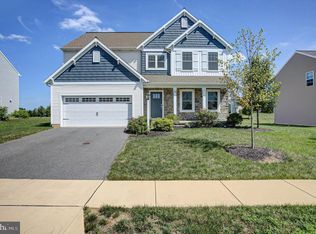 MLS ID #PACB2056882, ELIZABETH KNOUSE FOOTE, Berkshire Hathaway HomeServices Homesale Realty. Bright MLS
 - $635,0004 bd3 ba3k sqft107 Stone Run Dr, Mechanicsburg, PA 17050For SaleMLS ID #PACB2052944, JOHN LOFTUS, Iron Valley Real Estate of Central PA. Bright MLS
- $624,9004 bd3 ba2.6k sqft119 Steven Dr, Mechanicsburg, PA 17050For SaleMLS ID #PACB2053902, MICHAEL PION, NextHome Capital Realty. Bright MLS
- $689,9004 bd4 ba3.1k sqft200 Stone Arch Dr, Marysville, PA 17053For SaleMLS ID #PAPY2009512, Tasha Coley, Coldwell Banker Realty. Bright MLS
- $550,0004 bd3 ba2.6k sqft161 Walden Way, Mechanicsburg, PA 17050For SaleMLS ID #PACB2056440, JOHN LOFTUS, Iron Valley Real Estate of Central PA. Bright MLS
- $795,0004 bd4 ba3.9k sqft203 Wright Dr, Mechanicsburg, PA 17055For SaleMLS ID #PACB2052346, Carrie Gingrich, Kingsway Realty - Ephrata. Bright MLS
- $714,9905 bd3 ba3k sqft368 Reserve Ln #Colenu, Mechanicsburg, PA 17050For SaleMLS ID #PACB2052076, Amy Danz, Coldwell Banker Realty. Bright MLS
- from $719,9004 bd5 ba4.1k sqftLawrenceville Plan, Spring Meadow Reserve, Mechanicsburg, PA 17050New ConstructionEGStoltzfus
- $569,9004 bd4 ba3.4k sqft4005 Pamay Dr, Mechanicsburg, PA 17050For SaleMLS ID #PACB2056044, SHANNON FOSTER, Keller Williams of Central PA. Bright MLS
- $499,9003 bd4 ba3.1k sqft17 Barnhart Cir, Mechanicsburg, PA 17050For SaleMLS ID #PACB2056768, Phillip Atwood, Keller Williams Legacy. Bright MLS
- $575,0004 bd3 ba2.4k sqft5425 Barbara Dr, Mechanicsburg, PA 17050For SaleMLS ID #PACB2052382, Sue KENT, Howard Hanna Company-Camp Hill. Bright MLS
- $525,0004 bd3 ba3.9k sqft50 Bourbon Red Dr, Mechanicsburg, PA 17050For SaleMLS ID #PACB2055370, Delinda Harper, Coldwell Banker Realty. Bright MLS
- $600,0004 bd4 ba3.4k sqft21 Barnhart Cir, Mechanicsburg, PA 17050For SaleMLS ID #PACB2054410, DARIUS RAMSEY, Berkshire Hathaway HomeServices Homesale Realty. Bright MLS
- $685,0005 bd3 ba3k sqft100 S Mountain Dr, Carlisle, PA 17013For SaleMLS ID #PACB2056828, Nicole Pearson, Howard Hanna Company-Carlisle. Bright MLS
- $569,9002 bd2 ba2.4k sqft280 Founders Way, Mechanicsburg, PA 17050For SaleMLS ID #PACB2057036, PAULA HUNT ZIZZI, Iron Valley Real Estate of Central PA. Bright MLS
- $824,0004 bd-- ba4.3k sqft315 Pennington Dr, Mechanicsburg, PA 17055For SaleMLS ID #PACB130958, TOM CHELEDNIK, RE/MAX 1st Advantage. Bright MLS
- $1,150,0004 bd4 ba5.2k sqft745 Grandon Way, Mechanicsburg, PA 17050For SaleMLS ID #PACB2055624, JIM WISE, Coldwell Banker Realty. Bright MLS
