Welcome to this beautifully maintained home in the desirable community of Mechanicsburg! Located at 815 Stallion Street, this inviting property offers the perfect blend of comfort, style, and convenience. Step inside to discover a bright and spacious layout featuring generous living areas, ideal for both everyday living and entertaining. The kitchen is thoughtfully designed with ample cabinetry and workspace, flowing seamlessly into the dining and living spaces. Large windows throughout the home provide plenty of natural light, creating a warm and welcoming atmosphere. The home features well-sized bedrooms with comfortable layouts, along with bathrooms designed for both functionality and relaxation. Outside, enjoy a nicely sized yard—perfect for outdoor gatherings, gardening, or simply unwinding after a long day. Situated in a quiet neighborhood, this home is just minutes from local shopping, dining, parks, and top-rated schools, with easy access to major routes for commuting. Don’t miss your opportunity to make this charming Mechanicsburg property your next home!
For sale
Price cut: $10K (5/13)
$789,900
15 Stallion St, Mechanicsburg, PA 17050
5beds
3,736sqft
:
Get pre-qualified$5,044/mo
Single Family Residence
Built in 2021
7,500 Square Feet Lot
$-- Zestimate®
$211/sqft
$80/mo HOA
What's special
Bright and spacious layout
- 118 days |
- 977 |
- 27 |
Zillow last checked:
Listing updated:
Listed by:
Satish Brahmbhatt 561-631-2389,
SERHANT PENNSYLVANIA LLC 610-635-9977
Source: Bright MLS,MLS#: PACB2051978
Facts & features
Interior
Bedrooms & bathrooms
- Bedrooms: 5
- Bathrooms: 5
- Full bathrooms: 4
- 1/2 bathrooms: 1
- Main level bathrooms: 2
- Main level bedrooms: 1
Rooms
- Room types: Bedroom 2, Bedroom 3, Bedroom 4, Bedroom 1, Bathroom 1, Bathroom 2, Bathroom 3, Half Bath
Bedroom 1
- Level: Main
Bedroom 1
- Level: Upper
Bedroom 2
- Level: Upper
Bedroom 3
- Level: Upper
Bedroom 4
- Level: Upper
Bathroom 1
- Level: Main
Bathroom 1
- Level: Upper
Bathroom 2
- Level: Upper
Bathroom 3
- Level: Upper
Half bath
- Level: Main
Heating
- Central, Other, Electric
Cooling
- Central Air, Other, Electric
Appliances
- Included: Refrigerator, Electric Water Heater, Water Heater
- Laundry: None
Features
- Other, Vaulted Ceiling(s)
- Flooring: Tile/Brick, Wood, Other
- Windows: Sliding
- Basement: Full,Concrete
- Has fireplace: No
Interior area
- Total structure area: 3,736
- Total interior livable area: 3,736 sqft
- Finished area above ground: 3,736
- Finished area below ground: 0
Property
Parking
- Total spaces: 2
- Parking features: Garage Faces Front, Attached, Other
- Attached garage spaces: 2
Accessibility
- Accessibility features: Other
Features
- Levels: Two
- Stories: 2
- Exterior features: Other
- Pool features: None
- Fencing: Other
- Has view: Yes
- View description: Garden, Other
Lot
- Size: 7,500 Square Feet
- Dimensions: 0.17A / 7500SF
- Features: Unknown Soil Type
Details
- Additional structures: Above Grade, Below Grade
- Parcel number: 38080565465
- Zoning: RESIDENTIAL
- Special conditions: Standard
- Other equipment: None
Construction
Type & style
- Home type: SingleFamily
- Architectural style: Traditional,Other
- Property subtype: Single Family Residence
Materials
- Frame, Other
- Foundation: Slab, Other
- Roof: Shingle,Other
Condition
- Excellent
- New construction: No
- Year built: 2021
Details
- Builder model: Hawthorne Farmhouse
- Builder name: Keystone Custom Homes
Utilities & green energy
- Electric: Other
- Sewer: Public Sewer, Other
- Water: Public, Other
- Utilities for property: Water Available, Sewer Available, Cable, Other Internet Service
Community & HOA
Community
- Subdivision: None Available
HOA
- Has HOA: Yes
- HOA fee: $80 monthly
Location
- Region: Mechanicsburg
- Municipality: SILVER SPRING TWP
Financial & listing details
- Price per square foot: $211/sqft
- Tax assessed value: $548,200
- Annual tax amount: $9,096
- Date on market: 4/10/2026
- Listing agreement: Exclusive Right To Sell
- Listing terms: Cash,Conventional,FHA,VA Loan
- Ownership: Fee Simple
Estimated market value
Not available
Estimated sales range
Not available
Not available
Price history
| Date | Event | Price |
|---|---|---|
| 5/13/2026 | Price change | $789,900-1.3%$211/sqft |
Source:  Bright MLS #PACB2051978 Report a problem Bright MLS #PACB2051978 Report a problem | ||
| 4/10/2026 | Listed for sale | $799,900+29.7%$214/sqft |
Source: Bright MLS #PACB2051978 Report a problem | ||
| 9/29/2021 | Sold | $616,779$165/sqft |
Source: Bright MLS #PACB2000203 Report a problem | ||
Public tax history
Tax history is unavailable.
Monthly payment
Est. payment
Payment breakdown
Explore the cost of this home by adjusting the details. Changes won't be saved.Climate risks
Neighborhood: 17050
Nearby schools
GreatSchools rating
- 6/10Silver Spring El SchoolGrades: K-5Distance: 2.1 mi
- 10/10Eagle View Middle SchoolGrades: 6-8Distance: 2.1 mi
- 10/10Cumberland Valley High SchoolGrades: 9-12Distance: 2.1 mi
Schools provided by the listing agent
- Elementary: Silver Spring
- Middle: Eagle View
- High: Cumberland Valley
- District: Cumberland Valley
Source: Bright MLS. This data may not be complete. We recommend contacting the local school district to confirm school assignments for this home.
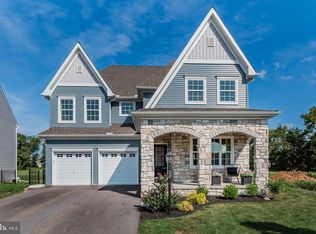
- $750,0005 bd3 ba3.8k sqft38 Stallion St, Mechanicsburg, PA 17050Sold
- $569,5004 bd3 ba2.9k sqft22 Stallion St, Mechanicsburg, PA 17050Off Market

- $725,0004 bd3 ba3.6k sqft52 Stallion St, Mechanicsburg, PA 17050Sold

- $585,0004 bd3 ba2.9k sqft54 Stallion St, Mechanicsburg, PA 17050Sold

- $840,0005 bd5 ba4k sqft6 Stallion St, Mechanicsburg, PA 17050Sold
- $374,3002 bd2 ba1.7k sqft322 Carmella Dr, Mechanicsburg, PA 17050Off Market
- $412,3003 bd2 ba2.6k sqft320 Carmella Dr, Mechanicsburg, PA 17050Off Market
- $441,1002 bd3 ba2.5k sqft318 Carmella Dr, Mechanicsburg, PA 17050Off Market
A local agent can set up tours, give advice and negotiate with sellers.
Similar homes
- $769,9006 bd4 ba4.3k sqft16 Foxwood Blvd, Mechanicsburg, PA 17050For Sale
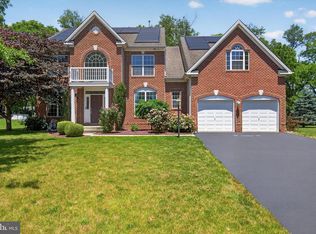
 MLS ID #PACB2055466, JILL PATEL, SERHANT PENNSYLVANIA LLC. Bright MLS
 - $675,0004 bd3 ba3.5k sqft1135 Windsor Rd, Mechanicsburg, PA 17050For Sale
 MLS ID #PACB2056870, JENNIFER HOLLISTER, Joy Daniels Real Estate Group, Ltd. Bright MLS
 - $749,9004 bd4 ba4.4k sqft1095 Newbold Ln, Mechanicsburg, PA 17050For Sale
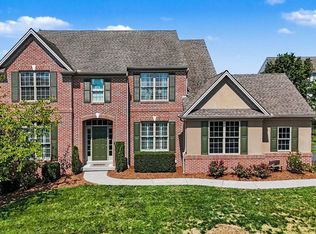 MLS ID #PACB2056700, John Esser, RE/MAX Realty Associates. Bright MLS
 - $699,9004 bd4 ba3.9k sqft834 Tamanini Way, Mechanicsburg, PA 17055For Sale
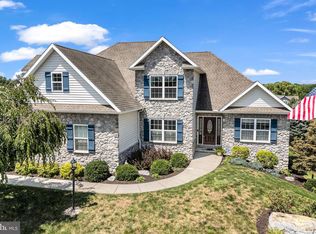 MLS ID #PACB2056940, JENNIFER DEBERNARDIS, Coldwell Banker Realty. Bright MLS
 - $714,9905 bd3 ba3k sqft368 Reserve Ln #Colenu, Mechanicsburg, PA 17050For SaleMLS ID #PACB2052076, Amy Danz, Coldwell Banker Realty. Bright MLS
- $635,0004 bd3 ba3k sqft107 Stone Run Dr, Mechanicsburg, PA 17050For SaleMLS ID #PACB2052944, JOHN LOFTUS, Iron Valley Real Estate of Central PA. Bright MLS
- $795,0004 bd4 ba3.9k sqft203 Wright Dr, Mechanicsburg, PA 17055For SaleMLS ID #PACB2052346, Carrie Gingrich, Kingsway Realty - Ephrata. Bright MLS
- $624,9004 bd3 ba2.6k sqft119 Steven Dr, Mechanicsburg, PA 17050For SaleMLS ID #PACB2053902, MICHAEL PION, NextHome Capital Realty. Bright MLS
- $1,040,0005 bd5 ba3.3k sqft145 Willow Mill Park Rd, Mechanicsburg, PA 17050For SaleMLS ID #PACB2055384, JOHN LOFTUS, Iron Valley Real Estate of Central PA. Bright MLS
- $550,0004 bd3 ba2.6k sqft161 Walden Way, Mechanicsburg, PA 17050For SaleMLS ID #PACB2056440, JOHN LOFTUS, Iron Valley Real Estate of Central PA. Bright MLS
- $570,0004 bd4 ba2.2k sqft23 Hamlet Cir, Mechanicsburg, PA 17050For SaleMLS ID #PACB2055182, Krishna Kharel, Ghimire Homes. Bright MLS
- $600,0004 bd4 ba3.4k sqft21 Barnhart Cir, Mechanicsburg, PA 17050For SaleMLS ID #PACB2054410, DARIUS RAMSEY, Berkshire Hathaway HomeServices Homesale Realty. Bright MLS
- $585,0005 bd4 ba2.8k sqft3 Barnhart Cir, Mechanicsburg, PA 17050For SaleMLS ID #PACB2055646, Jeremy Paisley, Iron Valley Real Estate of Central PA. Bright MLS
- $569,9004 bd4 ba3.4k sqft4005 Pamay Dr, Mechanicsburg, PA 17050For SaleMLS ID #PACB2056044, SHANNON FOSTER, Keller Williams of Central PA. Bright MLS
- $850,0005 bd4 ba3.6k sqft4555 Lark Meadows Dr, Mechanicsburg, PA 17055For SaleMLS ID #PACB2055638, Prajwal Khanal, ExecuHome Realty-Hanover. Bright MLS
- $685,0005 bd3 ba3k sqft100 S Mountain Dr, Carlisle, PA 17013For SaleMLS ID #PACB2056828, Nicole Pearson, Howard Hanna Company-Carlisle. Bright MLS
- $554,9994 bd3 ba2.4k sqft387 Reserve Ln, Mechanicsburg, PA 17050For SaleMLS ID #PACB2055374, Bho Kadariya, Iron Valley Real Estate of Central PA. Bright MLS
- $649,0004 bd3 ba2.8k sqft48 Silver Cir, Mechanicsburg, PA 17050For SaleMLS ID #PACB2051282, JOY DANIELS, Joy Daniels Real Estate Group, Ltd. Bright MLS
- $824,0004 bd-- ba4.3k sqft315 Pennington Dr, Mechanicsburg, PA 17055For SaleMLS ID #PACB130958, TOM CHELEDNIK, RE/MAX 1st Advantage. Bright MLS
- $625,0004 bd3 ba3k sqft223 Wright Dr, Mechanicsburg, PA 17055For SaleMLS ID #PACB2054840, JENNIFER HOLLISTER, Joy Daniels Real Estate Group, Ltd. Bright MLS
