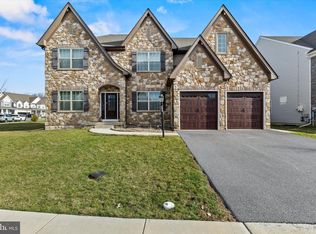
Welcome to 38 Stallion Street, a delightful residence nestled in the heart of Mechanicsburg, PA. This beautifully upgraded 5-bedroom, 2.5-bathroom home offers a perfect blend of comfort and style. With its inviting curb appeal, spacious interior, and convenient location, it's a true gem that is completely move-in ready! Located in the desirable Cumberland Valley School District, the neighborhood is close to endless shopping, dining, entertainment, and major highways. The fenced-in yard has plenty of space for your kids or pets to play while you sit on the newly added Trex deck and sip your morning coffee and watch the deer roam in the open field. This better-than-new Keystone Custom Home boasts tons of newly added upgrades including a Trex deck, fence, water softener, a finished two-car garage including epoxy flooring, radon mitigation system, tile backsplash, security system, whole home water filter, and has been roughed-in for a full bathroom in the basement. The lawn has been soiled, seeded, and aerated. Why wait 12 months to build a home when you can move right in and not have to worry about anything? Schedule your showing today so you don't miss this beautiful home located in Equine Meadows.
Sold for $750,000
$750,000
38 Stallion St, Mechanicsburg, PA 17050
5beds
3,800sqft
Single Family Residence
Built in 2022
7,405 Square Feet Lot
$759,400 Zestimate®
$197/sqft
$3,699 Estimated rent
Home value
$759,400
$721,000 - $797,000
$3,699/mo
Zestimate® history
Owner options
List your home for rent
$3,699/mo
Rent Zestimate®
Find your next renter with Zillow Rental Manager. Plus, with online applications, you can quickly screen prospective tenants – for free.
$3,699/mo
Rent Zestimate®
Refinance and save
$3,926/mo
Est. payment
Refinancing to a lower rate could help reduce your monthly payments and save thousands over the life of the loan.
$3,926/mo
Est. payment
Explore your selling options
Work with a Zillow partner agent
Leverage their expertise and Zillow's premium Showcase listings to get your home seen by more buyers.
Get startedList with your own agent
Get your home in front of millions of buyers by listing it on Zillow.
Learn how to do itSell it yourself
Take full control of how buyers see your home on Zillow by listing For Sale by Owner (FSBO).
List your homeWhat's special
Fenced-in yardEquine meadowsTrex deckWhole home water filterEpoxy flooringClose to endless shoppingFinished two-car garage
Zillow last checked:
Listing updated:
Listed by:
MICHAEL PION 717-645-7152,
NextHome Capital Realty,
Co-Listing Agent: Brandon Shay 717-585-5967,
NextHome Capital Realty
Bought with:
VENKATA SANIVARAPU, RS321408
Cavalry Realty LLC
Source: Bright MLS,MLS#: PACB2024538
Facts & features
Interior
Bedrooms & bathrooms
- Bedrooms: 5
- Bathrooms: 3
- Full bathrooms: 2
- 1/2 bathrooms: 1
- Main level bathrooms: 1
Basement
- Area: 1368
Heating
- Programmable Thermostat, Forced Air, Heat Pump, Natural Gas
Cooling
- Central Air, Natural Gas
Appliances
- Included: Microwave, Built-In Range, Dishwasher, Dryer, Energy Efficient Appliances, Exhaust Fan, Double Oven, Range Hood, Stainless Steel Appliance(s), Cooktop, Washer, Water Heater, Water Conditioner - Owned, Water Treat System, Gas Water Heater
- Laundry: Upper Level
Features
- Combination Dining/Living, Combination Kitchen/Dining, Combination Kitchen/Living, Family Room Off Kitchen, Kitchen - Gourmet, Kitchen Island, Recessed Lighting, Upgraded Countertops, Walk-In Closet(s), Dining Area, Formal/Separate Dining Room, Kitchen - Table Space, Pantry, Primary Bath(s), Bathroom - Tub Shower, 9'+ Ceilings, Dry Wall
- Flooring: Luxury Vinyl, Carpet
- Basement: Interior Entry,Partially Finished,Concrete,Rough Bath Plumb
- Number of fireplaces: 1
- Fireplace features: Gas/Propane
Interior area
- Total structure area: 4,516
- Total interior livable area: 3,800 sqft
- Finished area above ground: 3,148
- Finished area below ground: 652
Property
Parking
- Total spaces: 6
- Parking features: Garage Faces Front, Garage Door Opener, Inside Entrance, Storage, Paved, Attached, Driveway
- Attached garage spaces: 2
- Uncovered spaces: 4
Accessibility
- Accessibility features: 2+ Access Exits, Accessible Entrance
Features
- Levels: Two
- Stories: 2
- Pool features: None
- Fencing: Back Yard,Decorative
- Has view: Yes
- View description: Trees/Woods
Lot
- Size: 7,405 Square Feet
- Features: Backs - Open Common Area, Suburban
Details
- Additional structures: Above Grade, Below Grade
- Parcel number: 38080565439
- Zoning: RESIDENTIAL
- Special conditions: Standard
Construction
Type & style
- Home type: SingleFamily
- Architectural style: Traditional
- Property subtype: Single Family Residence
Materials
- Combination, Vinyl Siding, Stone
- Foundation: Slab
- Roof: Shingle
Condition
- Excellent
- New construction: No
- Year built: 2022
Details
- Builder model: Manchester
- Builder name: Keystone Custom Homes
Utilities & green energy
- Electric: 200+ Amp Service
- Sewer: Public Sewer
- Water: Public
- Utilities for property: Cable Connected, Electricity Available, Natural Gas Available, Phone Available, Water Available, Cable, Fiber Optic
Community & HOA
Community
- Security: Security System
- Subdivision: None Available
HOA
- Has HOA: Yes
- Services included: Common Area Maintenance, Road Maintenance
- HOA fee: $80 monthly
Location
- Region: Mechanicsburg
- Municipality: SILVER SPRING TWP
Financial & listing details
- Price per square foot: $197/sqft
- Tax assessed value: $562,600
- Annual tax amount: $6,127
- Date on market: 9/28/2023
- Listing agreement: Exclusive Right To Sell
- Listing terms: Cash,Conventional
- Inclusions: Refrigerator, Washer / Dryer, Range / Oven, Dishwasher, Microwave, Safe, Water Softener, Chandelier In Dining Room, Refrigerator In Basement, Safe In Basement.
- Ownership: Fee Simple
Price history
| Date | Event | Price |
|---|---|---|
| 12/15/2023 | Sold | $750,000$197/sqft |
Source:  Bright MLS #PACB2024538 Report a problem Bright MLS #PACB2024538 Report a problem | ||
| 10/26/2023 | Pending sale | $750,000$197/sqft |
Source: Bright MLS #PACB2024538 Report a problem | ||
| 10/4/2023 | Price change | $750,000-5.7%$197/sqft |
Source: Bright MLS #PACB2024538 Report a problem | ||
| 9/28/2023 | Listed for sale | $795,000+19.6%$209/sqft |
Source: Bright MLS #PACB2024538 Report a problem | ||
| 10/24/2022 | Sold | $664,689$175/sqft |
Source: Bright MLS #PACB2016430 Report a problem | ||
Public tax history
Tax history is unavailable.
Neighborhood: 17050
Nearby homes
- $789,9005 bd5 ba3.7k sqft15 Stallion St, Mechanicsburg, PA 17050For Sale
- $725,0004 bd3 ba3.6k sqft52 Stallion St, Mechanicsburg, PA 17050Sold

- $565,3004 bd3 ba2.9k sqft22 Stallion St, Mechanicsburg, PA 17050Off Market

- $585,0004 bd3 ba2.9k sqft54 Stallion St, Mechanicsburg, PA 17050Sold

- $534,8003 bd2 ba1.9k sqft1023 Wintergreen Dr, Mechanicsburg, PA 17050Off Market
- $439,0002 bd2 ba1.6k sqft1025 Wintergreen Dr, Mechanicsburg, PA 17050Off Market
- $442,2003 bd2 ba2.4k sqft1021 Wintergreen Dr, Mechanicsburg, PA 17050Off Market
- $384,6002 bd2 ba1.7k sqft322 Carmella Dr, Mechanicsburg, PA 17050Off Market
Nearby schools
GreatSchools rating
- 6/10Silver Spring El SchoolGrades: K-5Distance: 2 mi
- 10/10Eagle View Middle SchoolGrades: 6-8Distance: 2 mi
- 10/10Cumberland Valley High SchoolGrades: 9-12Distance: 2 mi
Schools provided by the listing agent
- Elementary: Silver Spring
- Middle: Eagle View
- High: Cumberland Valley
- District: Cumberland Valley
Source: Bright MLS. This data may not be complete. We recommend contacting the local school district to confirm school assignments for this home.


Get pre-qualified for a loan
At Zillow Home Loans, we can pre-qualify you in as little as 5 minutes with no impact to your credit score.An equal housing lender. NMLS #10287.
Sell for more on Zillow
Get a Zillow Showcase℠ listing at no additional cost and you could sell for .
$759,400
2% more
+$15,188
With Zillow Showcase(estimated)
$774,588
- Pennsylvania
- Cumberland County
- Mechanicsburg
- 17050
- 38 Stallion St
Nearby cities
Nearby zip codes
Other Mechanicsburg Topics
