Welcome to the Glen Mary Heritage at Spring Meadow Reserve – a beautiful model home that showcases the design and craftsmanship that EGStoltzfus is known for. Located in the highly sought-after Cumberland Valley School District, this 5-bedroom, 3-bath home – featuring a first-floor guest bedroom and full bathroom – is available now for immediate move-in. Starting with the outside curb appeal – the stacked-stone facade, Craftsman-style front door, and carriage-style garage door set the tone for what’s inside. Walk onto the covered front porch and into a home that opens up beautifully with 9-ft. first-floor ceilings and rich engineered hardwood floors throughout the main level. The heart of the home is the spacious family room, anchored by a gas fireplace and two windows that bathe the space in natural light. A cozy reading nook extends off the family room, with an oversized picture window and built-in bookcases – a space you’ll never want to leave. The kitchen is equally impressive, featuring Cadet Grey cabinetry, New Caledonia granite counters, a herringbone subway ceramic tile backsplash, and a GE stainless steel appliance package with a gas range, dishwasher, French door refrigerator, and outside-vented microwave. Three pendant lights anchor the kitchen island, and the roomy eating area opens to a 16x10 paver patio, which is perfect for outdoor dining or entertaining. A butler’s pantry with several cabinets and a large walk-in pantry offers plenty of extra storage to keep the kitchen space organized and clutter-free. A study with double doors offers a quiet first-floor workspace. For guests or multigenerational living, the first-floor bedroom with full bath is conveniently tucked near the rear of the home for added privacy and independence. Upstairs, the spacious owners’ suite is a comfortable retreat with a large walk-in closet and spa-inspired bathroom. Three additional bedrooms, a full bathroom with double-bowl vanity, and laundry room complete the upper level. The full unfinished basement is ready for the buyer’s vision – home gym, rec room, or additional storage. This home is built by EGStoltzfus – a highly regarded, family-owned builder with over 55 years of experience crafting quality homes across central Pennsylvania. From your first showing to closing day and beyond, the EGS team is committed to transparent communication, excellent craftsmanship, and a customer experience rooted in integrity.
For sale
Price cut: $14.9K (7/1)
$714,990
368 Reserve Ln #Colenu, Mechanicsburg, PA 17050
5beds
3,002sqft
Single Family Residence
Built in 2022
9,583 Square Feet Lot
$699,500 Zestimate®
$238/sqft
$32/mo HOA
What's special
Gas fireplaceStacked-stone facadeCarriage-style garage doorGas rangeCovered front porchCozy reading nookLarge walk-in pantry
- 157 days
- 235
- 6
Zillow last checked:
Listing updated:
Listed by:
Amy Danz 717-344-7627,
Coldwell Banker Realty (717) 735-8400
Source: Bright MLS,MLS#: PACB2052076
Facts & features
Interior
Bedrooms & bathrooms
- Bedrooms: 5
- Bathrooms: 3
- Full bathrooms: 3
- Main level bathrooms: 3
- Main level bedrooms: 5
Heating
- Central, Natural Gas
Cooling
- Central Air, Electric
Appliances
- Included: Dishwasher, Disposal, Microwave, Oven/Range - Gas, Stainless Steel Appliance(s), Electric Water Heater
- Laundry: Hookup, Upper Level
Features
- Basement: Full,Unfinished
- Has fireplace: No
Interior area
- Total structure area: 3,002
- Total interior livable area: 3,002 sqft
- Finished area above ground: 3,002
Property
Parking
- Total spaces: 4
- Parking features: Garage Faces Front, Garage Door Opener, Attached, Driveway
- Attached garage spaces: 2
- Uncovered spaces: 2
Accessibility
- Accessibility features: Other
Features
- Levels: Two
- Stories: 2
- Pool features: None
Lot
- Size: 9,583 Square Feet
Details
- Additional structures: Above Grade
- Parcel number: 38080567584
- Zoning: RESIDENTIAL
- Special conditions: Standard
Construction
Type & style
- Home type: SingleFamily
- Architectural style: Traditional
- Property subtype: Single Family Residence
Materials
- Mixed
- Foundation: Passive Radon Mitigation
Condition
- Excellent
- New construction: No
- Year built: 2022
Details
- Builder model: EG Stoltzfus Homes
Utilities & green energy
- Sewer: Public Sewer
- Water: Public
Community & HOA
Community
- Subdivision: Spring Meadow Reserve
HOA
- Has HOA: Yes
- HOA fee: $385 annually
- HOA name: SPRING MEADOW RESERVE, A PLANNED COMMUNITY
Location
- Region: Mechanicsburg
- Municipality: SILVER SPRING TWP
Financial & listing details
- Price per square foot: $238/sqft
- Annual tax amount: $1,209
- Date on market: 3/28/2026
- Listing agreement: Exclusive Right To Sell
- Listing terms: Cash,Conventional,Negotiable,VA Loan
- Ownership: Fee Simple
Estimated market value
$699,500
$665,000 - $734,000
$3,273/mo
Price history
| Date | Event | Price |
|---|---|---|
| 7/1/2026 | Price change | $714,990-2%$238/sqft |
Source:  Bright MLS #PACB2052076 Report a problem Bright MLS #PACB2052076 Report a problem | ||
| 3/28/2026 | Listed for sale | $729,900$243/sqft |
Source: Bright MLS #PACB2052076 Report a problem | ||
Public tax history
Tax history is unavailable.
Monthly payment
Est. payment
Payment breakdown
Explore the cost of this home by adjusting the details. Changes won't be saved.Climate risks
Neighborhood: 17050
Nearby schools
Schools provided by the listing agent
- High: Cumberland Valley
- District: Cumberland Valley
Source: Bright MLS. This data may not be complete. We recommend contacting the local school district to confirm school assignments for this home.
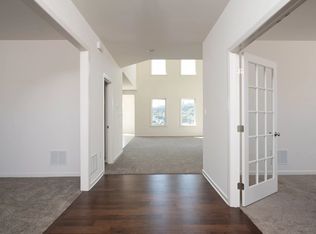
- from $719,9004 bd5 ba4.1k sqftLawrenceville Plan, Spring Meadow Reserve, Mechanicsburg, PA 17050New Construction
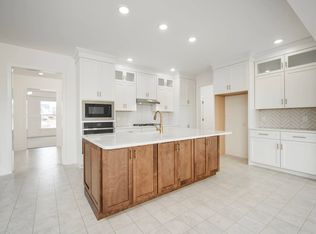
- from $727,9005 bd6 ba4.3k sqftMontgomery Plan, Spring Meadow Reserve, Mechanicsburg, PA 17050New Construction

- from $590,9003 bd2 ba2k sqftSummergrove Plan, Spring Meadow Reserve, Mechanicsburg, PA 17050New Construction
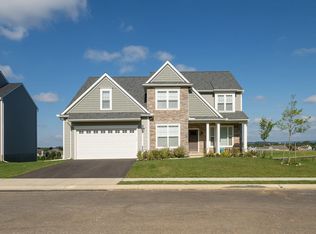
- from $610,9004 bd3 ba2.8k sqftCambridge Plan, Spring Meadow Reserve, Mechanicsburg, PA 17050New Construction
Similar homes
- $599,9004 bd3 ba2.6k sqft119 Steven Dr, Mechanicsburg, PA 17050For Sale

 MLS ID #PACB2053902, MICHAEL PION, NextHome Capital Realty. Bright MLS
 - $549,9004 bd3 ba2.4k sqft387 Reserve Ln, Mechanicsburg, PA 17050For Sale
 MLS ID #PACB2055374, Bho Kadariya, Iron Valley Real Estate of Central PA. Bright MLS
 - from $687,9004 bd4 ba3.8k sqftEssington Plan, Spring Meadow Reserve, Mechanicsburg, PA 17050New Construction
 EGStoltzfus
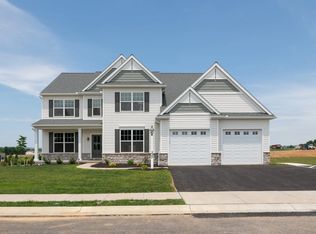
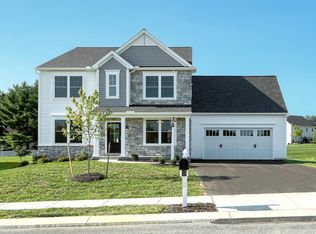
 - from $604,9004 bd3 ba2.8k sqftGlen Mary Plan, Spring Meadow Reserve, Mechanicsburg, PA 17050New Construction
 EGStoltzfus
 - $499,9004 bd3 ba3.1k sqft18 Bourbon Red Dr, Mechanicsburg, PA 17050For SaleMLS ID #PACB2057816, Dylan Madsen, Coldwell Banker Realty. Bright MLS
- $549,9004 bd3 ba2.6k sqft14 Danbury Dr, Mechanicsburg, PA 17050For SaleMLS ID #PACB2056882, ELIZABETH KNOUSE FOOTE, Berkshire Hathaway HomeServices Homesale Realty. Bright MLS
- $545,0004 bd3 ba2.6k sqft161 Walden Way, Mechanicsburg, PA 17050For SaleMLS ID #PACB2056440, JOHN LOFTUS, Iron Valley Real Estate of Central PA. Bright MLS
- $634,9004 bd4 ba4k sqft492 Francis Dr, Mechanicsburg, PA 17050For SaleMLS ID #PACB2055970, ELIZABETH KNOUSE FOOTE, Berkshire Hathaway HomeServices Homesale Realty. Bright MLS
- $995,9005 bd5 ba3.3k sqft145 Willow Mill Park Rd, Mechanicsburg, PA 17050For SaleMLS ID #PACB2055384, JOHN LOFTUS, Iron Valley Real Estate of Central PA. Bright MLS
- $555,0004 bd4 ba3.4k sqft4005 Pamay Dr, Mechanicsburg, PA 17050For SaleMLS ID #PACB2056044, SHANNON FOSTER, Keller Williams of Central PA. Bright MLS
- $780,0004 bd4 ba3.9k sqft203 Wright Dr, Mechanicsburg, PA 17055For SaleMLS ID #PACB2052346, Carrie Gingrich, Kingsway Realty - Ephrata. Bright MLS
- $545,0004 bd3 ba2.6k sqft713 Evelyn Ave, Mechanicsburg, PA 17055For SaleMLS ID #PACB2057146, DAVID HOOKE, Keller Williams of Central PA. Bright MLS
- $650,0005 bd3 ba3k sqft100 S Mountain Dr, Carlisle, PA 17013For SaleMLS ID #PACB2056828, Nicole Pearson, Howard Hanna Company-Carlisle. Bright MLS
- $580,0003 bd3 ba2.4k sqft1306 Ashton Rd, Mechanicsburg, PA 17055For SaleMLS ID #PACB2057414, Chris Timmons, Chris Timmons Group LLC. Bright MLS
- $599,9004 bd3 ba2.5k sqft28 Bayberry Rd, Carlisle, PA 17013For SaleMLS ID #PACB2056390, DAVID HOOKE, Keller Williams of Central PA. Bright MLS
- $634,4004 bd3 ba2.4k sqft603 Estate Dr, Mechanicsburg, PA 17055New ConstructionBright MLS
- $528,0004 bd3 ba2.2k sqft218 Wright Dr, Mechanicsburg, PA 17055For SaleMLS ID #PACB2054626, AUDREY Wentling, Coldwell Banker Realty. Bright MLS
- $610,0004 bd3 ba2.7k sqft141 Moorefield St, Mechanicsburg, PA 17055For SaleMLS ID #PACB2051814, JOY DANIELS, Joy Daniels Real Estate Group, Ltd. Bright MLS
