Nestled in Mountain View Estates, this traditional home, built in 2021, offers a perfect blend of modern comfort and charm. Offering over 3,000 square feet, this spacious residence features five inviting bedrooms and three bathrooms, providing ample space for relaxation and entertaining. As you step inside, you’ll be greeted by an open layout that connects the living areas, creating a warm and inviting atmosphere. The heart of the home is designed for gatherings, with a layout that encourages connection and conversation. Have a need for a first bedroom and full bathroom then look no further your new home has it. The full basement offers endless possibilities—transform it into a cozy media room, a play area, or a personal gym. The exterior boasts a classic combination of vinyl siding and stone, enhancing its curb appeal while ensuring durability. Situated on just over a half acre fenced lot, the property provides plenty of outdoor space for gardening, play, or simply enjoying the tranquility of nature. Parking is a breeze with an attached two-car garage and additional driveway space. Located in a peaceful community, this home is just a short drive from local amenities, ensuring convenience without sacrificing serenity. This residence is more than just a house; it’s a place where memories are made. Experience the comfort and joy of living in Mountain View Estates—your dream home awaits!
Coming soon 08/04
$685,000
100 S Mountain Dr, Carlisle, PA 17013
5beds
3,093sqft
:
Get pre-qualified$4,369/mo
Single Family Residence
Built in 2021
0.52 Acres Lot
$-- Zestimate®
$221/sqft
$13/mo HOA
What's special
- 2 days |
- 69 |
- 6 |
Zillow last checked:
Listing updated:
Listed by:
Nicole Pearson 717-609-7619,
Howard Hanna Company-Carlisle 7172431000
Source: Bright MLS,MLS#: PACB2056828
Facts & features
Interior
Bedrooms & bathrooms
- Bedrooms: 5
- Bathrooms: 3
- Full bathrooms: 3
- Main level bathrooms: 1
- Main level bedrooms: 1
Rooms
- Room types: Living Room, Dining Room, Primary Bedroom, Bedroom 2, Bedroom 3, Bedroom 4, Bedroom 5, Kitchen, Foyer, Laundry, Office, Bathroom 2, Bathroom 3, Primary Bathroom
Primary bedroom
- Features: Flooring - Carpet, Ceiling Fan(s), Walk-In Closet(s), Attached Bathroom
- Level: Upper
Bedroom 2
- Features: Flooring - Carpet, Ceiling Fan(s)
- Level: Main
Bedroom 3
- Features: Flooring - Carpet, Ceiling Fan(s)
- Level: Upper
Bedroom 4
- Features: Ceiling Fan(s), Flooring - Carpet
- Level: Upper
Bedroom 5
- Features: Ceiling Fan(s), Flooring - Carpet, Walk-In Closet(s)
- Level: Upper
Primary bathroom
- Features: Double Sink, Bathroom - Walk-In Shower, Flooring - Ceramic Tile
- Level: Upper
Bathroom 2
- Features: Bathroom - Tub Shower, Flooring - Luxury Vinyl Plank
- Level: Main
Bathroom 3
- Features: Bathroom - Tub Shower, Flooring - Ceramic Tile
- Level: Upper
Dining room
- Features: Flooring - Luxury Vinyl Plank
- Level: Main
Foyer
- Features: Flooring - Luxury Vinyl Plank
- Level: Main
Kitchen
- Features: Kitchen Island, Pantry, Flooring - Luxury Vinyl Plank, Eat-in Kitchen, Recessed Lighting
- Level: Main
Laundry
- Features: Flooring - Luxury Vinyl Plank
- Level: Upper
Living room
- Features: Cathedral/Vaulted Ceiling, Flooring - Luxury Vinyl Plank, Fireplace - Gas
- Level: Main
Office
- Features: Ceiling Fan(s), Flooring - Carpet
- Level: Main
Heating
- Forced Air, Natural Gas
Cooling
- Central Air, Electric
Appliances
- Included: Electric Water Heater
- Laundry: Laundry Room
Features
- Basement: Full
- Has fireplace: No
Interior area
- Total structure area: 3,093
- Total interior livable area: 3,093 sqft
- Finished area above ground: 3,093
- Finished area below ground: 0
Property
Parking
- Total spaces: 4
- Parking features: Garage Faces Front, Inside Entrance, Asphalt, Driveway, Attached
- Attached garage spaces: 2
- Uncovered spaces: 2
Accessibility
- Accessibility features: None
Features
- Levels: Two
- Stories: 2
- Pool features: None
Lot
- Size: 0.52 Acres
Details
- Additional structures: Above Grade, Below Grade
- Parcel number: 29050427292
- Zoning: RESIDENTIAL
- Special conditions: Standard
Construction
Type & style
- Home type: SingleFamily
- Architectural style: Traditional
- Property subtype: Single Family Residence
Materials
- Vinyl Siding, Stone
- Foundation: Concrete Perimeter
- Roof: Architectural Shingle
Condition
- New construction: No
- Year built: 2021
Utilities & green energy
- Sewer: Public Sewer
- Water: Public
Community & HOA
Community
- Subdivision: Mountain View Estates
HOA
- Has HOA: Yes
- HOA fee: $150 annually
Location
- Region: Carlisle
- Municipality: NORTH MIDDLETON TWP
Financial & listing details
- Price per square foot: $221/sqft
- Tax assessed value: $396,900
- Annual tax amount: $8,864
- Date on market: 8/4/2026
- Listing agreement: Exclusive Agency
- Listing terms: FHA,Cash,Conventional,VA Loan
- Ownership: Fee Simple
Estimated market value
Not available
Estimated sales range
Not available
Not available
Price history
Price history is unavailable.
Public tax history
Tax history is unavailable.
Monthly payment
Est. payment
Payment breakdown
Explore the cost of this home by adjusting the details. Changes won't be saved.Climate risks
Neighborhood: 17013
Nearby schools
GreatSchools rating
- 5/10Crestview Elementary SchoolGrades: K-5Distance: 1.7 mi
- 5/10Wilson Middle SchoolGrades: 6-8Distance: 2.7 mi
- 6/10Carlisle Area High SchoolGrades: 9-12Distance: 3 mi
Schools provided by the listing agent
- High: Carlisle Area
- District: Carlisle Area
Source: Bright MLS. This data may not be complete. We recommend contacting the local school district to confirm school assignments for this home.
- $630,8154 bd3 ba2.6k sqft115 S Mountain Dr, Carlisle, PA 17013Sold

- $615,2005 bd3 ba3.3k sqft113 S Mountain Dr, Carlisle, PA 17013Sold

- $503,8004 bd3 ba2.2k sqft0 Blue Mountain Blvd, Carlisle, PA 17013New Construction
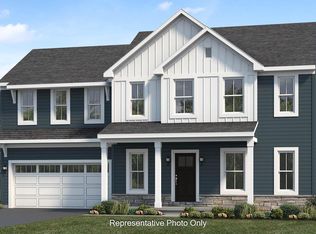
- $392,9003 bd3 ba2.5k sqft249 West Vw, Carlisle, PA 17013Off Market

- $495,6004 bd3 ba2.1k sqft0 S Mountain Dr, Carlisle, PA 17013New Construction
- $371,4003 bd2 ba2k sqft749 Appalachian Ave, Carlisle, PA 17013Off Market
- $423,6003 bd2 ba2.1k sqft747 Appalachian Ave, Carlisle, PA 17013Off Market
- $--3 bd3 ba-- sqft747 Appalachian Ave #211, Carlisle, PA 17013Off Market
A local agent can set up tours, give advice and negotiate with sellers.
A local lender can help you make sure your offer is ready when you are.
Similar homes
- $665,0005 bd3 ba3k sqft111 Blue Mountain Blvd, Carlisle, PA 17013For Sale By Owner
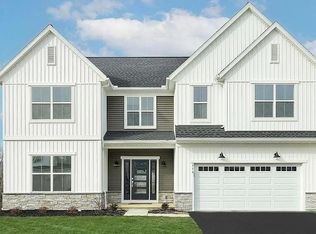
- $711,3005 bd3 ba3k sqft123 Blue Mountain Blvd, Carlisle, PA 17013New Construction

 Bright MLS
 - $599,9004 bd3 ba2.5k sqft28 Bayberry Rd, Carlisle, PA 17013For Sale
 MLS ID #PACB2056390, DAVID HOOKE, Keller Williams of Central PA. Bright MLS
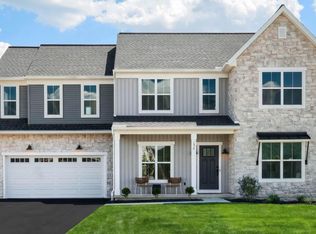
 - $629,9004 bd3 ba2.6k sqft130 S Mountain Dr, Carlisle, PA 17013New Construction
 Bright MLS
 - $635,9004 bd3 ba2.7k sqft127 S Mountain Dr, Carlisle, PA 17013New ConstructionBright MLS
- $522,9904 bd3 ba2.6k sqft36 Bennington Way, Carlisle, PA 17013New ConstructionBright MLS
- $458,9004 bd3 ba1.8k sqft4 Stream, Carlisle, PA 17013New ConstructionMLS ID #PACB2056914, Christian Will, Keller Williams Elite. Bright MLS
- $439,9004 bd3 ba1.8k sqft25 American Ave, Carlisle, PA 17013New ConstructionMLS ID #PACB2056918, Christian Will, Keller Williams Elite. Bright MLS
- $623,9005 bd3 ba3k sqft119 Blue Mountain Blvd, Carlisle, PA 17013New ConstructionBright MLS
- $375,0004 bd3 ba2.2k sqft61 Sheraton Dr, Carlisle, PA 17013For SaleMLS ID #PACB2056636, BILL HENCH, Keller Williams of Central PA. Bright MLS
- $764,9003 bd3 ba2.3k sqft126 S Mountain Dr, Carlisle, PA 17013For SaleMLS ID #PACB2056016, JOHN HENRY, Keller Williams of Central PA. Bright MLS
- $508,9004 bd3 ba2.3k sqft6 Stream Dr, Carlisle, PA 17013New ConstructionBright MLS
- $540,0004 bd3 ba4.2k sqft171 Pine Creek Dr, Carlisle, PA 17013For SaleMLS ID #PACB2055470, Bailey Quinn, Keller Williams Elite. Bright MLS
- $429,9004 bd3 ba2.1k sqft3 Sussex Dr, Carlisle, PA 17013For SaleMLS ID #PACB2056814, ANDREW WOLFE, Wolfe & Company REALTORS. Bright MLS
- $515,9904 bd3 ba2.6k sqft43 Bennington Way, Carlisle, PA 17013New ConstructionBright MLS
- $349,0004 bd4 ba2k sqft685 Hamilton St, Carlisle, PA 17013For SaleMLS ID #PACB2056866, Prajeet Rana, Ghimire Homes. Bright MLS
- from $534,0004 bd3 ba2.6k sqftDarien Plan, Mountain View Estates, Carlisle, PA 17013New ConstructionLandmark Homes
- $424,9004 bd2 ba2.6k sqft3049 Spring Rd, Carlisle, PA 17013For SaleMLS ID #PACB2056064, JOHN HENRY, Keller Williams of Central PA. Bright MLS
- from $576,6004 bd3 ba3.2k sqftBrookfield Plan, Mountain View Estates, Carlisle, PA 17013New ConstructionLandmark Homes
- $430,9004 bd3 ba1.8k sqft0 American Ave, Carlisle, PA 17013New ConstructionMLS ID #PACB2056912, Christian Will, Keller Williams Elite. Bright MLS
