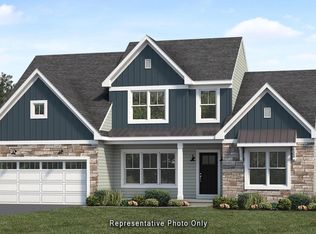
To-Be Built, Huntington Model by Landmark Homes. Gorgeous, well-planned home offering three roomy bedrooms and an owner's suite with a private bath, double bowl vanity, and spacious closet. A flex space room and dining room flank the foyer upon entering this stately home. The large family room with optional gas fireplace flows comfortably into the sunlit breakfast area with sliding door access to the patio. The open kitchen has an optional center island for even more working space. **This listing is a representation of what can be built in this community** *Price includes base lot cost and base home price only
New construction
$495,600
0 S Mountain Dr, Carlisle, PA 17013
4beds
2,198sqft
Single Family Residence
Built in ----
-- sqft lot
$-- Zestimate®
$225/sqft
$13/mo HOA
What's special
- 1203 days
- 54
- 1
Zillow last checked:
Listing updated:
Listed by:
Paul Zimmerman 717-733-5467,
Today's Realty (717) 733-5467
Source: Bright MLS,MLS#: PACB2021110
Facts & features
Interior
Bedrooms & bathrooms
- Bedrooms: 4
- Bathrooms: 3
- Full bathrooms: 2
- 1/2 bathrooms: 1
- Main level bathrooms: 1
Rooms
- Room types: Dining Room, Kitchen, Family Room, Other
Dining room
- Level: Main
Family room
- Level: Main
Kitchen
- Features: Kitchen Island
- Level: Main
Other
- Level: Main
Heating
- Forced Air, Natural Gas
Cooling
- Central Air, Electric
Appliances
- Included: Electric Water Heater
Features
- Dry Wall
- Basement: Full
- Has fireplace: No
Interior area
- Total structure area: 2,198
- Total interior livable area: 2,198 sqft
- Finished area above ground: 2,198
Property
Parking
- Total spaces: 2
- Parking features: Garage Faces Front, Attached, Driveway
- Attached garage spaces: 2
- Has uncovered spaces: Yes
Accessibility
- Accessibility features: None
Features
- Levels: Two
- Stories: 2
- Pool features: None
Details
- Additional structures: Above Grade
- Parcel number: NO TAX RECORD
- Zoning: RES
- Special conditions: Standard
Construction
Type & style
- Home type: SingleFamily
- Architectural style: Traditional
- Property subtype: Single Family Residence
Materials
- Vinyl Siding, Stick Built
- Foundation: Concrete Perimeter
- Roof: Shingle
Condition
- Excellent
- New construction: Yes
Details
- Builder model: Huntington
- Builder name: Landmark Homes
Utilities & green energy
- Sewer: Public Sewer
- Water: Public
Community & HOA
Community
- Subdivision: Mountain View Estates
HOA
- Has HOA: Yes
- HOA fee: $150 annually
Location
- Region: Carlisle
- Municipality: NORTH MIDDLETON TWP
Financial & listing details
- Price per square foot: $225/sqft
- Annual tax amount: $7,175
- Date on market: 5/25/2023
- Listing agreement: Exclusive Right To Sell
- Listing terms: Cash,Conventional
- Ownership: Fee Simple
Estimated market value
Not available
Estimated sales range
Not available
$2,580/mo
Price history
| Date | Event | Price |
|---|---|---|
| 3/28/2026 | Price change | $495,6000%$225/sqft |
Source:  Bright MLS #PACB2021110 Report a problem Bright MLS #PACB2021110 Report a problem | ||
| 3/3/2025 | Price change | $495,800+2.9%$226/sqft |
Source: Bright MLS #PACB2021110 Report a problem | ||
| 8/16/2024 | Price change | $481,800+1.2%$219/sqft |
Source: Bright MLS #PACB2021110 Report a problem | ||
| 5/17/2024 | Price change | $476,300+1.1%$217/sqft |
Source: Bright MLS #PACB2021110 Report a problem | ||
| 4/15/2024 | Price change | $470,900+1.3%$214/sqft |
Source: Bright MLS #PACB2021110 Report a problem | ||
| 3/7/2024 | Price change | $464,800+4.2%$211/sqft |
Source: Bright MLS #PACB2021110 Report a problem | ||
| 10/16/2023 | Price change | $445,900-3.3%$203/sqft |
Source: Bright MLS #PACB2021110 Report a problem | ||
| 9/15/2023 | Price change | $461,300+1.2%$210/sqft |
Source: Bright MLS #PACB2021110 Report a problem | ||
| 5/25/2023 | Listed for sale | $456,000$207/sqft |
Source: Bright MLS #PACB2021110 Report a problem | ||
Public tax history
Tax history is unavailable.
Monthly payment
Est. payment
Payment breakdown
Explore the cost of this home by adjusting the details. Changes won't be saved.Climate risks
Neighborhood: 17013
Nearby schools
Schools provided by the listing agent
- High: Carlisle Area
- District: Carlisle Area
Source: Bright MLS. This data may not be complete. We recommend contacting the local school district to confirm school assignments for this home.

Similar homes
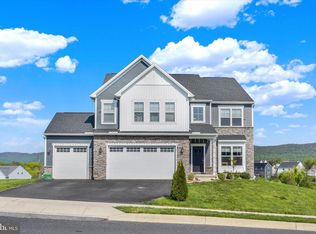
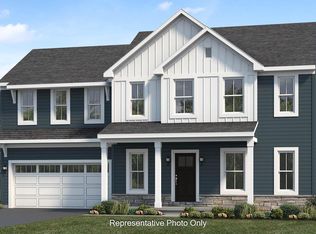
- $503,8004 bd3 ba2.2k sqft0 Blue Mountain Blvd, Carlisle, PA 17013New Construction
 MLS ID #PACB2021174, Paul Zimmerman, Today's Realty. Bright MLS
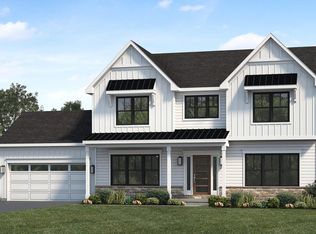
 - from $495,6004 bd3 ba2.1k sqftHuntington Plan, Mountain View Estates, Carlisle, PA 17013New Construction
 Landmark Homes
 - from $538,3003 bd3 ba2.5k sqftMagnolia Plan, Mountain View Estates, Carlisle, PA 17013New Construction
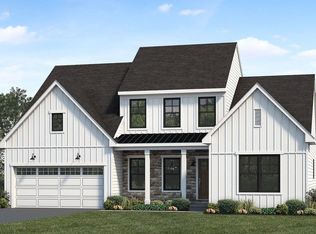 Landmark Homes
 - from $554,2004 bd3 ba3k sqftAmberbrook Plan, Mountain View Estates, Carlisle, PA 17013New Construction
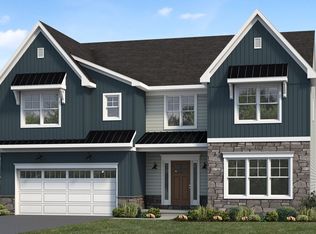 Landmark Homes
 - $502,9904 bd3 ba2.6k sqft34 Bennington Way, Carlisle, PA 17013New ConstructionMLS ID #PACB2057306, Chelsea Johnston, D.R. Horton Realty of Pennsylvania. Bright MLS
- $509,9904 bd3 ba2.6k sqft36 Bennington Way, Carlisle, PA 17013New ConstructionBright MLS
- $519,9004 bd3 ba2.5k sqft3 Lantern Ct, Carlisle, PA 17013New ConstructionBright MLS
- $623,9005 bd3 ba3k sqft119 Blue Mountain Blvd, Carlisle, PA 17013New ConstructionBright MLS
- $395,9004 bd3 ba1.5k sqft2 Stream Dr, Carlisle, PA 17013New ConstructionBright MLS
