**Ready for November Close!** The Henley by D.R. Horton is a new construction home plan Lot 106 featuring 2,600 square feet of open living space, 4 large bedrooms, 2.5 baths and a bonus upstairs living space added on the second floor. Partially finished basement storage rooms and 3 pieces rough in for future bathroom. The Henley features a staircase situated away from foyer for convenience and privacy, as well as a wonderful study or flex room, you decide how it's used! The kitchen is well appointed with beautiful cabinetry, a large pantry, stainless steel appliances and a built-in island with ample seating space. The entry from the garage has a large drop zone area conveniently located for coats and jackets. Enjoy the added convenience of this home’s spacious laundry room located on the second floor. Ask about our great incentives, to help you get into a brand new home!
New construction
$502,990
34 Bennington Way, Carlisle, PA 17013
4beds
2,611sqft
Single Family Residence
Built in ----
0.26 Acres Lot
$492,900 Zestimate®
$193/sqft
$30/mo HOA
What's special
Bonus upstairs living spaceLarge pantryStainless steel appliances
- 48 days
- 98
- 7
Zillow last checked:
Listing updated:
Listed by:
Chelsea Johnston 610-213-2392,
D.R. Horton Realty of Pennsylvania 8783220400
Source: Bright MLS,MLS#: PACB2057306
Facts & features
Interior
Bedrooms & bathrooms
- Bedrooms: 4
- Bathrooms: 3
- Full bathrooms: 2
- 1/2 bathrooms: 1
- Main level bathrooms: 1
Heating
- Forced Air, Natural Gas
Cooling
- Central Air, Electric
Appliances
- Included: Electric Water Heater
Features
- Basement: Full,Concrete
- Has fireplace: No
Interior area
- Total structure area: 2,611
- Total interior livable area: 2,611 sqft
- Finished area above ground: 2,611
Property
Parking
- Total spaces: 4
- Parking features: Garage Faces Front, Attached, Driveway
- Attached garage spaces: 2
- Uncovered spaces: 2
Accessibility
- Accessibility features: None
Features
- Levels: Two
- Stories: 2
- Pool features: None
Lot
- Size: 0.26 Acres
Details
- Additional structures: Above Grade
- Parcel number: 29080579107
- Zoning: RES
- Special conditions: Standard
Construction
Type & style
- Home type: SingleFamily
- Architectural style: Contemporary
- Property subtype: Single Family Residence
Materials
- Concrete, Vinyl Siding, Stick Built
- Foundation: Concrete Perimeter, Passive Radon Mitigation
Condition
- Excellent
- New construction: Yes
Utilities & green energy
- Sewer: Public Sewer
- Water: Public
Community & HOA
Community
- Subdivision: Bennington
HOA
- Has HOA: Yes
- HOA fee: $30 monthly
Location
- Region: Carlisle
- Municipality: NORTH MIDDLETON TWP
Financial & listing details
- Price per square foot: $193/sqft
- Date on market: 8/11/2026
- Listing agreement: Exclusive Right To Sell
- Listing terms: Cash,Conventional,FHA,VA Loan
- Ownership: Fee Simple
Estimated market value
$492,900
$468,000 - $518,000
$2,715/mo
Price history
| Date | Event | Price |
|---|---|---|
| 8/11/2026 | Listed for sale | $502,990+17.2%$193/sqft |
Source:  Bright MLS #PACB2057306 Report a problem Bright MLS #PACB2057306 Report a problem | ||
| 1/8/2025 | Listing removed | $428,990$164/sqft |
Source: Bright MLS #PACB2033078 Report a problem | ||
| 9/26/2024 | Price change | $428,990-6.5%$164/sqft |
Source: Bright MLS #PACB2033078 Report a problem | ||
| 8/24/2024 | Listed for sale | $458,990$176/sqft |
Source: Bright MLS #PACB2033078 Report a problem | ||
Public tax history
Tax history is unavailable.
Monthly payment
Est. payment
Payment breakdown
Explore the cost of this home by adjusting the details. Changes won't be saved.Climate risks
Neighborhood: 17013
Nearby schools
Schools provided by the listing agent
- High: Carlisle Area
- District: Carlisle Area
Source: Bright MLS. This data may not be complete. We recommend contacting the local school district to confirm school assignments for this home.
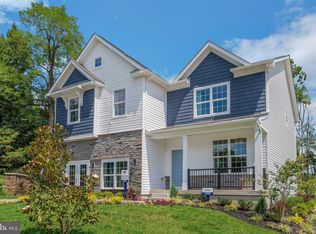
- $510,7554 bd3 ba2.6k sqft36 Bennington Way, Carlisle, PA 17013New Construction
- from $482,9904 bd3 ba2.3k sqftGalen Plan, Bennington, Carlisle, PA 17013New Construction

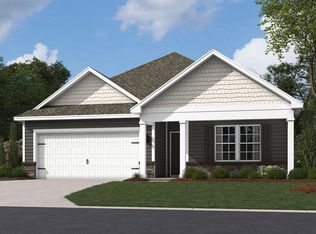
- from $472,9904 bd3 ba2.1k sqftPenwell Plan, Bennington, Carlisle, PA 17013New Construction

- from $419,9904 bd2 ba1.6k sqftNeuville Plan, Bennington, Carlisle, PA 17013New Construction
Similar homes
- $510,7554 bd3 ba2.6k sqft36 Bennington Way, Carlisle, PA 17013New Construction
 Bright MLS
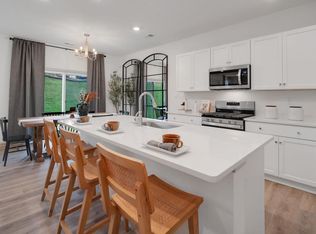
 - $508,7554 bd3 ba2.6k sqft43 Bennington Way, Carlisle, PA 17013New Construction
 Bright MLS
 - $494,9904 bd3 ba2.7k sqft40 Bennington Way, Carlisle, PA 17013New Construction
 Bright MLS
 - $489,7554 bd3 ba2.5k sqft49 Bennington Way, Carlisle, PA 17013New Construction
 Bright MLS
 - $430,9004 bd3 ba1.8k sqft0 American Ave, Carlisle, PA 17013New ConstructionMLS ID #PACB2056912, Christian Will, Keller Williams Elite. Bright MLS
- $625,0005 bd3 ba3k sqft100 S Mountain Dr, Carlisle, PA 17013For SaleMLS ID #PACB2056828, Nicole Pearson, Howard Hanna Company-Carlisle. Bright MLS
- $495,9903 bd3 ba1.6k sqft14 American Ave, Carlisle, PA 17015New ConstructionBright MLS
- $624,9004 bd3 ba2.6k sqft130 S Mountain Dr, Carlisle, PA 17013New ConstructionBright MLS
- $623,9005 bd3 ba3k sqft119 Blue Mountain Blvd, Carlisle, PA 17013New ConstructionBright MLS
- $499,0004 bd3 ba2.1k sqft3 Stoner Dr, Shermans Dale, PA 17090For SaleMLS ID #PAPY2009578, Leslie Whisel, Coldwell Banker Realty. Bright MLS
- $665,0004 bd4 ba3.1k sqft887 Ashfield Dr, Carlisle, PA 17015For SaleMLS ID #PACB2058298, Kelly Shulenberger, RE/MAX 1st Advantage. Bright MLS
- $399,9004 bd3 ba1.7k sqft31 Woodview Dr, Mount Holly Springs, PA 17065For SaleMLS ID #PACB2058596, HEATHER NEIDLINGER, Berkshire Hathaway HomeServices Homesale Realty. Bright MLS
