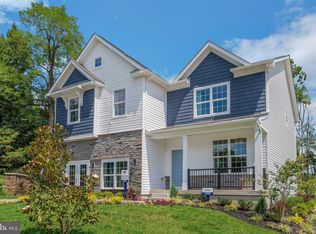
GREEN LANE MEADOWS NEW PHASE NOW OPEN! Welcome to beautiful Green Lane Meadows. This HUDSON 2-story home is TO BE BUILT! We offer other 2-story and ranch floor plans for you to choose from as well. The single family community is located in convenient Fairview Twp, in the West Shore School District and borders along Yellow Breeches giving Green Lane Meadows the peaceful seclusion you want yet close to shopping, dining, hospitals and easy access to Rts. 83/81/581, 11 &15 and the PA Turnpike! The HUDSON single-family home fits the way you live. Flex space can be used as a playroom, a library and more. Gather in the expansive family room, which flows into the dining room and gourmet kitchen, separated by a convenient breakfast bar. Storage is easily handled in the spacious walk-in pantry located just off the kitchen. Entering from the 2-car garage, a family entry controls clutter, while a quiet study is tucked away which could also be converted into a first floor bedroom. Upstairs, 4 bedrooms offer abundant private space with a shared full bath for the secondary bedrooms. You can add a 3rd bathroom on the top floor in bedroom 4 for a private bath in a secondary bedroom. Your luxurious owner's suite with oversized bath will stun with its wide double bowl vanity and two huge walk-in closets. With an included finished basement you can enjoy a whole separate living space. Add a bedroom and/or bathroom on this level and you can have a 6 bedroom home! Off the dining room, add a rear covered porch or deck for your very own outdoor oasis. All of our new homes are built for you and the process is easy and fun! When you visit, you will be able to choose a style that works for you, select the options that are important to you and pick your home site. Take advantage of our financing options too. Let us show you the value of new construction and forget the costly repairs and maintenance of an older home. Purchase now using Seller's Preferred Lender and receive $20,000 Closing Cost Assist making your new home even more affordable! Schedule your visit today to learn more about the HUDSON! Photos are representative only.
New construction
Price cut: $7K (7/14)
$512,990
384 Kelso Dr, Camp Hill, PA 17011
4beds
3,571sqft
:
Get pre-qualified$3,276/mo
Single Family Residence
Built in 2026
10,080 Square Feet Lot
$512,300 Zestimate®
$144/sqft
$52/mo HOA
What's special
Convenient breakfast barSpacious walk-in pantryExpansive family roomTwo huge walk-in closetsWide double bowl vanityFamily entry controls clutter
- 44 days |
- 107 |
- 11 |
Zillow last checked:
Listing updated:
Listed by:
Heather Richardson 410-878-7465,
NVR, INC. 4108787465
Source: Bright MLS,MLS#: PAYK2106738
Facts & features
Interior
Bedrooms & bathrooms
- Bedrooms: 4
- Bathrooms: 3
- Full bathrooms: 2
- 1/2 bathrooms: 1
- Main level bathrooms: 1
Rooms
- Room types: Dining Room, Primary Bedroom, Bedroom 2, Bedroom 3, Bedroom 4, Kitchen, Family Room, Foyer, Study, Laundry, Other, Recreation Room, Storage Room, Utility Room, Bathroom 1, Primary Bathroom
Primary bedroom
- Level: Upper
- Area: 285 Square Feet
- Dimensions: 19 X 15
Bedroom 2
- Level: Upper
- Area: 169 Square Feet
- Dimensions: 13 X 13
Bedroom 3
- Level: Upper
- Area: 156 Square Feet
- Dimensions: 13 X 12
Bedroom 4
- Level: Upper
- Area: 132 Square Feet
- Dimensions: 12 X 11
Primary bathroom
- Level: Upper
Bathroom 1
- Level: Upper
Dining room
- Features: Dining Area
- Level: Main
- Area: 180 Square Feet
- Dimensions: 18 X 10
Family room
- Level: Main
- Area: 270 Square Feet
- Dimensions: 18 X 15
Foyer
- Level: Main
Kitchen
- Features: Kitchen Island, Pantry
- Level: Main
- Area: 180 Square Feet
- Dimensions: 9 X 20
Laundry
- Level: Upper
Mud room
- Level: Main
Other
- Level: Main
- Area: 144 Square Feet
- Dimensions: 12 X 12
Recreation room
- Level: Lower
- Area: 576 Square Feet
- Dimensions: 36 X 16
Storage room
- Features: Basement - Unfinished
- Level: Lower
Study
- Level: Main
- Area: 120 Square Feet
- Dimensions: 10 X 12
Utility room
- Features: Basement - Unfinished
- Level: Lower
Heating
- Forced Air, Natural Gas
Cooling
- Central Air, Electric
Appliances
- Included: Tankless Water Heater
- Laundry: Laundry Room, Mud Room
Features
- Basement: Full,Partially Finished
- Has fireplace: No
Interior area
- Total structure area: 3,932
- Total interior livable area: 3,571 sqft
- Finished area above ground: 2,718
- Finished area below ground: 853
Property
Parking
- Total spaces: 2
- Parking features: Garage Door Opener, Garage Faces Front, Driveway, Attached
- Attached garage spaces: 2
- Has uncovered spaces: Yes
Accessibility
- Accessibility features: Doors - Lever Handle(s)
Features
- Levels: Three
- Stories: 3
- Pool features: None
Lot
- Size: 10,080 Square Feet
Details
- Additional structures: Above Grade, Below Grade
- Parcel number: 270004801020000000
- Zoning: RESIDENTIAL
- Special conditions: Standard
Construction
Type & style
- Home type: SingleFamily
- Architectural style: Transitional
- Property subtype: Single Family Residence
Materials
- Vinyl Siding
- Foundation: Concrete Perimeter
Condition
- New construction: Yes
- Year built: 2026
Details
- Builder model: HUDSON
- Builder name: RYAN HOMES
Utilities & green energy
- Sewer: Public Sewer
- Water: Public
Community & HOA
Community
- Subdivision: Green Lane Meadows
HOA
- Has HOA: Yes
- HOA fee: $52 monthly
Location
- Region: Camp Hill
- Municipality: FAIRVIEW TWP
Financial & listing details
- Price per square foot: $144/sqft
- Date on market: 6/29/2026
- Listing agreement: Exclusive Right To Sell
- Inclusions: Parking Included In Listprice,
- Ownership: Fee Simple
Estimated market value
$512,300
$487,000 - $538,000
$3,515/mo
Price history
| Date | Event | Price |
|---|---|---|
| 7/14/2026 | Price change | $512,990-1.3%$144/sqft |
Source:  Bright MLS #PAYK2106738 Report a problem Bright MLS #PAYK2106738 Report a problem | ||
| 7/10/2026 | Price change | $519,990-0.6%$146/sqft |
Source: Bright MLS #PAYK2106738 Report a problem | ||
| 6/29/2026 | Listed for sale | $522,990$146/sqft |
Source: Bright MLS #PAYK2106738 Report a problem | ||
Public tax history
Tax history is unavailable.
Monthly payment
Est. payment
Payment breakdown
Explore the cost of this home by adjusting the details. Changes won't be saved.Climate risks
Neighborhood: 17011
Nearby schools
GreatSchools rating
- NAFairview El SchoolGrades: K-5Distance: 1 mi
- 8/10Allen Middle SchoolGrades: 7-8Distance: 3 mi
- 6/10Cedar Cliff High SchoolGrades: 9-12Distance: 1.2 mi
Schools provided by the listing agent
- District: West Shore
Source: Bright MLS. This data may not be complete. We recommend contacting the local school district to confirm school assignments for this home.
- $476,110-- bd-- ba-- sqft330 Ruffian Rd, Camp Hill, PA 17011Sold
- $494,4853 bd3 ba2.6k sqft380 Kelso Dr, Camp Hill, PA 17011Pending
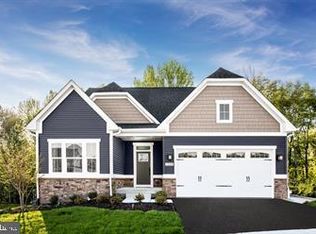
- $579,9905 bd4 ba4k sqft334 Ruffian Rd, Camp Hill, PA 17011Sold
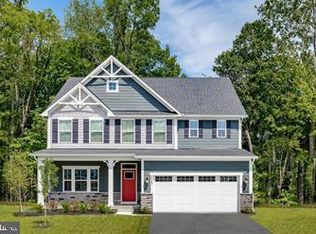
- $433,9903 bd2 ba2.3k sqft386 Kelso Dr, Camp Hill, PA 17011New Construction
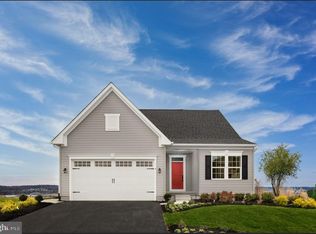
- $510,825-- bd-- ba-- sqft328 Ruffian Rd, Camp Hill, PA 17011Sold
- $449,9904 bd3 ba2.3k sqft388 Kelso Dr, Camp Hill, PA 17011New Construction
- $472,110-- bd-- ba-- sqft326 Ruffian Rd, Camp Hill, PA 17011Sold
- $469,9904 bd3 ba2.7k sqft382 Kelso Dr, Camp Hill, PA 17011New Construction
A local agent can set up tours, give advice and negotiate with sellers.
A local lender can help you make sure your offer is ready when you are.
Similar homes
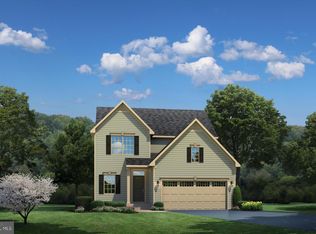
- $469,9904 bd3 ba2.7k sqft382 Kelso Dr, Camp Hill, PA 17011New Construction
 MLS ID #PAYK2106736, Heather Richardson, NVR, INC.. Bright MLS
 - $502,9904 bd3 ba2.6k sqft34 Bennington Way, Carlisle, PA 17013New Construction
 MLS ID #PACB2057306, Chelsea Johnston, D.R. Horton Realty of Pennsylvania. Bright MLS
 - $515,9904 bd3 ba2.6k sqft43 Bennington Way, Carlisle, PA 17013New ConstructionBright MLS
- $522,9904 bd3 ba2.6k sqft36 Bennington Way, Carlisle, PA 17013New ConstructionBright MLS
- $550,0004 bd3 ba2.6k sqft161 Walden Way, Mechanicsburg, PA 17050For SaleMLS ID #PACB2056440, JOHN LOFTUS, Iron Valley Real Estate of Central PA. Bright MLS
- $485,0004 bd4 ba3.2k sqft1738 Bradley Dr, Harrisburg, PA 17110For SaleMLS ID #PADA2062364, Purna Rai, Ghimire Homes. Bright MLS
- $509,9004 bd3 ba1.9k sqft160 Hartford Dr, Middletown, PA 17057New ConstructionMLS ID #PADA2045388, Taylor Henry, 1972 Realty. Bright MLS
- from $576,9004 bd3 ba2.9k sqftSteitz Plan, Autumn Chase, Mechanicsburg, PA 17055New ConstructionGarman Builders
- $499,9904 bd3 ba2.7k sqft40 Bennington Way, Carlisle, PA 17013New ConstructionBright MLS
- from $539,9004 bd3 ba2.4k sqftMackenzie Plan, Autumn Chase, Mechanicsburg, PA 17055New ConstructionGarman Builders
- from $562,9004 bd3 ba2.6k sqftNottingham Plan, Autumn Chase, Mechanicsburg, PA 17055New ConstructionGarman Builders
- $439,0004 bd3 ba2k sqft191 Magnolia Dr, Middletown, PA 17057For SaleMLS ID #PADA2060108, Kara Pierce, EXP Realty, LLC. Bright MLS
- $499,9904 bd3 ba2.5k sqft49 Bennington Way, Carlisle, PA 17013New ConstructionBright MLS
- from $666,2664 bd3 ba3.2k sqftEthan Plan, Spring Creek Farm, Mechanicsburg, PA 17050New ConstructionKeystone Custom Homes
- from $539,9004 bd3 ba2.9k sqftSteitz Plan, Rockville, Marysville, PA 17053New ConstructionGarman Builders
- $473,5304 bd3 ba2.2k sqftOld York Rd #Ii, Dillsburg, PA 17019New ConstructionMLS ID #PAYK2095456, Brittany Newman, DRB Group Realty, LLC. Bright MLS
- from $526,9004 bd3 ba2.6k sqftNottingham Plan, Rockville, Marysville, PA 17053New ConstructionGarman Builders
- from $562,9824 bd3 ba2.5k sqftAddison Plan, Welbourne Reserve, York, PA 17404New ConstructionKeystone Custom Homes
- from $509,9904 bd3 ba2.6k sqftHENLEY Plan, Cider Press Station Single Family, Harrisburg, PA 17111New ConstructionDR Horton
- $516,9904 bd3 ba2.6k sqft119 Pear Ridge Dr, Harrisburg, PA 17111New ConstructionBright MLS
