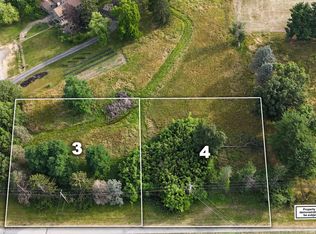
Your dream home awaits! Offering to personalize your next home on 1 of 2 homesites in the heart of Dillsburg only minutes from downtown. These homesite are over a half acre and offer no HOA! The Carnegie II is a two level home with an unfinished basement with the ability to have up to 3,803 sqft. From the exterior, this home features a 2 car garage with opportunities to personalize the exterior with stone, dual siding, window features and more. As you enter the front of the home, you are greeted with spacious foyer with the stairs to go up. The flex room is a generous size that has a multitude of uses. As you continue deeper into the home, you will find an expansive kitchen with option island with granite countertops, luxury plank flooring, stainless steel appliances, and more! With our Design Studio experience, you have the opportunity to create the kitchen of your dreams with cabinet choices, countertops, backsplash, etc. The huge family room is adjacent to the kitchen creating the perfect area for entertaining and holiday get togethers. The back of this home boasts plenty of windows creating just the right amount of natural lighting. Going upstairs you will find 3 large secondary rooms with walk-in closets and a secondary bathroom. Upstairs laundry is an added convenience. No more going up and down the stairs! The primary bedroom is a must see! This room has large windows for natural lighting with the opportunity for more. With an ensuite bathroom attached it speaks to the luxury of this home. Cultured marble tops, tiled tub shower, luxury plank flooring and a linen closet. Further into the room you will find a large walk-in closet with a transom window to add to the natural lighting. The unfinished basement features a walkout door and huge amount of space for whatever you can imagine! Don't miss your chance to build your next home on a beautiful homesite only minutes from downtown Dillsburg. Call us today!* Photos may not be of actual home. Photos may be of similar home/floorplan if home is under construction or if this is a base price listing.
New construction
$473,530
Old York Rd #Ii, Dillsburg, PA 17019
4beds
2,214sqft
Single Family Residence
Built in 2026
0.74 Acres Lot
$473,200 Zestimate®
$214/sqft
$-- HOA
What's special
Two level homeLinen closetLuxury plank flooringSecondary bathroomUpstairs laundryGranite countertopsExpansive kitchen
- 265 days
- 77
- 15
Zillow last checked:
Listing updated:
Listed by:
Brittany Newman 240-457-9391,
DRB Group Realty, LLC 2404579391
Source: Bright MLS,MLS#: PAYK2095456
Facts & features
Interior
Bedrooms & bathrooms
- Bedrooms: 4
- Bathrooms: 3
- Full bathrooms: 2
- 1/2 bathrooms: 1
- Main level bathrooms: 1
Basement
- Area: 0
Heating
- Programmable Thermostat, Electric
Cooling
- Central Air, Programmable Thermostat, Electric
Appliances
- Included: Dishwasher, Microwave, Refrigerator, Stainless Steel Appliance(s), Disposal, Oven/Range - Electric, Electric Water Heater
Features
- Primary Bath(s), Recessed Lighting, Kitchen Island, Family Room Off Kitchen, Open Floorplan, Walk-In Closet(s), Combination Dining/Living, Combination Kitchen/Dining, Combination Kitchen/Living, Kitchen - Gourmet
- Basement: Walk-Out Access
- Has fireplace: No
Interior area
- Total structure area: 2,214
- Total interior livable area: 2,214 sqft
- Finished area above ground: 2,214
- Finished area below ground: 0
Property
Parking
- Total spaces: 2
- Parking features: Garage Faces Front, Attached
- Attached garage spaces: 2
Accessibility
- Accessibility features: None
Features
- Levels: Two
- Stories: 2
- Patio & porch: Porch
- Pool features: None
Lot
- Size: 0.74 Acres
Details
- Additional structures: Above Grade, Below Grade
- Parcel number: NO TAX RECORD
- Zoning: RESIDENTIAL
- Special conditions: Standard
Construction
Type & style
- Home type: SingleFamily
- Architectural style: Craftsman
- Property subtype: Single Family Residence
Materials
- Vinyl Siding
- Foundation: Concrete Perimeter, Slab
- Roof: Architectural Shingle
Condition
- Excellent
- New construction: Yes
- Year built: 2026
Details
- Builder model: EDGEWOOD II
- Builder name: DRB Homes
Utilities & green energy
- Sewer: Public Sewer, Grinder Pump
- Water: Public
Community & HOA
Community
- Subdivision: Stony Run
HOA
- Has HOA: No
- Amenities included: None
Location
- Region: Dillsburg
- Municipality: DILLSBURG BORO
Financial & listing details
- Price per square foot: $214/sqft
- Date on market: 1/3/2026
- Listing agreement: Exclusive Right To Sell
- Ownership: Fee Simple
Estimated market value
$473,200
$450,000 - $497,000
$2,617/mo
Price history
| Date | Event | Price |
|---|---|---|
| 1/8/2026 | Price change | $462,545-2.6%$209/sqft |
Source:  Bright MLS #PAYK2095462 Report a problem Bright MLS #PAYK2095462 Report a problem | ||
| 1/8/2026 | Price change | $475,130+0.3%$215/sqft |
Source: Bright MLS #PAYK2095460 Report a problem | ||
| 1/3/2026 | Listed for sale | $473,530+2.4%$214/sqft |
Source: Bright MLS #PAYK2095456 Report a problem | ||
| 1/1/2026 | Listing removed | $462,545-2.3%$209/sqft |
Source: Bright MLS #PAYK2093224 Report a problem | ||
| 11/5/2025 | Price change | $473,530+2.4%$214/sqft |
Source: Bright MLS #PAYK2093234 Report a problem | ||
| 11/5/2025 | Price change | $462,545-2.6%$209/sqft |
Source: Bright MLS #PAYK2093224 Report a problem | ||
| 11/4/2025 | Listed for sale | $475,130$215/sqft |
Source: Bright MLS #PAYK2093146 Report a problem | ||
Public tax history
Tax history is unavailable.
Monthly payment
Est. payment
Payment breakdown
Explore the cost of this home by adjusting the details. Changes won't be saved.Climate risks
Neighborhood: 17019
Nearby schools
Schools provided by the listing agent
- Elementary: Dillsburg
- Middle: Northern
- High: Northern
- District: Northern York County
Source: Bright MLS. This data may not be complete. We recommend contacting the local school district to confirm school assignments for this home.
Similar homes
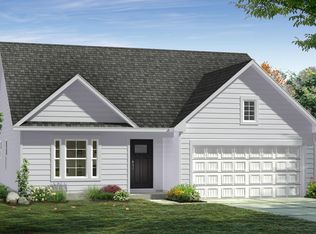
- from $473,5304 bd3 ba2.2k sqftCarnegie II Plan, Old York Road Single Family Homes, Dillsburg, PA 17318New Construction
 DRB Homes
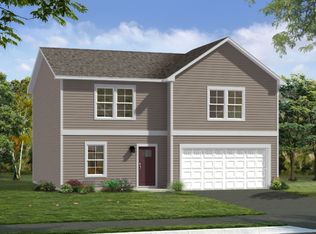
 - from $462,5454 bd3 ba1.9k sqftWhitehall II Plan, Old York Road Single Family Homes, Dillsburg, PA 17318New Construction
 DRB Homes
 - $379,9903 bd2 ba1.3k sqft114 Limestone Dr, Dillsburg, PA 17019New Construction

 MLS ID #PAYK2109930, Heather Richardson, NVR, INC.. Bright MLS
 - $419,9904 bd3 ba2.3k sqft110 Rivoli Ct, New Cumberland, PA 17070New Construction
 MLS ID #PAYK2112250, Heather Richardson, NVR, INC.. Bright MLS
 - $507,9904 bd3 ba2.6k sqft43 Bennington Way, Carlisle, PA 17013New ConstructionBright MLS
- $423,9904 bd3 ba2.6k sqft220 Grantway Dr, York, PA 17404New ConstructionMLS ID #PAYK2110888, Tim Bambule, D.R. Horton Realty of Pennsylvania. Bright MLS
- $449,9903 bd2 ba2.6k sqft1 Firenze Dr, New Cumberland, PA 17070New ConstructionMLS ID #PAYK2111182, Heather Richardson, NVR, INC.. Bright MLS
- $510,0003 bd2 ba2.2k sqft15 Onyx Rd, New Oxford, PA 17350For SaleMLS ID #PAAD2024720, Emma Blankenship, Cummings & Co. Realtors. Bright MLS
- $429,9903 bd2 ba2.3k sqft101 Rivoli Ct, New Cumberland, PA 17070New ConstructionMLS ID #PAYK2110898, Heather Richardson, NVR, INC.. Bright MLS
- $427,9904 bd3 ba2.6k sqft190 Grantway Dr, York, PA 17404New ConstructionMLS ID #PAYK2110810, Tim Bambule, D.R. Horton Realty of Pennsylvania. Bright MLS
- $419,0004 bd3 ba2.3k sqft420 Hickory Ridge Cir, York, PA 17404For SaleMLS ID #PAYK2110508, Matt Heilig, Keller Williams Realty. Bright MLS
