Welcome to this stunning home located in the Riverbend neighborhood of Susquehanna Township. Featuring 4 spacious bedrooms and 3 full baths and 1 half bath, this home offers the perfect balance of modern design, comfort, and timeless charm. The first floor is finished with resilient vinyl flooring throughout, creating a durable and stylish foundation for everyday living. The modern kitchen is a centerpiece, complete with a beautiful island, laminate 4” backsplash, maple Timberlake cabinets with crown moulding, and an adjoining dining area. Upstairs, you’ll find 4 generously sized bedrooms along with a convenient laundry room. The luxurious owner’s suite includes a walk-in shower with ceramic tile, a sleek glass door, and a double bowl vanity for added comfort. The fully finished basement provides exceptional additional living space, ideal for a family room, home office, gym, or recreation area. In April 2026, the basement was further enhanced with the completion of a full bathroom and a flex/storage room. An oversized 2-car garage completes this beautiful home. Don’t miss the opportunity to make this maintained property your new home!
For sale
$485,000
1738 Bradley Dr, Harrisburg, PA 17110
4beds
3,283sqft
Single Family Residence
Built in 2023
7,244 Square Feet Lot
$477,900 Zestimate®
$148/sqft
$63/mo HOA
What's special
Beautiful islandDouble bowl vanityModern kitchenAdjoining dining area
- 24 days |
- 933 |
- 55 |
Likely to sell faster than
Zillow last checked:
Listing updated:
Listed by:
Purna Rai 704-805-0607,
Ghimire Homes (443) 858-1491
Source: Bright MLS,MLS#: PADA2062364
Facts & features
Interior
Bedrooms & bathrooms
- Bedrooms: 4
- Bathrooms: 4
- Full bathrooms: 3
- 1/2 bathrooms: 1
- Main level bathrooms: 1
Basement
- Area: 0
Heating
- Forced Air, Natural Gas
Cooling
- Central Air, Electric
Appliances
- Included: Microwave, Built-In Range, Dishwasher, Disposal, Oven/Range - Electric, Electric Water Heater
- Laundry: Upper Level
Features
- Attic, Bathroom - Walk-In Shower, Kitchen Island, Pantry, Recessed Lighting, 2 Story Ceilings, Dry Wall
- Flooring: Carpet, Luxury Vinyl
- Windows: Low Emissivity Windows, Screens
- Basement: Finished
- Has fireplace: No
Interior area
- Total structure area: 3,283
- Total interior livable area: 3,283 sqft
- Finished area above ground: 3,283
- Finished area below ground: 0
Property
Parking
- Total spaces: 2
- Parking features: Built In, Asphalt, Attached, Driveway
- Attached garage spaces: 2
- Has uncovered spaces: Yes
Accessibility
- Accessibility features: Other
Features
- Levels: Two
- Stories: 2
- Patio & porch: Porch
- Pool features: None
Lot
- Size: 7,244 Square Feet
Details
- Additional structures: Above Grade, Below Grade
- Parcel number: 620192870000000
- Zoning: RESIDENTIAL
- Special conditions: Standard
Construction
Type & style
- Home type: SingleFamily
- Architectural style: Colonial
- Property subtype: Single Family Residence
Materials
- Concrete, CPVC/PVC, Stone, Vinyl Siding
- Foundation: Concrete Perimeter
- Roof: Shingle
Condition
- Excellent
- New construction: No
- Year built: 2023
Utilities & green energy
- Sewer: Public Sewer
- Water: Public
- Utilities for property: Cable Available, Electricity Available, Sewer Available, Water Available
Community & HOA
Community
- Subdivision: Susquehanna Township
HOA
- Has HOA: Yes
- HOA fee: $63 monthly
- HOA name: RIVERBEND NEIGHBORHOOD ASSOCIATION
Location
- Region: Harrisburg
- Municipality: SUSQUEHANNA TWP
Financial & listing details
- Price per square foot: $148/sqft
- Tax assessed value: $224,700
- Annual tax amount: $8,337
- Date on market: 7/29/2026
- Listing agreement: Exclusive Right To Sell
- Listing terms: Cash,Conventional,FHA,VA Loan
- Inclusions: Refrigerator, Washer And Dryer
- Ownership: Fee Simple
Estimated market value
$477,900
$454,000 - $502,000
$3,322/mo
Price history
| Date | Event | Price |
|---|---|---|
| 7/29/2026 | Listed for sale | $485,000-2.6%$148/sqft |
Source:  Bright MLS #PADA2062364 Report a problem Bright MLS #PADA2062364 Report a problem | ||
| 12/12/2025 | Listing removed | $497,900$152/sqft |
Source: Bright MLS #PADA2049066 Report a problem | ||
| 9/18/2025 | Listed for sale | $497,900+4.9%$152/sqft |
Source: Bright MLS #PADA2049066 Report a problem | ||
| 1/10/2024 | Sold | $474,630$145/sqft |
Source: Public Record Report a problem | ||
Public tax history
| Year | Property taxes | Tax assessment |
|---|---|---|
| 2025 | $8,164 +646.7% | $224,700 +560.9% |
| 2023 | $1,093 | $34,000 |
Find assessor info on the county website
Monthly payment
Est. payment
Payment breakdown
Explore the cost of this home by adjusting the details. Changes won't be saved.Climate risks
Neighborhood: 17110
Nearby schools
GreatSchools rating
- 2/10Thomas W Holtzman Jr El SchoolGrades: 3-5Distance: 0.8 mi
- 4/10Susquehanna Twp Middle SchoolGrades: 6-8Distance: 3.1 mi
- 5/10Susquehanna Twp High SchoolGrades: 9-12Distance: 1.8 mi
Schools provided by the listing agent
- High: Susquehanna Township
- District: Susquehanna Township
Source: Bright MLS. This data may not be complete. We recommend contacting the local school district to confirm school assignments for this home.
- $524,9904 bd3 ba2.4k sqft1774 Bradley Dr, Harrisburg, PA 17110Sold
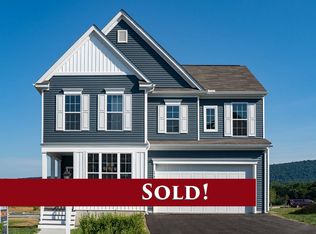
- $479,9004 bd3 ba2.3k sqft1770 Bradley Dr, Harrisburg, PA 17110Sold

- $449,9903 bd-- ba2k sqft1782 Bradley Dr, Harrisburg, PA 17110Sold
- $453,9903 bd3 ba2.4k sqft1771 Bradley Dr, Harrisburg, PA 17110Sold
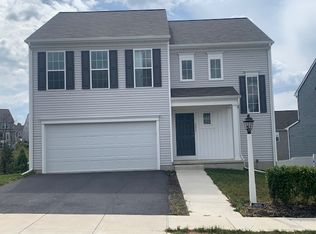
- $495,6654 bd-- ba2.5k sqft1786 Bradley Dr, Harrisburg, PA 17110Sold
- $492,0454 bd-- ba2.3k sqft1767 Bradley Dr, Harrisburg, PA 17110Sold
- $468,5803 bd-- ba2.1k sqft1775 Bradley Dr, Harrisburg, PA 17110Sold
- $400,8003 bd3 ba2.1k sqft1779 Bradley Dr, Harrisburg, PA 17110Off Market
A local agent can set up tours, give advice and negotiate with sellers.
A local lender can help you make sure your offer is ready when you are.
Similar homes
- $480,0003 bd3 ba2.7k sqft1722 Bradley Dr, Harrisburg, PA 17110For Sale

 MLS ID #PADA2061602, BHIM GURUNG, Ghimire Homes. Bright MLS
 - $495,0004 bd3 ba2.4k sqft3011 Bianca Way, Harrisburg, PA 17110For Sale
 MLS ID #PADA2060846, krishna pradhan, Ghimire Homes. Bright MLS
 - $430,0003 bd3 ba2.1k sqft1744 Driftstone Dr, Harrisburg, PA 17110For Sale
 MLS ID #PADA2061232, Kettybel Velazquez-Diaz, Realty One Group Generations. Bright MLS
 - $445,0003 bd3 ba2.7k sqft3916 Afleet Alex Way, Harrisburg, PA 17110For Sale
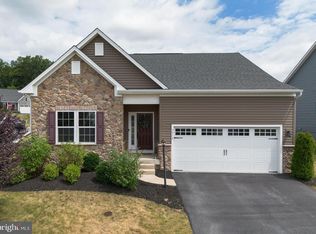 MLS ID #PADA2061978, NICK PENDOLINO, TrueVision, REALTORS. Bright MLS
 - $498,0004 bd3 ba1.9k sqft7204 Hidden Meadow Ln, Harrisburg, PA 17112For SaleMLS ID #PADA2061778, BRANDON L. ALLEN, RE/MAX Delta Group, Inc.. Bright MLS
- $495,0005 bd3 ba3k sqft422 Overland Way, New Cumberland, PA 17070For SaleMLS ID #PAYK2109144, JOY DANIELS, Joy Daniels Real Estate Group, Ltd. Bright MLS
- $515,0004 bd3 ba3.2k sqft320 Woodbridge Dr, Etters, PA 17319For SaleMLS ID #PAYK2109482, JOSIAH FERRIS, Coldwell Banker Realty. Bright MLS
- $529,0005 bd3 ba2.3k sqft3922 Cherylbrook Dr, Mechanicsburg, PA 17050For SaleMLS ID #PACB2057316, Joe Zabula, Coldwell Banker Realty. Bright MLS
- $449,9004 bd3 ba1.9k sqft607 Walnut Ave, Harrisburg, PA 17112New ConstructionMLS ID #PADA2061508, BOB STAMMEL, Iron Valley Real Estate of Central PA. Bright MLS
- $569,9004 bd4 ba3.4k sqft4005 Pamay Dr, Mechanicsburg, PA 17050For SaleMLS ID #PACB2056044, SHANNON FOSTER, Keller Williams of Central PA. Bright MLS
- $470,0003 bd3 ba1.7k sqft4322 Ashdon Dr, Harrisburg, PA 17112For SaleMLS ID #PADA2059946, JOY DANIELS, Joy Daniels Real Estate Group, Ltd. Bright MLS
- $540,0004 bd3 ba2.6k sqft20 Bella Terra Dr, Shermans Dale, PA 17090For SaleMLS ID #PAPY2009614, Morgan Tressler, RE/MAX 1st Advantage. Bright MLS
- $512,9904 bd3 ba3.5k sqft384 Kelso Dr, Camp Hill, PA 17011New ConstructionMLS ID #PAYK2106738, Heather Richardson, NVR, INC.. Bright MLS
- $480,0005 bd4 ba3k sqft95 Sienna Dr, York, PA 17406For SaleMLS ID #PAYK2109618, Adam McCallister, EXP Realty, LLC. Bright MLS
- $324,9003 bd3 ba2.1k sqft2318 Bartlett Rd, Harrisburg, PA 17110For SaleMLS ID #PADA2060334, TIM GUTSHALL, Howard Hanna Company-Harrisburg. Bright MLS
- from $509,9904 bd3 ba2.6k sqftHENLEY Plan, Cider Press Station Single Family, Harrisburg, PA 17111New ConstructionDR Horton
- $534,9004 bd3 ba2.1k sqft3 Stoner Dr, Shermans Dale, PA 17090For SaleMLS ID #PAPY2009578, Leslie Whisel, Coldwell Banker Realty. Bright MLS
- $550,0003 bd2 ba1.8k sqft209 Rockville Blvd, Marysville, PA 17053For SaleMLS ID #PAPY2009666, JOY DANIELS, Joy Daniels Real Estate Group, Ltd. Bright MLS
- from $525,9004 bd3 ba2.3k sqftDanbury Plan, Nissley Run, Harrisburg, PA 17112New ConstructionEGStoltzfus
- $499,9994 bd4 ba3.3k sqft250 Callie Dr, York, PA 17404For SaleMLS ID #PAYK2107448, Sonya Francis, RE/MAX Solutions. Bright MLS
