Welcome home to this stunning like new home on a corner lot in a quiet neighborhood. Upon entering the home you will love how the rooms are filled with natural light and 9' foot ceilings throughout, make the space feel very spacious. The kitchen boast a large granite island perfect for entertaining and cooking. Enjoy the ease of first floor living with an oversized primary bedroom and bath with an oversized walk in closet. The home features an in home office/sitting room and an additional bathroom perfect for guest or family. The lower level has a large family room an additional bedroom and full bath. Located off the dining room is a great patio and fenced in yard perfect for enjoying the summer. This home offers many upgrades and features not to be missed. This is a maintenance free living community, lawn care, landscaping and snow removal included in the HOA. The only thing missing is you! Welcome home
For sale
Price cut: $5K (8/3)
$445,000
3916 Afleet Alex Way, Harrisburg, PA 17110
3beds
2,750sqft
:
Get pre-qualified$2,979/mo
Single Family Residence
Built in 2019
9,492 Square Feet Lot
$441,200 Zestimate®
$162/sqft
$110/mo HOA
What's special
Fenced in yardGreat patioCorner lotLarge family roomAdditional bedroomAdditional bathroomLarge granite island
- 28 days |
- 2,085 |
- 102 |
Likely to sell faster than
Zillow last checked:
Listing updated:
Listed by:
NICK PENDOLINO 717-856-8500,
TrueVision, REALTORS (717) 925-9095
Source: Bright MLS,MLS#: PADA2061978
Facts & features
Interior
Bedrooms & bathrooms
- Bedrooms: 3
- Bathrooms: 3
- Full bathrooms: 3
- Main level bathrooms: 2
- Main level bedrooms: 2
Rooms
- Room types: Living Room, Dining Room, Primary Bedroom, Bedroom 2, Bedroom 3, Kitchen, Family Room, Office, Primary Bathroom
Primary bedroom
- Features: Walk-In Closet(s), Ceiling Fan(s), Flooring - Carpet
- Level: Main
Bedroom 2
- Features: Flooring - Carpet
- Level: Main
Bedroom 3
- Features: Flooring - Carpet
- Level: Lower
Primary bathroom
- Level: Main
Dining room
- Features: Flooring - Luxury Vinyl Plank
- Level: Main
Family room
- Features: Flooring - Carpet
- Level: Lower
Kitchen
- Features: Granite Counters, Kitchen Island, Flooring - Luxury Vinyl Plank
- Level: Main
Living room
- Features: Fireplace - Gas, Flooring - Luxury Vinyl Plank
- Level: Main
Office
- Features: Flooring - Luxury Vinyl Plank
- Level: Main
Heating
- Heat Pump, Electric
Cooling
- Heat Pump, Electric
Appliances
- Included: Microwave, Dishwasher, Disposal, Dryer, Oven/Range - Gas, Refrigerator, Washer, Electric Water Heater
- Laundry: Main Level
Features
- Ceiling Fan(s), Combination Kitchen/Living, Open Floorplan, Kitchen Island, Primary Bath(s), Recessed Lighting, Upgraded Countertops, Walk-In Closet(s), Dry Wall
- Flooring: Luxury Vinyl, Carpet
- Basement: Finished
- Number of fireplaces: 1
- Fireplace features: Gas/Propane
Interior area
- Total structure area: 2,750
- Total interior livable area: 2,750 sqft
- Finished area above ground: 1,600
- Finished area below ground: 1,150
Property
Parking
- Total spaces: 2
- Parking features: Garage Faces Front, Driveway, Attached
- Attached garage spaces: 2
- Has uncovered spaces: Yes
Accessibility
- Accessibility features: None
Features
- Levels: One
- Stories: 1
- Patio & porch: Porch, Patio
- Exterior features: Sidewalks, Street Lights
- Pool features: None
- Fencing: Wrought Iron
Lot
- Size: 9,492 Square Feet
- Features: Corner Lot
Details
- Additional structures: Above Grade, Below Grade
- Parcel number: 350243050000000
- Zoning: RESIDENTIAL
- Special conditions: Standard
Construction
Type & style
- Home type: SingleFamily
- Architectural style: Ranch/Rambler
- Property subtype: Single Family Residence
Materials
- Vinyl Siding, Frame
- Foundation: Concrete Perimeter
- Roof: Architectural Shingle
Condition
- Excellent
- New construction: No
- Year built: 2019
Utilities & green energy
- Electric: 200+ Amp Service
- Sewer: Public Sewer
- Water: Public
Community & HOA
Community
- Subdivision: Stray Winds Farm
HOA
- Has HOA: Yes
- Services included: Snow Removal, Maintenance Grounds
- HOA fee: $330 quarterly
Location
- Region: Harrisburg
- Municipality: LOWER PAXTON TWP
Financial & listing details
- Price per square foot: $162/sqft
- Tax assessed value: $243,400
- Annual tax amount: $7,465
- Date on market: 7/15/2026
- Listing agreement: Exclusive Right To Sell
- Listing terms: Cash,Conventional
- Inclusions: Refrigerator, Washer, Dryer
- Ownership: Fee Simple
Estimated market value
$441,200
$419,000 - $463,000
$2,849/mo
Price history
| Date | Event | Price |
|---|---|---|
| 8/3/2026 | Price change | $445,000-1.1%$162/sqft |
Source:  Bright MLS #PADA2061978 Report a problem Bright MLS #PADA2061978 Report a problem | ||
| 7/15/2026 | Listed for sale | $450,000$164/sqft |
Source: Bright MLS #PADA2061978 Report a problem | ||
Public tax history
| Year | Property taxes | Tax assessment |
|---|---|---|
| 2025 | $7,065 +7.8% | $243,400 |
| 2023 | $6,553 | $243,400 |
| 2022 | $6,553 +0.7% | $243,400 |
| 2021 | $6,510 +188.1% | $243,400 |
| 2020 | $2,259 +371.7% | $243,400 +366.3% |
| 2019 | $479 | $52,200 |
Find assessor info on the county website
Monthly payment
Est. payment
Payment breakdown
Explore the cost of this home by adjusting the details. Changes won't be saved.Climate risks
Neighborhood: 17110
Nearby schools
GreatSchools rating
- 7/10North Side El SchoolGrades: K-5Distance: 1.6 mi
- 5/10Linglestown Middle SchoolGrades: 6-8Distance: 2.7 mi
- 5/10Central Dauphin Senior High SchoolGrades: 9-12Distance: 4.7 mi
Schools provided by the listing agent
- High: Central Dauphin
- District: Central Dauphin
Source: Bright MLS. This data may not be complete. We recommend contacting the local school district to confirm school assignments for this home.
- $430,0003 bd2 ba2k sqft3914 Afleet Alex Way, Harrisburg, PA 17110Sold

- $415,5003 bd3 ba2.4k sqft3912 Afleet Alex Way, Harrisburg, PA 17110Sold
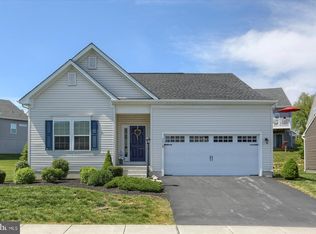
- $482,7003 bd2 ba2k sqft3909 Tim Tam Dr, Harrisburg, PA 17110Off Market
- $411,5002 bd-- ba1.8k sqft3910 Afleet Alex Way, Harrisburg, PA 17110Off Market
- $495,4003 bd2 ba2.1k sqft3917 Afleet Alex Way, Harrisburg, PA 17110Off Market
- $453,5003 bd3 ba1.5k sqft3915 Afleet Alex Way, Harrisburg, PA 17110Off Market
- $528,0004 bd4 ba3.7k sqft3913 Tim Tam Dr, Harrisburg, PA 17110Off Market
- $467,1002 bd3 ba1.6k sqft3909 Afleet Alex Way, Harrisburg, PA 17110Off Market
A local agent can set up tours, give advice and negotiate with sellers.
A local lender can help you make sure your offer is ready when you are.
Similar homes
- $495,0004 bd3 ba2.4k sqft3011 Bianca Way, Harrisburg, PA 17110For Sale

 MLS ID #PADA2060846, krishna pradhan, Ghimire Homes. Bright MLS
 - $430,0003 bd3 ba2.1k sqft1744 Driftstone Dr, Harrisburg, PA 17110For Sale
 MLS ID #PADA2061232, Kettybel Velazquez-Diaz, Realty One Group Generations. Bright MLS
 - $470,0004 bd3 ba2.2k sqftNone Available, Harrisburg, PA 17110For Sale
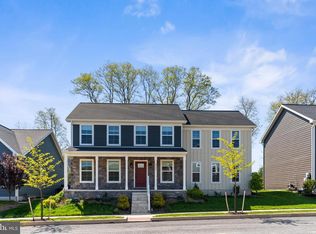 MLS ID #PADA2059554, BHIM GURUNG, Ghimire Homes. Bright MLS
 - $485,0004 bd4 ba3.2k sqft1738 Bradley Dr, Harrisburg, PA 17110For Sale
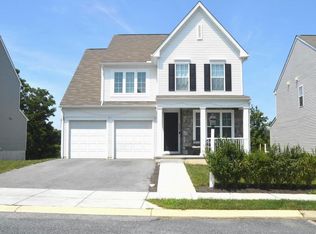 MLS ID #PADA2062364, Purna Rai, Ghimire Homes. Bright MLS
 - $629,9004 bd3 ba2.7k sqft2805 Ionoff Rd, Harrisburg, PA 17110For SaleMLS ID #PADA2060982, REUEL MAY, Berkshire Hathaway HomeServices Homesale Realty. Bright MLS
- $349,9993 bd3 ba1.7k sqft2009 Deer Path Rd, Harrisburg, PA 17110For SaleMLS ID #PADA2061722, Bizu Silwal, Iron Valley Real Estate of Central PA. Bright MLS
- $575,0004 bd3 ba3.2k sqft2418 Hawthorne Dr, Harrisburg, PA 17110For SaleMLS ID #PADA2060652, Kayla Riden, Keller Williams Keystone Realty. Bright MLS
- $469,9005 bd3 ba2.9k sqft6042 Station Circle Rd, Harrisburg, PA 17111For SaleMLS ID #PADA2058872, MICHAEL STIPE, Coldwell Banker Realty. Bright MLS
- $470,0003 bd3 ba1.7k sqft4322 Ashdon Dr, Harrisburg, PA 17112For SaleMLS ID #PADA2059946, JOY DANIELS, Joy Daniels Real Estate Group, Ltd. Bright MLS
- from $442,9003 bd3 ba1.5k sqftEdison Plan, Nissley Run, Harrisburg, PA 17112New ConstructionEGStoltzfus
- $542,9003 bd2 ba2k sqft0 Marys Way, Harrisburg, PA 17112New ConstructionMLS ID #PADA2045726, Amy Danz, Coldwell Banker Realty. Bright MLS
- $525,0004 bd3 ba1.9k sqft7204 Hidden Meadow Ln, Harrisburg, PA 17112For SaleMLS ID #PADA2061778, BRANDON L. ALLEN, RE/MAX Delta Group, Inc.. Bright MLS
- $324,9003 bd3 ba2.1k sqft2318 Bartlett Rd, Harrisburg, PA 17110For SaleMLS ID #PADA2060334, TIM GUTSHALL, Howard Hanna Company-Harrisburg. Bright MLS
- $414,9003 bd3 ba1.7k sqft3 Clarksfield Dr, Duncannon, PA 17020For SaleMLS ID #PAPY2009656, ALLIE RAPSEY, Coldwell Banker Realty. Bright MLS
- $495,0005 bd3 ba3k sqft422 Overland Way, New Cumberland, PA 17070For SaleMLS ID #PAYK2109144, JOY DANIELS, Joy Daniels Real Estate Group, Ltd. Bright MLS
- $499,9003 bd4 ba2.8k sqft461 Kelker St, Oberlin, PA 17113For SaleMLS ID #PADA2052360, Samantha Beahm, Berkshire Hathaway HomeServices Homesale Realty. Bright MLS
- $439,0004 bd3 ba2k sqft191 Magnolia Dr, Middletown, PA 17057For SaleMLS ID #PADA2060108, Kara Pierce, EXP Realty, LLC. Bright MLS
- $449,0005 bd3 ba2.5k sqft1999 Dighton St, Camp Hill, PA 17011New ConstructionMLS ID #PACB2056136, Brad Kerstetter, Coldwell Banker Realty. Bright MLS
- $500,0004 bd3 ba2.5k sqft108 Cobblestone Way, Dillsburg, PA 17019For SaleMLS ID #PAYK2108962, Becca Brown, Keller Williams of Central PA. Bright MLS
- $550,0003 bd2 ba1.8k sqft209 Rockville Blvd, Marysville, PA 17053For SaleMLS ID #PAPY2009666, JOY DANIELS, Joy Daniels Real Estate Group, Ltd. Bright MLS
