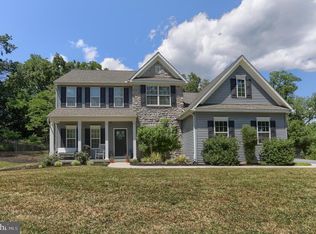
Built in 2022 and exceptionally well maintained, this stunning home offers modern design, spacious living, and thoughtful upgrades throughout. From the moment you step inside, you'll be impressed by the soaring ceilings, abundant natural light, and inviting open-concept floor plan. The main level seamlessly connects the living room, dining area, and kitchen, creating the perfect space for entertaining family and friends. The beautifully designed kitchen features stylish cabinetry, granite countertops, a large center island, and all included appliances. The spacious living area is filled with natural light from numerous windows and a sliding glass door. This door provides access to the rear outdoor area, where the future owner may have the opportunity to build a deck, subject to HOA approval and guidelines. The main floor also includes a convenient half bath and an oversized attached two-car garage with plenty of additional storage space. As you make your way upstairs, you'll appreciate the wide staircase and attractive custom handrail design. The second floor features a spacious primary suite complete with a walk-in closet and a private en-suite bathroom. Two additional bedrooms, a second full bathroom, and a conveniently located laundry room complete the upper level. With its modern finishes, open layout, and excellent location, this home offers the perfect combination of comfort and style. Conveniently located close to shopping malls, gyms, parks, restaurants etc... Schedule your showing today and make this beautiful house your new home!
For sale
$430,000
1744 Driftstone Dr, Harrisburg, PA 17110
3beds
2,124sqft
Single Family Residence
Built in 2022
10,119 Square Feet Lot
$-- Zestimate®
$202/sqft
$67/mo HOA
What's special
Stylish cabinetryModern finishesSpacious livingThoughtful upgrades throughoutAbundant natural lightNumerous windowsModern design
- 49 days |
- 674 |
- 28 |
Zillow last checked:
Listing updated:
Listed by:
Kettybel Velazquez-Diaz 717-968-8890,
Realty One Group Generations (717) 650-1284
Source: Bright MLS,MLS#: PADA2061232
Facts & features
Interior
Bedrooms & bathrooms
- Bedrooms: 3
- Bathrooms: 3
- Full bathrooms: 2
- 1/2 bathrooms: 1
- Main level bathrooms: 1
Basement
- Area: 0
Heating
- Forced Air, Electric
Cooling
- Central Air, Natural Gas
Appliances
- Included: Electric Water Heater
- Laundry: Hookup, Upper Level
Features
- Breakfast Area, Built-in Features, Combination Dining/Living, Combination Kitchen/Dining, Combination Kitchen/Living, Dining Area, Family Room Off Kitchen, Open Floorplan, Formal/Separate Dining Room, Eat-in Kitchen, Kitchen - Gourmet, Kitchen Island, Primary Bath(s), Recessed Lighting, Upgraded Countertops, Walk-In Closet(s), 9'+ Ceilings, Dry Wall
- Flooring: Carpet, Luxury Vinyl
- Windows: Insulated Windows
- Basement: Other
- Has fireplace: No
Interior area
- Total structure area: 2,124
- Total interior livable area: 2,124 sqft
- Finished area above ground: 2,124
- Finished area below ground: 0
Property
Parking
- Total spaces: 6
- Parking features: Built In, Garage Faces Front, Inside Entrance, Asphalt, Driveway, Paved, Attached, Off Street
- Attached garage spaces: 2
- Uncovered spaces: 4
Accessibility
- Accessibility features: Doors - Swing In
Features
- Levels: Two
- Stories: 2
- Exterior features: Lighting, Sidewalks
- Pool features: None
Lot
- Size: 10,119 Square Feet
- Features: Backs to Trees, Cleared
Details
- Additional structures: Above Grade, Below Grade
- Parcel number: 620192630000000
- Zoning: RES
- Special conditions: Standard
- Other equipment: Negotiable, See Remarks
Construction
Type & style
- Home type: SingleFamily
- Architectural style: Contemporary
- Property subtype: Single Family Residence
Materials
- Frame
- Foundation: Concrete Perimeter
- Roof: Asphalt
Condition
- New construction: No
- Year built: 2022
Details
- Builder model: The Timons Estate
- Builder name: Charter Homes & Neighborhoods
Utilities & green energy
- Electric: 200+ Amp Service
- Sewer: Public Sewer
- Water: Public
Community & HOA
Community
- Security: Carbon Monoxide Detector(s), Smoke Detector(s)
- Subdivision: Riverbend
HOA
- Has HOA: Yes
- Amenities included: Common Grounds
- Services included: Common Area Maintenance, Management, Snow Removal
- HOA fee: $67 monthly
- HOA name: RIVERBEND NEIGHBORHOOD ASSOCIATION
Location
- Region: Harrisburg
- Municipality: SUSQUEHANNA TWP
Financial & listing details
- Price per square foot: $202/sqft
- Tax assessed value: $223,200
- Annual tax amount: $8,575
- Date on market: 7/6/2026
- Listing agreement: Exclusive Right To Sell
- Listing terms: Cash,Conventional,FHA,VA Loan,PHFA
- Inclusions: All Kitchen Appliances, Washer And Dryer
- Ownership: Fee Simple
- Road surface type: Paved
Estimated market value
Not available
Estimated sales range
Not available
Not available
Price history
| Date | Event | Price |
|---|---|---|
| 7/6/2026 | Listed for sale | $430,000-2.3%$202/sqft |
Source:  Bright MLS #PADA2061232 Report a problem Bright MLS #PADA2061232 Report a problem | ||
| 1/22/2026 | Listing removed | $440,000$207/sqft |
Source: Bright MLS #PADA2047706 Report a problem | ||
| 7/31/2025 | Listed for sale | $440,000+4.8%$207/sqft |
Source: Bright MLS #PADA2047706 Report a problem | ||
| 9/28/2022 | Listing removed | -- |
Source:  Charter Homes & Neighborhoods Report a problem Charter Homes & Neighborhoods Report a problem | ||
| 9/13/2022 | Price change | $419,990-1.2%$198/sqft |
Source: Bright MLS #PADA2014848 Report a problem | ||
| 8/30/2022 | Price change | $424,990-2.3%$200/sqft |
Source: Bright MLS #PADA2014848 Report a problem | ||
| 8/22/2022 | Price change | $434,990-1.1%$205/sqft |
Source: Bright MLS #PADA2014848 Report a problem | ||
| 8/8/2022 | Price change | $439,990-1.1%$207/sqft |
Source: Bright MLS #PADA2014848 Report a problem | ||
| 8/2/2022 | Price change | $444,990-1.1%$210/sqft |
Source: Bright MLS #PADA2014848 Report a problem | ||
| 7/28/2022 | Price change | $449,990-1.1%$212/sqft |
Source: Bright MLS #PADA2014848 Report a problem | ||
| 7/19/2022 | Price change | $454,990-1.1%$214/sqft |
Source: Bright MLS #PADA2014848 Report a problem | ||
| 7/11/2022 | Listed for sale | $459,990+16.8%$217/sqft |
Source: Bright MLS #PADA2014848 Report a problem | ||
| 4/24/2022 | Listing removed | -- |
Source: Bright MLS #PADA132568 Report a problem | ||
| 3/16/2022 | Price change | $393,990+1.3%$185/sqft |
Source: Bright MLS #PADA132568 Report a problem | ||
| 3/14/2022 | Price change | $388,990+0.8%$183/sqft |
Source: Bright MLS #PADA132568 Report a problem | ||
| 2/28/2022 | Listed for sale | $385,990+4.3%$182/sqft |
Source: Bright MLS #PADA132568 Report a problem | ||
| 6/18/2021 | Listing removed | -- |
Source: Charter Homes & Neighborhoods Report a problem | ||
| 6/10/2021 | Price change | $369,990+5.7%$174/sqft |
Source: Charter Homes & Neighborhoods #PADA132568 Report a problem | ||
| 5/15/2021 | Price change | $349,990-5.4%$165/sqft |
Source: Charter Homes & Neighborhoods #PADA132568 Report a problem | ||
| 5/14/2021 | Price change | $369,990+12.1%$174/sqft |
Source: Bright MLS #PADA132568 Report a problem | ||
| 5/4/2021 | Price change | $329,990+1.2%$155/sqft |
Source: Bright MLS #PADA132568 Report a problem | ||
| 4/23/2021 | Listed for sale | $325,990$153/sqft |
Source: Bright MLS #PADA132568 Report a problem | ||
Public tax history
Tax history is unavailable.
Monthly payment
Est. payment
Payment breakdown
Explore the cost of this home by adjusting the details. Changes won't be saved.Climate risks
Neighborhood: 17110
Nearby schools
GreatSchools rating
- 2/10Thomas W Holtzman Jr El SchoolGrades: 3-5Distance: 1 mi
- 4/10Susquehanna Twp Middle SchoolGrades: 6-8Distance: 2.9 mi
- 5/10Susquehanna Twp High SchoolGrades: 9-12Distance: 1.7 mi
Schools provided by the listing agent
- High: Susquehanna Township
- District: Susquehanna Township
Source: Bright MLS. This data may not be complete. We recommend contacting the local school district to confirm school assignments for this home.
- $472,1004 bd-- ba2.2k sqft1749 Driftstone Dr #UT77, Harrisburg, PA 17110Off Market
- $449,3004 bd-- ba2.2k sqft1745 Driftstone Dr, Harrisburg, PA 17110Off Market
- $521,6004 bd-- ba2.5k sqft1753 Driftstone Dr, Harrisburg, PA 17110Off Market
- $439,5003 bd-- ba2.3k sqft1741 Driftstone Dr, Harrisburg, PA 17110Off Market
- $490,0004 bd3 ba2.3k sqft1821 Ethan Dr, Harrisburg, PA 17110Sold
- $461,0004 bd-- ba2.7k sqft1757 Driftstone Dr #UT79, Harrisburg, PA 17110Sold
- $473,6002 bd2 ba1.8k sqft1748 Driftstone Dr, Harrisburg, PA 17110Off Market
- $422,1002 bd2 ba2k sqft1752 Driftstone Dr, Harrisburg, PA 17110Off Market
A local agent can set up tours, give advice and negotiate with sellers.
A local lender can help you make sure your offer is ready when you are.
Similar homes
- $480,0003 bd3 ba2.7k sqft1722 Bradley Dr, Harrisburg, PA 17110For Sale

 MLS ID #PADA2061602, BHIM GURUNG, Ghimire Homes. Bright MLS
 - $499,0003 bd2 ba1.9k sqft4736 Chatham Way, Harrisburg, PA 17110For Sale
 MLS ID #PADA2060866, Korinn Fees, Alden Realty. Bright MLS
 - $495,0004 bd3 ba2.4k sqft3011 Bianca Way, Harrisburg, PA 17110For Sale
 MLS ID #PADA2060846, krishna pradhan, Ghimire Homes. Bright MLS
 - $609,9004 bd3 ba2.7k sqft2805 Ionoff Rd, Harrisburg, PA 17110For Sale
 MLS ID #PADA2060982, REUEL MAY, Berkshire Hathaway HomeServices Homesale Realty. Bright MLS
 - $350,0003 bd2 ba2k sqft4721 Lawntara St, Harrisburg, PA 17111For SaleMLS ID #PADA2063008, MIKE DEREMER, Keller Williams of Central PA. Bright MLS
- $309,9003 bd3 ba2.3k sqft2015 Alexis Dr, Harrisburg, PA 17110For SaleMLS ID #PADA2057422, JAMIE BERRIER, RSR, REALTORS, LLC. Bright MLS
- $435,0003 bd1 ba2.4k sqft333 Gravel Hill Rd, Palmyra, PA 17078For SaleMLS ID #PALN2027918, Sally Copeland, Coldwell Banker Realty. Bright MLS
- $435,0004 bd3 ba1.9k sqft165 Old Ford Dr, Camp Hill, PA 17011For SaleMLS ID #PAYK2108642, SALLY CHAPLIN, Keller Williams of Central PA. Bright MLS
- $385,0003 bd2 ba2.6k sqft5975 Clover Rd, Harrisburg, PA 17112For SaleMLS ID #PADA2062400, Dave Pasichnik, Coldwell Banker Realty. Bright MLS
- $324,9003 bd3 ba2.1k sqft2318 Bartlett Rd, Harrisburg, PA 17110For SaleMLS ID #PADA2060334, TIM GUTSHALL, Howard Hanna Company-Harrisburg. Bright MLS
- $498,0004 bd3 ba1.9k sqft7204 Hidden Meadow Ln, Harrisburg, PA 17112For SaleMLS ID #PADA2061778, BRANDON L. ALLEN, RE/MAX Delta Group, Inc.. Bright MLS
- $460,0004 bd3 ba2.1k sqft7 Pine Tree Dr, New Cumberland, PA 17070For SaleMLS ID #PAYK2108808, Serene Kumler, RE/MAX Realty Associates. Bright MLS
- $369,9003 bd3 ba2.4k sqft6443 Oak View Dr, Harrisburg, PA 17112For SaleMLS ID #PADA2062546, Nicole Yeingst, Keller Williams Keystone Realty. Bright MLS
- $269,9003 bd3 ba1.7k sqft2252 Ionoff Rd, Harrisburg, PA 17110For SaleMLS ID #PADA2060962, JOSHUA FULTZ, Jack Gaughen Network Services Hower & Associates. Bright MLS
- $449,9003 bd3 ba2.6k sqft223 Pineview Dr, Palmyra, PA 17078For SaleMLS ID #PADA2063142, Yvonne Smith, Keller Williams Realty. Bright MLS
- $470,0003 bd3 ba1.7k sqft4322 Ashdon Dr, Harrisburg, PA 17112For SaleMLS ID #PADA2059946, JOY DANIELS, Joy Daniels Real Estate Group, Ltd. Bright MLS
- from $442,9003 bd3 ba1.5k sqftEdison Plan, Nissley Run, Harrisburg, PA 17112New ConstructionEGStoltzfus
- $389,5005 bd2 ba1.6k sqft69 Delmont Ave, Harrisburg, PA 17111For SaleMLS ID #PADA2040572, Mariou Shenouda, Keller Williams Elite. Bright MLS
- $499,9003 bd4 ba2.8k sqft461 Kelker St, Oberlin, PA 17113For SaleMLS ID #PADA2052360, Samantha Beahm, Berkshire Hathaway HomeServices Homesale Realty. Bright MLS
- $499,9004 bd3 ba3.1k sqft18 Bourbon Red Dr, Mechanicsburg, PA 17050For SaleMLS ID #PACB2057816, Dylan Madsen, Coldwell Banker Realty. Bright MLS
