Seller is offering to buy down the Buyer's Interest Rate! Nestled in the charming Remington Ridge community, this 3-bedroom, 2.5-bathroom home offers a perfect blend of comfort and functionality. Step inside to discover all the improvements, New DECK, New WINDOWS, flooring, paint, countertops, and more: a warm family room featuring a cozy gas fireplace, ideal for gatherings. The spacious kitchen boasts an island and pantry, seamlessly connecting to the dining area for effortless entertaining. A separate living room is ideal spot for reading or quiet conversation with guests. Enjoy the convenience of a main-floor laundry room and half bath. You'll appreciate the primary en suite with a chic soaking tub and step in shower. Two guest rooms and a full guest bath allows plenty of room for privacy. Outside, a lovely spacious deck invites you to relax and enjoy the serene surroundings. An attached two-car garage provides ample storage and easy access. You'll appreciate the full finished walkout basement as well, offering room to grow and more storage options. The community takes care of lawn maintenance and snow removal, allowing you to spend more time enjoying local parks and nearby amenities. Experience the joy of living in a community that values comfort, convenience, and connection. Your new chapter awaits! Call Today!
For sale
Price cut: $5K (7/10)
$324,900
2015 Alexis Dr, Harrisburg, PA 17110
3beds
2,396sqft
:
Get pre-qualified$2,260/mo
Condominium
Built in 1998
-- sqft lot
$322,400 Zestimate®
$136/sqft
$100/mo HOA
What's special
- 33 days |
- 653 |
- 33 |
Likely to sell faster than
Zillow last checked:
Listing updated:
Listed by:
JAMIE BERRIER 717-648-5813,
RSR, REALTORS, LLC (717) 763-1212
Source: Bright MLS,MLS#: PADA2057422
Facts & features
Interior
Bedrooms & bathrooms
- Bedrooms: 3
- Bathrooms: 3
- Full bathrooms: 2
- 1/2 bathrooms: 1
- Main level bathrooms: 1
Rooms
- Room types: Living Room, Dining Room, Primary Bedroom, Bedroom 2, Bedroom 3, Kitchen, Family Room, Foyer, Great Room, Laundry, Bathroom 2, Primary Bathroom, Half Bath
Primary bedroom
- Features: Attached Bathroom, Flooring - Carpet, Walk-In Closet(s)
- Level: Upper
- Area: 242 Square Feet
- Dimensions: 11 X 22
Bedroom 2
- Features: Flooring - Carpet
- Level: Upper
- Area: 143 Square Feet
- Dimensions: 13 X 11
Bedroom 3
- Features: Flooring - Carpet
- Level: Upper
- Area: 121 Square Feet
- Dimensions: 11 X 11
Primary bathroom
- Features: Double Sink, Flooring - Laminated, Soaking Tub, Recessed Lighting, Bathroom - Stall Shower
- Level: Upper
- Area: 135 Square Feet
- Dimensions: 9 X 15
Bathroom 2
- Features: Flooring - Laminated, Bathroom - Tub Shower
- Level: Upper
- Area: 30 Square Feet
- Dimensions: 6 X 5
Dining room
- Features: Flooring - Carpet
- Level: Main
- Area: 132 Square Feet
- Dimensions: 11 X 12
Family room
- Features: Fireplace - Other, Flooring - Laminate Plank
- Level: Main
- Area: 195 Square Feet
- Dimensions: 15 X 13
Foyer
- Features: Flooring - Laminated
- Level: Main
- Area: 56 Square Feet
- Dimensions: 8 X 7
Great room
- Level: Lower
Half bath
- Features: Flooring - Laminated
- Level: Main
- Area: 18 Square Feet
- Dimensions: 6 X 3
Kitchen
- Features: Eat-in Kitchen, Kitchen Island, Kitchen - Electric Cooking, Pantry, Flooring - Laminate Plank, Recessed Lighting, Breakfast Nook
- Level: Main
- Area: 310 Square Feet
- Dimensions: 10 X 31
Laundry
- Features: Flooring - Laminated
- Level: Main
- Area: 54 Square Feet
- Dimensions: 6 X 9
Living room
- Level: Main
- Area: 255 Square Feet
- Dimensions: 15 X 17
Heating
- Heat Pump, Electric
Cooling
- Central Air, Electric
Appliances
- Included: Microwave, Dishwasher, Oven/Range - Electric, Electric Water Heater
- Laundry: Main Level, Laundry Room
Features
- Bathroom - Tub Shower, Combination Kitchen/Dining, Walk-In Closet(s), Kitchen Island, Pantry, Primary Bath(s), Soaking Tub, Bathroom - Stall Shower, Breakfast Area, Chair Railings, Combination Kitchen/Living, Formal/Separate Dining Room, Eat-in Kitchen, Kitchen - Table Space, Recessed Lighting, Other
- Flooring: Carpet
- Basement: Full,Partially Finished,Walk-Out Access
- Number of fireplaces: 1
- Fireplace features: Gas/Propane, Mantel(s)
Interior area
- Total structure area: 2,396
- Total interior livable area: 2,396 sqft
- Finished area above ground: 1,796
- Finished area below ground: 600
Property
Parking
- Total spaces: 2
- Parking features: Garage Faces Front, Asphalt, Attached
- Attached garage spaces: 2
- Has uncovered spaces: Yes
Accessibility
- Accessibility features: 2+ Access Exits
Features
- Levels: Two
- Stories: 2
- Patio & porch: Deck
- Pool features: None
Details
- Additional structures: Above Grade, Below Grade
- Parcel number: 620780180000000
- Zoning: RESIDENTIAL
- Special conditions: Standard
Construction
Type & style
- Home type: Condo
- Architectural style: Traditional
- Property subtype: Condominium
Materials
- Frame
- Foundation: Concrete Perimeter
Condition
- New construction: No
- Year built: 1998
Utilities & green energy
- Electric: 200+ Amp Service
- Sewer: Public Sewer
- Water: Public
- Utilities for property: Cable Available
Community & HOA
Community
- Condo and coop fee: $100 monthly
- Subdivision: Remington Ridge
HOA
- Has HOA: No
- Amenities included: None
- Services included: Snow Removal, Lawn Care Front, Lawn Care Rear, Lawn Care Side, Maintenance Grounds, Common Area Maintenance
- HOA name: Remington Ridge
Location
- Region: Harrisburg
- Municipality: SUSQUEHANNA TWP
Financial & listing details
- Price per square foot: $136/sqft
- Tax assessed value: $164,500
- Annual tax amount: $6,320
- Date on market: 6/22/2026
- Listing agreement: Exclusive Right To Sell
- Listing terms: Cash,Conventional
- Ownership: Condominium
Estimated market value
$322,400
$306,000 - $339,000
$2,277/mo
Price history
| Date | Event | Price |
|---|---|---|
| 7/10/2026 | Price change | $324,900-1.5%$136/sqft |
Source:  Bright MLS #PADA2057422 Report a problem Bright MLS #PADA2057422 Report a problem | ||
| 6/22/2026 | Listed for sale | $329,900+50%$138/sqft |
Source: Bright MLS #PADA2057422 Report a problem | ||
| 10/21/2024 | Sold | $220,000-8.3%$92/sqft |
Source: Bright MLS #PADA2034518 Report a problem | ||
| 9/23/2024 | Pending sale | $240,000$100/sqft |
Source: Bright MLS #PADA2034518 Report a problem | ||
| 9/19/2024 | Listing removed | $240,000$100/sqft |
Source:  Berkshire Hathaway HomeServices Homesale Realty #PADA2034518 Report a problem Berkshire Hathaway HomeServices Homesale Realty #PADA2034518 Report a problem | ||
| 7/19/2024 | Pending sale | $240,000$100/sqft |
Source: Bright MLS #PADA2034518 Report a problem | ||
| 7/18/2024 | Listing removed | $240,000$100/sqft |
Source: Berkshire Hathaway HomeServices Homesale Realty #PADA2034518 Report a problem | ||
| 7/7/2024 | Pending sale | $240,000$100/sqft |
Source: Bright MLS #PADA2034518 Report a problem | ||
| 7/7/2024 | Listing removed | $240,000$100/sqft |
Source: Berkshire Hathaway HomeServices Homesale Realty #PADA2034518 Report a problem | ||
| 6/23/2024 | Pending sale | $240,000$100/sqft |
Source: Bright MLS #PADA2034518 Report a problem | ||
| 6/18/2024 | Listed for sale | $240,000$100/sqft |
Source: Bright MLS #PADA2034518 Report a problem | ||
Public tax history
| Year | Property taxes | Tax assessment |
|---|---|---|
| 2025 | $5,977 +13% | $164,500 |
| 2023 | $5,290 +2.4% | $164,500 |
| 2022 | $5,167 +1.3% | $164,500 |
| 2021 | $5,103 +167.3% | $164,500 |
| 2020 | $1,909 +2.2% | $164,500 |
| 2019 | $1,868 +5.3% | $164,500 |
| 2018 | $1,773 | $164,500 |
| 2017 | -- | $164,500 |
| 2016 | -- | $164,500 |
| 2015 | -- | $164,500 |
| 2014 | -- | $164,500 |
| 2013 | -- | $164,500 |
| 2012 | -- | $164,500 |
| 2011 | -- | $164,500 |
| 2010 | -- | $164,500 |
| 2008 | -- | $164,500 |
| 2007 | -- | $164,500 |
| 2006 | -- | $164,500 |
Find assessor info on the county website
Monthly payment
Est. payment
Payment breakdown
Explore the cost of this home by adjusting the details. Changes won't be saved.Climate risks
Neighborhood: 17110
Nearby schools
GreatSchools rating
- 2/10Thomas W Holtzman Jr El SchoolGrades: 3-5Distance: 1 mi
- 4/10Susquehanna Twp Middle SchoolGrades: 6-8Distance: 2.8 mi
- 5/10Susquehanna Twp High SchoolGrades: 9-12Distance: 1.5 mi
Schools provided by the listing agent
- Middle: Susquehanna Township
- High: Susquehanna Township
- District: Susquehanna Township
Source: Bright MLS. This data may not be complete. We recommend contacting the local school district to confirm school assignments for this home.
- $353,3003 bd2 ba1.7k sqft2013 Alexis Dr, Harrisburg, PA 17110Off Market
- $352,2003 bd2 ba1.7k sqft2017 Alexis Dr, Harrisburg, PA 17110Off Market
- $369,8003 bd2 ba1.7k sqft2011 Alexis Dr, Harrisburg, PA 17110Off Market
- $333,2003 bd2 ba1.5k sqft2019 Alexis Dr, Harrisburg, PA 17110Off Market
- $290,7003 bd2 ba1.7k sqft2021 Alexis Dr, Harrisburg, PA 17110Off Market
- $329,9002 bd3 ba2.1k sqft2023 Alexis Dr, Harrisburg, PA 17110Off Market
- $256,0003 bd3 ba1.7k sqft2022 Alexis Dr, Harrisburg, PA 17110Sold
- $150,4001 bd1 ba924 sqft2108 Sunflower Dr #L22, Harrisburg, PA 17110Off Market
A local agent can set up tours, give advice and negotiate with sellers.
A local lender can help you make sure your offer is ready when you are.
Similar homes
- $359,9003 bd3 ba2.4k sqft3818 Burton Ln, Harrisburg, PA 17110For Sale

 MLS ID #PADA2061504, COACH FINO, EXP Realty, LLC. Bright MLS
 - $349,9993 bd3 ba1.7k sqft2009 Deer Path Rd, Harrisburg, PA 17110For Sale
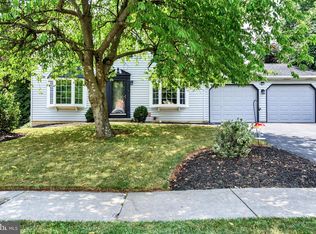 MLS ID #PADA2061722, Bizu Silwal, Iron Valley Real Estate of Central PA. Bright MLS
 - $349,0004 bd2 ba2.4k sqft1288 Wandering Way, Harrisburg, PA 17110For Sale
 MLS ID #PADA2060596, James Little JR., Berkshire Hathaway HomeServices Homesale Realty. Bright MLS
 - $332,4003 bd3 ba2.1k sqft2318 Bartlett Rd, Harrisburg, PA 17110For Sale
 MLS ID #PADA2060334, TIM GUTSHALL, Howard Hanna Company-Harrisburg. Bright MLS
 - $279,9003 bd3 ba1.7k sqft2252 Ionoff Rd, Harrisburg, PA 17110For SaleMLS ID #PADA2060962, JOSHUA FULTZ, Jack Gaughen Network Services Hower & Associates. Bright MLS
- $430,0003 bd3 ba2.1k sqft1744 Driftstone Dr, Harrisburg, PA 17110For SaleMLS ID #PADA2061232, Kettybel Velazquez-Diaz, Realty One Group Generations. Bright MLS
- $235,0002 bd2 ba1.4k sqft4545 Deer Path Rd, Harrisburg, PA 17110For SaleMLS ID #PADA2062152, TIM GUTSHALL, Howard Hanna Company-Harrisburg. Bright MLS
- $320,0004 bd3 ba1.9k sqft5919 Jacobs Ave, Harrisburg, PA 17112For SaleMLS ID #PADA2061884, NICK BARTONE, Joy Daniels Real Estate Group, Ltd. Bright MLS
- $425,0004 bd3 ba1.7k sqft2228 Kohn Rd, Harrisburg, PA 17110For SaleMLS ID #PADA2059978, JOHN HOLTZMAN, Howard Hanna Company-Harrisburg. Bright MLS
- $314,9003 bd3 ba1.8k sqft429 N Scenic Rd, Harrisburg, PA 17109For SaleMLS ID #PADA2059124, TERRI BARRICK Barrick, John H. Walak Real Estate. Bright MLS
- $265,0002 bd2 ba1.2k sqft1504 Ridgeview Ln, Harrisburg, PA 17110For SaleMLS ID #PADA2060500, krishna pradhan, Ghimire Homes. Bright MLS
- $344,9003 bd3 ba1.8k sqft6137 Terry Davis Ct, Harrisburg, PA 17111For SaleMLS ID #PADA2061544, Stella Rakovac-Dodik, Coldwell Banker Realty. Bright MLS
- $325,0005 bd2 ba1.5k sqft205 Peach St, Harrisburg, PA 17112For SaleMLS ID #PADA2061866, Adam Flinchbaugh, Keller Williams Keystone Realty. Bright MLS
- $259,9002 bd3 ba1.4k sqft203 Silver Leaf Rdg, Harrisburg, PA 17110For SaleMLS ID #PADA2061128, JASON MCMULLEN, Iron Valley Real Estate of Central PA. Bright MLS
- $319,5003 bd2 ba1.3k sqft6248 S Highlands Cir, Harrisburg, PA 17111For SaleMLS ID #PADA2059600, Gregg Letellier, RE/MAX Delta Group, Inc.. Bright MLS
- $330,0004 bd2 ba1.5k sqft375 N 48th St, Harrisburg, PA 17111For SaleMLS ID #PADA2061104, JOY DANIELS, Joy Daniels Real Estate Group, Ltd. Bright MLS
- $314,9003 bd4 ba2.3k sqft119 Bungalow Rd, Enola, PA 17025For SaleMLS ID #PACB2055358, MICHAEL STIPE, Coldwell Banker Realty. Bright MLS
- $320,0003 bd2 ba1.4k sqft6210 Ann St, Harrisburg, PA 17111For SaleMLS ID #PADA2059588, OM GURUNG, Coldwell Banker Realty. Bright MLS
- $269,9003 bd1 ba1.2k sqft3603 Bonnybrook Rd, Harrisburg, PA 17109For SaleMLS ID #PADA2062044, Toni Reinhart, Iron Valley Real Estate of Central PA. Bright MLS
- $300,0003 bd2 ba1.9k sqft16 E Beale Ave, Enola, PA 17025For SaleMLS ID #PACB2055958, JOE Schuetz, RE/MAX 1st Advantage. Bright MLS
