Welcome to 6137 Terry Davis Court, Harrisburg, a beautifully updated, move-in-ready home offering modern finishes, exceptional condition, and worry-free living. This meticulously maintained property has been thoughtfully refreshed with brand-new stainless steel appliances, washer and dryer, new granite countertops, new carpeting throughout, and fresh interior paint, creating a bright and inviting space that's ready for its next owner. Step outside and enjoy the new composite deck, perfect for relaxing, entertaining, or enjoying your morning coffee with minimal maintenance. The home has also been professionally cleaned, ensuring a truly turnkey experience from the moment you walk through the door. Additional features include a spacious two-car attached garage, generous living areas, and a functional floor plan designed for comfortable everyday living. Whether you're a first-time homebuyer, upsizing, or simply looking for a home that requires nothing but unpacking, this property checks all the boxes. With its extensive updates, excellent condition, and desirable location, 6137 Terry Davis Court is a rare opportunity you won't want to miss.
Pending
Price cut: $5K (7/24)
$344,900
6137 Terry Davis Ct, Harrisburg, PA 17111
3beds
1,838sqft
:
Get pre-qualified$2,374/mo
Townhouse
Built in 2011
0.25 Acres Lot
$342,700 Zestimate®
$188/sqft
$150/mo HOA
What's special
Modern finishesFresh interior paintBright and inviting spaceWasher and dryerSpacious two-car attached garageBeautifully updatedFunctional floor plan
- 38 days |
- 501 |
- 17 |
Likely to sell faster than
Zillow last checked:
Listing updated:
Listed by:
Stella Rakovac-Dodik 717-635-0884,
Coldwell Banker Realty 7177614800
Source: Bright MLS,MLS#: PADA2061544
Facts & features
Interior
Bedrooms & bathrooms
- Bedrooms: 3
- Bathrooms: 3
- Full bathrooms: 2
- 1/2 bathrooms: 1
- Main level bathrooms: 3
- Main level bedrooms: 3
Basement
- Area: 900
Heating
- Heat Pump, Electric
Cooling
- Central Air, Electric
Appliances
- Included: Microwave, Dishwasher, Dryer, ENERGY STAR Qualified Dishwasher, ENERGY STAR Qualified Refrigerator, Oven/Range - Electric, Refrigerator, Washer, Electric Water Heater
Features
- 2 Story Ceilings
- Flooring: Carpet
- Basement: Other
- Has fireplace: No
Interior area
- Total structure area: 2,738
- Total interior livable area: 1,838 sqft
- Finished area above ground: 1,838
- Finished area below ground: 0
Video & virtual tour
Property
Parking
- Total spaces: 2
- Parking features: Garage Faces Front, Attached, On Street
- Attached garage spaces: 2
- Has uncovered spaces: Yes
Accessibility
- Accessibility features: None
Features
- Levels: Two
- Stories: 2
- Pool features: None
Lot
- Size: 0.25 Acres
- Features: Corner Lot/Unit
Details
- Additional structures: Above Grade, Below Grade
- Parcel number: 630812590000000
- Zoning: RESIDENTIAL
- Special conditions: Standard
Construction
Type & style
- Home type: Townhouse
- Architectural style: Traditional
- Property subtype: Townhouse
Materials
- Combination
- Foundation: Concrete Perimeter
- Roof: Shingle
Condition
- New construction: No
- Year built: 2011
- Major remodel year: 2026
Utilities & green energy
- Electric: 120/240V
- Sewer: Public Sewer
- Water: Public
- Utilities for property: Cable Connected, Electricity Available, Sewer Available, Water Available, Cable, Fiber Optic, Satellite Internet Service
Community & HOA
Community
- Subdivision: Townes At Chatham Glenn
HOA
- Has HOA: Yes
- Services included: Common Area Maintenance, Maintenance Grounds
- HOA fee: $150 monthly
Location
- Region: Harrisburg
- Municipality: SWATARA TWP
Financial & listing details
- Price per square foot: $188/sqft
- Tax assessed value: $171,700
- Annual tax amount: $5,405
- Date on market: 7/8/2026
- Listing agreement: Exclusive Right To Sell
- Listing terms: Cash,Conventional
- Inclusions: Washer And Dryer
- Ownership: Fee Simple
Estimated market value
$342,700
$326,000 - $360,000
$2,277/mo
Price history
| Date | Event | Price |
|---|---|---|
| 8/9/2026 | Pending sale | $344,900$188/sqft |
Source:  Bright MLS #PADA2061544 Report a problem Bright MLS #PADA2061544 Report a problem | ||
| 7/24/2026 | Price change | $344,900-1.4%$188/sqft |
Source: Bright MLS #PADA2061544 Report a problem | ||
| 7/8/2026 | Listed for sale | $349,900$190/sqft |
Source: Bright MLS #PADA2061544 Report a problem | ||
| 10/7/2019 | Listing removed | $1,670$1/sqft |
Source: Zillow Rental Network Premium Report a problem | ||
| 10/4/2019 | Price change | $1,670+1.2%$1/sqft |
Source: Zillow Rental Network Premium Report a problem | ||
| 9/24/2019 | Listed for rent | $1,651$1/sqft |
Source: Zillow Rental Network Premium Report a problem | ||
Public tax history
| Year | Property taxes | Tax assessment |
|---|---|---|
| 2025 | $5,123 +5.3% | $171,700 |
| 2023 | $4,866 | $171,700 |
| 2022 | $4,866 | $171,700 |
| 2021 | $4,866 +160.6% | $171,700 |
| 2020 | $1,867 -1.1% | $171,700 |
| 2019 | $1,887 -60.1% | $171,700 +434.9% |
| 2018 | $4,732 | $32,100 |
| 2017 | -- | $32,100 |
| 2016 | -- | $32,100 |
| 2015 | -- | $32,100 |
| 2014 | -- | $32,100 |
| 2013 | -- | $32,100 |
| 2012 | -- | $32,100 |
| 2011 | -- | $32,100 |
| 2010 | -- | $32,100 |
Find assessor info on the county website
Monthly payment
Est. payment
Payment breakdown
Explore the cost of this home by adjusting the details. Changes won't be saved.Climate risks
Neighborhood: Rutherford
Nearby schools
GreatSchools rating
- 4/10South Side El SchoolGrades: K-5Distance: 1.2 mi
- 4/10Central Dauphin East Middle SchoolGrades: 6-8Distance: 1 mi
- 2/10Central Dauphin East Senior High SchoolGrades: 9-12Distance: 1.1 mi
Schools provided by the listing agent
- High: Central Dauphin East
- District: Central Dauphin
Source: Bright MLS. This data may not be complete. We recommend contacting the local school district to confirm school assignments for this home.
- $337,0003 bd2 ba1.6k sqft6135 Terry Davis Ct, Harrisburg, PA 17111Off Market
- $262,0003 bd3 ba1.6k sqft6133 Terry Davis Ct, Harrisburg, PA 17111Sold
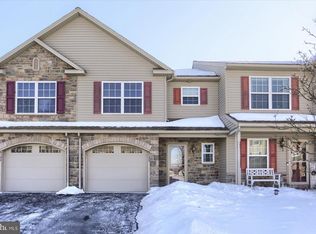
- $359,2003 bd3 ba1.8k sqft6131 Terry Davis Ct, Harrisburg, PA 17111Off Market
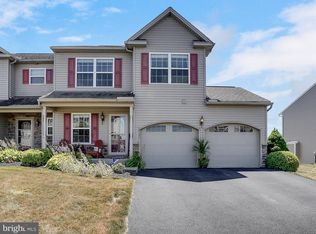
- $337,7003 bd2 ba1.9k sqft6131 Terry Davis Ct LOT E 1, Harrisburg, PA 17111Off Market
- $344,5003 bd3 ba1.9k sqft6131 Terry Davis Ct #(E1), Harrisburg, PA 17111Off Market
- $341,2003 bd3 ba2.1k sqft6140 Terry Davis Ct, Harrisburg, PA 17111Off Market
- $328,8003 bd3 ba2.4k sqft6136 Terry Davis Ct, Harrisburg, PA 17111Off Market
- $329,3003 bd3 ba2.4k sqft6134 Terry Davis Ct, Harrisburg, PA 17111Off Market
A local agent can set up tours, give advice and negotiate with sellers.
A local lender can help you make sure your offer is ready when you are.
Similar homes
- $365,0003 bd3 ba2.1k sqft801 Anthony Dr, Harrisburg, PA 17111For Sale

 MLS ID #PADA2062974, JOE Schuetz, RE/MAX 1st Advantage. Bright MLS
 - $369,9003 bd3 ba2.4k sqft6443 Oak View Dr, Harrisburg, PA 17112For Sale
 MLS ID #PADA2062546, Nicole Yeingst, Keller Williams Keystone Realty. Bright MLS
 - $359,0004 bd3 ba2.3k sqft469 Hoffman Dr, Harrisburg, PA 17111For Sale
 MLS ID #PADA2061150, Mariel Campbell, RE/MAX Realty Associates. Bright MLS
 - $320,0002 bd2 ba1.3k sqft130 Leonard Ln, Harrisburg, PA 17111For Sale
 MLS ID #PADA2060542, Collin Boyer, Real of Pennsylvania. Bright MLS
 - $284,9003 bd3 ba1.7k sqftChambers Knoll, Harrisburg, PA 17111For SaleMLS ID #PADA2062758, JUSTIN LAPISKA, Keller Williams Realty. Bright MLS
- $279,9003 bd3 ba2.1k sqft1068 Country Hill Dr, Harrisburg, PA 17111For SaleMLS ID #PADA2050932, JASON PETRONIS, Coldwell Banker Realty. Bright MLS
- $274,9003 bd3 ba1.5k sqft6624 Springford Ter, Harrisburg, PA 17111For SaleMLS ID #PADA2061226, Mr. Bishwa Chhetri, Onest Real Estate. Bright MLS
- $349,0002 bd3 ba2k sqft731 Creek Side Dr, Hummelstown, PA 17036For SaleMLS ID #PADA2062648, GLORIANA WAGNER, Iron Valley Real Estate of Central PA. Bright MLS
- $261,9003 bd3 ba1.6k sqft976 Gregs Dr, Harrisburg, PA 17111For SaleMLS ID #PADA2053016, KEN HUEBSCH, Berkshire Hathaway HomeServices Homesale Realty. Bright MLS
- $230,9002 bd3 ba1.8k sqft310 Lincoln Ave, Harrisburg, PA 17111For SaleMLS ID #PADA2058330, Latasha Crenshaw, KW Empower. Bright MLS
- $269,5002 bd2 ba1.2k sqft141 Leonard Ln, Harrisburg, PA 17111For SaleMLS ID #PADA2059422, BARRY SCHMITT, Howard Hanna Company-Harrisburg. Bright MLS
- $449,9005 bd3 ba2.1k sqft3156 Park Rd, Harrisburg, PA 17111For SaleMLS ID #PADA2062912, DEAN WHITTAKER, Coldwell Banker Realty. Bright MLS
- $264,9002 bd2 ba1.4k sqft162 Leonard Ln, Harrisburg, PA 17111For SaleMLS ID #PADA2062876, Bradley B Bledsoe, Iron Valley Real Estate of Central PA. Bright MLS
- $329,9003 bd2 ba1.9k sqft65 Hill Dr, York Haven, PA 17370For SaleMLS ID #PAYK2109596, Paula Musselman, Berkshire Hathaway HomeServices Homesale Realty. Bright MLS
- $367,7003 bd2 ba2.4k sqft169 Peregrine Ln, Hummelstown, PA 17036Off Market
- $365,0003 bd3 ba1.8k sqft1 Woods Dr, Camp Hill, PA 17011For SaleMLS ID #PACB2057092, JULIE HESS, Keller Williams of Central PA. Bright MLS
- $324,9003 bd3 ba2.1k sqft2318 Bartlett Rd, Harrisburg, PA 17110For SaleMLS ID #PADA2060334, TIM GUTSHALL, Howard Hanna Company-Harrisburg. Bright MLS
- $355,0004 bd3 ba2.2k sqft426 Jennifer Dr, New Cumberland, PA 17070For SaleMLS ID #PAYK2109526, Trevor Stuck, Coldwell Banker Realty. Bright MLS
- $369,9003 bd3 ba2.3k sqft282 Red Haven Rd, New Cumberland, PA 17070For SaleMLS ID #PAYK2106444, Cathie Heika, Turn Key Realty Group. Bright MLS
- $269,9003 bd3 ba1.7k sqft2252 Ionoff Rd, Harrisburg, PA 17110For SaleMLS ID #PADA2060962, JOSHUA FULTZ, Jack Gaughen Network Services Hower & Associates. Bright MLS
