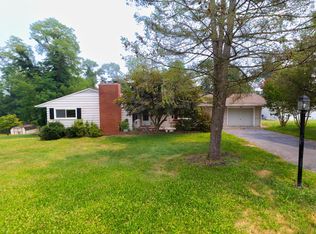
Welcome to 426 Jennifer Drive in Fairview Township! This spacious bi-level home offers over 2,200 square feet of finished living space with 4 bedrooms, 3 full bathrooms, multiple living areas, and an oversized 2-car attached garage, all situated on just over a half-acre lot. The main level features a bright and open layout with a spacious living room, dining area, and kitchen offering ample cabinetry, generous counter space, and breakfast-bar seating. Just off the kitchen is a sunroom filled with natural light, providing a great additional space to relax or entertain. Three bedrooms are located on the main level, including a generously sized primary bedroom with its own private full bath featuring a jacuzzi tub. An additional full bathroom is also located on the main level. The lower level adds even more usable living space with a large recreation/family room highlighted by a full brick fireplace and built-in bar. This level also includes a fourth bedroom, a third full bathroom, dedicated laundry area, and additional rooms that can be used for storage, hobbies, a home office, or other flexible needs. Outside, enjoy a large rear deck and patio overlooking the backyard, surrounded by mature trees and landscaping. The oversized attached garage provides plenty of room for vehicles, storage, tools, and recreational equipment. Additional features include central air, public water and sewer, and a location within the West Shore School District. Situated on a quiet street with plenty of indoor and outdoor space, 426 Jennifer Drive offers a flexible layout and plenty of opportunity to make it your own. Schedule your private showing today! Buyer agents, please read agent remarks.
For sale
$355,000
426 Jennifer Dr, New Cumberland, PA 17070
4beds
2,230sqft
:
Get pre-qualified$2,387/mo
Single Family Residence
Built in 1974
0.52 Acres Lot
$-- Zestimate®
$159/sqft
$-- HOA
What's special
Full brick fireplaceKitchen offering ample cabinetryDedicated laundry areaBreakfast-bar seatingGenerous counter spaceBright and open layoutDining area
- 2 days |
- 531 |
- 34 |
Zillow last checked:
Listing updated:
Listed by:
Trevor Stuck 717-599-2375,
Coldwell Banker Realty (717) 757-2717,
Listing Team: Adam Druck Group, Co-Listing Team: Adam Druck Group,Co-Listing Agent: Adam Druck 717-487-2579,
Coldwell Banker Realty
Source: Bright MLS,MLS#: PAYK2109526
Facts & features
Interior
Bedrooms & bathrooms
- Bedrooms: 4
- Bathrooms: 3
- Full bathrooms: 3
- Main level bathrooms: 3
- Main level bedrooms: 4
Basement
- Area: 714
Heating
- Baseboard, Electric
Cooling
- Central Air, Electric
Appliances
- Included: Refrigerator, Oven/Range - Electric, Water Heater, Washer, Microwave, Dishwasher, Dryer, Electric Water Heater
- Laundry: In Basement, Hookup
Features
- Bar, Ceiling Fan(s), Dining Area, Family Room Off Kitchen
- Flooring: Carpet, Luxury Vinyl
- Windows: Replacement, Wood Frames
- Basement: Full,Partially Finished
- Number of fireplaces: 1
- Fireplace features: Brick, Wood Burning
Interior area
- Total structure area: 2,230
- Total interior livable area: 2,230 sqft
- Finished area above ground: 1,516
- Finished area below ground: 714
Property
Parking
- Total spaces: 6
- Parking features: Garage Faces Front, Attached, Driveway
- Attached garage spaces: 2
- Uncovered spaces: 4
Accessibility
- Accessibility features: None
Features
- Levels: Bi-Level,Two
- Stories: 2
- Patio & porch: Deck, Patio
- Pool features: None
- Fencing: Vinyl
Lot
- Size: 0.52 Acres
Details
- Additional structures: Above Grade, Below Grade
- Parcel number: 270001101260000000
- Zoning: RESIDENTIAL
- Special conditions: Standard
Construction
Type & style
- Home type: SingleFamily
- Property subtype: Single Family Residence
Materials
- Aluminum Siding, Vinyl Siding
- Foundation: Block
- Roof: Architectural Shingle
Condition
- New construction: No
- Year built: 1974
Utilities & green energy
- Electric: 200+ Amp Service
- Sewer: Public Sewer
- Water: Public
Community & HOA
Community
- Subdivision: None Available
HOA
- Has HOA: No
Location
- Region: New Cumberland
- Municipality: FAIRVIEW TWP
Financial & listing details
- Price per square foot: $159/sqft
- Tax assessed value: $153,180
- Annual tax amount: $4,170
- Date on market: 8/11/2026
- Listing agreement: Exclusive Right To Sell
- Listing terms: Cash,Conventional,FHA,PHFA,USDA Loan,VA Loan,Other
- Inclusions: All Kitchen Appliances. Riding Mower. Tv Mounts. Window Units.
- Exclusions: Deep Freezer In Basement. Washer & Dryer. Refrigerator In Basement.
- Ownership: Fee Simple
Estimated market value
Not available
Estimated sales range
Not available
$2,721/mo
Price history
| Date | Event | Price |
|---|---|---|
| 8/11/2026 | Listed for sale | $355,000+57.8%$159/sqft |
Source:  Bright MLS #PAYK2109526 Report a problem Bright MLS #PAYK2109526 Report a problem | ||
| 6/26/2008 | Sold | $225,000$101/sqft |
Source: Public Record Report a problem | ||
Public tax history
| Year | Property taxes | Tax assessment |
|---|---|---|
| 2025 | $4,024 +5.6% | $153,180 |
| 2024 | $3,812 | $153,180 |
| 2023 | $3,812 +9.6% | $153,180 |
| 2022 | $3,478 -1.4% | $153,180 |
| 2021 | $3,529 +3.1% | $153,180 |
| 2020 | $3,422 +1.8% | $153,180 |
| 2019 | $3,363 +2% | $153,180 |
| 2018 | $3,297 +235% | $153,180 |
| 2017 | $984 | $153,180 |
| 2016 | -- | $153,180 |
| 2015 | -- | $153,180 |
| 2014 | -- | $153,180 |
| 2013 | -- | $153,180 |
| 2012 | -- | $153,180 |
| 2011 | -- | $153,180 |
| 2010 | -- | $153,180 |
| 2009 | -- | $153,180 |
| 2008 | -- | $153,180 |
| 2007 | -- | $153,180 |
| 2006 | -- | $153,180 +17.7% |
| 2005 | -- | $130,100 |
| 2004 | -- | $130,100 |
| 2003 | -- | $130,100 |
| 2002 | -- | $130,100 |
| 2000 | -- | $130,100 |
| 1999 | -- | $130,100 |
Find assessor info on the county website
Monthly payment
Est. payment
Payment breakdown
Explore the cost of this home by adjusting the details. Changes won't be saved.Climate risks
Neighborhood: 17070
Nearby schools
GreatSchools rating
- 9/10Fishing Creek El SchoolGrades: K-4Distance: 0.9 mi
- 7/10Crossroads Middle SchoolGrades: 7-8Distance: 0.6 mi
- 7/10Red Land Senior High SchoolGrades: 9-12Distance: 0.5 mi
Schools provided by the listing agent
- Elementary: Fishing Creek
- Middle: Crossroads
- High: Red Land Senior
- District: West Shore
Source: Bright MLS. This data may not be complete. We recommend contacting the local school district to confirm school assignments for this home.
- $355,9004 bd2 ba1.9k sqft424 Jennifer Dr, New Cumberland, PA 17070Off Market
- $316,6003 bd1 ba1.7k sqft428 Jennifer Dr, New Cumberland, PA 17070Off Market
- $267,4003 bd2 ba1.1k sqft629 Fishing Creek Rd, New Cumberland, PA 17070Off Market
- $302,0003 bd1 ba1.5k sqft430 Jennifer Dr, New Cumberland, PA 17070Off Market
- $331,7003 bd3 ba1.4k sqft422 Jennifer Dr, New Cumberland, PA 17070Off Market
- $296,1003 bd2 ba1.3k sqft625 Fishing Creek Rd, New Cumberland, PA 17070Off Market
- $330,1004 bd2 ba1.7k sqft411 Jennifer Dr, New Cumberland, PA 17070Off Market
- $370,0003 bd2 ba1.7k sqft415 Jennifer Dr, New Cumberland, PA 17070Off Market
A local agent can set up tours, give advice and negotiate with sellers.
A local lender can help you make sure your offer is ready when you are.
Similar homes
- $295,0002 bd2 ba1.5k sqft1701 Warren St, New Cumberland, PA 17070For Sale

 MLS ID #PACB2056140, STEVE MILLER, RE/MAX Realty Select. Bright MLS
 - $475,0004 bd3 ba2.1k sqft7 Pine Tree Dr, New Cumberland, PA 17070For Sale
 MLS ID #PAYK2108808, Serene Kumler, RE/MAX Realty Associates. Bright MLS
 - $337,5003 bd3 ba1.7k sqft490 Pine Ridge Cir, Lewisberry, PA 17339For Sale
 MLS ID #PAYK2108028, DENISE SIEKE, Straub & Associates Real Estate. Bright MLS
 - $390,0004 bd3 ba2.4k sqft20 Oak Hill Dr, Etters, PA 17319For Sale
 MLS ID #PAYK2108908, BARB CONKLIN, Coldwell Banker Realty. Bright MLS
 - $349,9003 bd2 ba2.1k sqft735 Rosedale Ave, Middletown, PA 17057For SaleMLS ID #PADA2062882, JODI DIEGO, Howard Hanna Company-Camp Hill. Bright MLS
- $349,9003 bd3 ba2.1k sqft12 Eastwood Dr, Carlisle, PA 17015For SaleMLS ID #PACB2057110, FRAN VALERIO, Coldwell Banker Realty. Bright MLS
- $282,5003 bd2 ba1.9k sqft205 Oak Knoll Rd, New Cumberland, PA 17070For SaleMLS ID #PAYK2106714, JOHN POST, JR, Iron Valley Real Estate of Central PA. Bright MLS
- $279,9004 bd2 ba1.7k sqft5611 Lancaster St, Harrisburg, PA 17111For SaleMLS ID #PADA2062228, Lisa Y Hartlaub, Berkshire Hathaway HomeServices Homesale Realty. Bright MLS
- $299,9003 bd2 ba1.9k sqft221 Bailey St, New Cumberland, PA 17070For SaleMLS ID #PACB2055766, MICHELLE KOSTELAC, RE/MAX Realty Associates. Bright MLS
- $345,0004 bd2 ba1.8k sqft25 Rainbow Trl, Wellsville, PA 17365For SaleMLS ID #PAYK2108008, Susan Anderson, Iron Valley Real Estate of Central PA. Bright MLS
- $359,9003 bd2 ba1.7k sqft1560 Seltzer Ct, Mechanicsburg, PA 17050For SaleMLS ID #PACB2056838, STEVEN VOORHEES, RE/MAX 1st Advantage. Bright MLS
- $349,9003 bd3 ba2.5k sqft2780 Northvue Ln, York, PA 17408For SaleMLS ID #PAYK2109478, Logan Chappel, JRHeller.com LLC. Bright MLS
- $369,9003 bd3 ba2.2k sqft1028 Oak Knoll Dr, Harrisburg, PA 17111For SaleMLS ID #PADA2062692, Michelle Sneidman, Keller Williams of Central PA. Bright MLS
- $389,9003 bd3 ba1.9k sqft415 Clover St, Etters, PA 17319For SaleMLS ID #PAYK2106278, SAM DONAHUE, Sites Realty, Inc.. Bright MLS
- $405,0003 bd3 ba2.1k sqft2722 High St, Grantham, PA 17027For SaleMLS ID #PACB2056226, OLIVIA CARPENTER, EXP Realty, LLC. Bright MLS
- $299,9003 bd2 ba1.8k sqft1306 N 14th St, Harrisburg, PA 17103For SaleMLS ID #PADA2061880, ERNIECE CAMPBELL, Real of Pennsylvania. Bright MLS
- $367,9004 bd2 ba1.8k sqft2067 Back Rd, Halifax, PA 17032For SaleMLS ID #PADA2062312, Francesca Imboden, Iron Valley Real Estate of Central PA. Bright MLS
- $400,0004 bd3 ba2.6k sqft7738 Farmdale Ave, Harrisburg, PA 17112For SaleMLS ID #PADA2062782, Bradley Hamilton, RE/MAX Delta Group, Inc.. Bright MLS
- $299,9004 bd3 ba2.3k sqft401 Colonial Club Dr, Harrisburg, PA 17112For SaleMLS ID #PADA2062714, Tyler Murphy, Keller Williams Realty. Bright MLS
- $385,0004 bd3 ba2k sqft2224 Bradley Dr, Harrisburg, PA 17110For SaleMLS ID #PADA2062244, padam Khanal, Iron Valley Real Estate of Central PA. Bright MLS
